Discover a truly extraordinary residence where luxury meets distinction in this magnificent three-story, 6-bedroom, 8.2-bath royal retreat, set on nearly two acres in prestigious Lake Forest, known as The Hidden Museum. Home to a museum-quality art collection, this architectural masterpiece has never been used as a full-time residence and remains in mint condition. Enter through a gated circular driveway and be greeted by timeless elegance, exceptional millwork, and a combination of gleaming marble and hardwood flooring throughout. Designed for both entertaining and refined living, the home features a breathtaking great room with soaring 40-foot ceilings, a grand fireplace, walls of windows that fill the space with natural light, and access to the expansive grounds. A 4-person elevator provides seamless access to all floors. The main level boasts two kitchens-one currently in use and another potential main kitchen intended for the green room adjacent to the great room. The first-floor primary suite is a true retreat, complete with a spacious walk-in closet, a serene sitting room, and a luxurious bathroom with dual vanities, a walk-in shower, and space for a central soaking tub. Upstairs, you'll find three generously sized en-suite bedrooms, a loft, and a versatile bonus room. The third level adds even more flexibility with an additional en-suite bedroom and bonus space, ideal for guests or creative uses. The fully finished basement is a showstopper, featuring a full kitchen, a spa-style bathroom, and an unused indoor pool with room to create a full wellness retreat or entertainment zone. Beyond the main residence, a coach house offers a 4-car garage and private living quarters with a bedroom suite above, ideal for guests, extended family, or staff. An additional wing, connected by a breezeway, offers two more rooms and a full bath, while a separate pool house further enhances this estate's rare offering. Situated on a massive corner lot, the flat, leveled backyard is a blank canvas ready to become your dream outdoor oasis. Ideally located near the Metra station, shopping, dining, and scenic lakeside attractions, this home offers unparalleled space, privacy, and potential. A rare opportunity to own one of Lake Forest's most unique and prestigious estates.
Active
$2,200,000
1130 Gavin Ct, Lake Forest, IL 60045
6beds
12,017sqft
Single Family Residence
Built in 2002
1.78 Acres Lot
$-- Zestimate®
$183/sqft
$-- HOA
What's special
Grand fireplaceFully finished basementUnused indoor poolTimeless eleganceSeparate pool houseGenerously sized en-suite bedroomsGated circular driveway
- --
- 695
- views
- 37
- saves
Zillow last checked:
Listing updated:
Listed by:
Jane Lee 847-295-0800,
RE/MAX Top Performers
Source: MRED as distributed by MLS GRID,MLS#: 12708379
Facts & features
Interior
Bedrooms & bathrooms
- Bedrooms: 6
- Bathrooms: 10
- Full bathrooms: 8
- 1/2 bathrooms: 2
Rooms
- Room types: Great Room, Office, Kitchen, Bedroom 5, Bedroom 6, Family Room, Bonus Room, Recreation Room
Primary bedroom
- Features: Flooring (Marble), Window Treatments (All), Bathroom (Full, Double Sink, Shower Only)
- Level: Main
- Area: 315 Square Feet
- Dimensions: 21X15
Bedroom 2
- Features: Flooring (Hardwood), Window Treatments (All)
- Level: Second
- Area: 143 Square Feet
- Dimensions: 13X11
Bedroom 3
- Features: Flooring (Hardwood), Window Treatments (All)
- Level: Second
- Area: 234 Square Feet
- Dimensions: 18X13
Bedroom 4
- Features: Flooring (Hardwood), Window Treatments (All)
- Level: Second
- Area: 153 Square Feet
- Dimensions: 17X9
Bedroom 5
- Features: Flooring (Hardwood), Window Treatments (All)
- Level: Third
- Area: 192 Square Feet
- Dimensions: 16X12
Bedroom 6
- Features: Flooring (Hardwood), Window Treatments (All)
- Level: Second
- Area: 459 Square Feet
- Dimensions: 17X27
Bonus room
- Features: Flooring (Hardwood), Window Treatments (All)
- Level: Second
- Area: 150 Square Feet
- Dimensions: 15X10
Dining room
- Features: Flooring (Marble), Window Treatments (All)
- Level: Main
- Area: 192 Square Feet
- Dimensions: 16X12
Family room
- Features: Flooring (Hardwood), Window Treatments (All)
- Level: Third
- Area: 408 Square Feet
- Dimensions: 34X12
Other
- Features: Flooring (Marble), Window Treatments (All)
- Level: Basement
- Area: 273 Square Feet
- Dimensions: 21X13
Great room
- Features: Flooring (Marble), Window Treatments (All)
- Level: Main
- Area: 560 Square Feet
- Dimensions: 28X20
Kitchen
- Features: Kitchen (Granite Counters), Flooring (Marble), Window Treatments (All)
- Level: Main
- Area: 330 Square Feet
- Dimensions: 22X15
Kitchen 2nd
- Features: Flooring (Marble), Window Treatments (All)
- Level: Basement
- Area: 264 Square Feet
- Dimensions: 22X12
Kitchen 2nd
- Features: Flooring (Marble), Window Treatments (All)
- Level: Main
- Area: 108 Square Feet
- Dimensions: 12X9
Laundry
- Features: Flooring (Ceramic Tile)
- Level: Basement
- Area: 40 Square Feet
- Dimensions: 10X4
Living room
- Features: Flooring (Marble), Window Treatments (All)
- Level: Main
- Area: 238 Square Feet
- Dimensions: 17X14
Office
- Features: Flooring (Hardwood), Window Treatments (All)
- Level: Main
- Area: 273 Square Feet
- Dimensions: 21X13
Recreation room
- Features: Flooring (Marble), Window Treatments (All)
- Level: Basement
- Area: 437 Square Feet
- Dimensions: 23X19
Recreation room
- Features: Flooring (Marble), Window Treatments (All)
- Level: Basement
- Area: 338 Square Feet
- Dimensions: 26X13
Heating
- Natural Gas, Forced Air, Sep Heating Systems - 2+, Indv Controls, Zoned
Cooling
- Central Air, Zoned
Appliances
- Included: Range, Microwave, Dishwasher, Refrigerator, Washer, Dryer, Disposal, Trash Compactor, Stainless Steel Appliance(s)
Features
- Vaulted Ceiling(s), Elevator, 1st Floor Bedroom, 1st Floor Full Bath, Built-in Features, Walk-In Closet(s), Special Millwork
- Flooring: Hardwood
- Windows: Screens
- Basement: Finished,Rec/Family Area,Full
- Number of fireplaces: 7
- Fireplace features: Attached Fireplace Doors/Screen, Gas Log, Master Bedroom, Other, Bedroom, Dining Room, Great Room
Interior area
- Total structure area: 12,017
- Total interior livable area: 12,017 sqft
Video & virtual tour
Property
Parking
- Total spaces: 4
- Parking features: Asphalt, Circular Driveway, Garage Door Opener, Yes, Garage Owned, Attached, Garage
- Attached garage spaces: 4
- Has uncovered spaces: Yes
Accessibility
- Accessibility features: No Disability Access
Features
- Stories: 3
- Patio & porch: Patio
- Exterior features: Balcony, Breezeway
- Pool features: Indoor
Lot
- Size: 1.78 Acres
- Dimensions: 229X76X28X221X325X239
- Features: Corner Lot, Landscaped
Details
- Additional structures: Pool House
- Parcel number: 16064010080000
- Special conditions: List Broker Must Accompany
- Other equipment: Ceiling Fan(s), Sump Pump, Backup Sump Pump;
Construction
Type & style
- Home type: SingleFamily
- Property subtype: Single Family Residence
Materials
- Synthetic Stucco, Stone
- Roof: Rubber
Condition
- New construction: No
- Year built: 2002
Utilities & green energy
- Sewer: Public Sewer
- Water: Public
Community & HOA
Community
- Features: Park, Curbs, Street Lights, Street Paved
- Security: Carbon Monoxide Detector(s)
- Subdivision: Gavin Woods
HOA
- Services included: None
Location
- Region: Lake Forest
Financial & listing details
- Price per square foot: $183/sqft
- Tax assessed value: $1,738,365
- Annual tax amount: $45,020
- Date on market: 7/17/2026
- Ownership: Fee Simple
Estimated market value
Not available
Estimated sales range
Not available
Not available
Price history
| Date | Event | Price |
|---|---|---|
| 7/17/2026 | Listing removed | $2,200,000$183/sqft |
Source:  MRED as distributed by MLS GRID #12643506 Report a problem MRED as distributed by MLS GRID #12643506 Report a problem | ||
| 7/16/2026 | Price change | $2,200,000-12%$183/sqft |
Source: MRED as distributed by MLS GRID #12643506 Report a problem | ||
| 5/7/2026 | Price change | $2,500,000-3.8%$208/sqft |
Source: MRED as distributed by MLS GRID #12602969 Report a problem | ||
| 3/26/2026 | Listed for sale | $2,599,000$216/sqft |
Source: MRED as distributed by MLS GRID #12602969 Report a problem | ||
| 3/26/2026 | Listing removed | $2,599,000$216/sqft |
Source: MRED as distributed by MLS GRID #12595825 Report a problem | ||
| 3/25/2026 | Price change | $2,599,000-3.7%$216/sqft |
Source: MRED as distributed by MLS GRID #12595825 Report a problem | ||
| 3/18/2026 | Listed for sale | $2,699,900$225/sqft |
Source: MRED as distributed by MLS GRID #12595825 Report a problem | ||
| 12/29/2025 | Listing removed | $2,699,900$225/sqft |
Source: MRED as distributed by MLS GRID #12468306 Report a problem | ||
| 9/10/2025 | Listed for sale | $2,699,900$225/sqft |
Source: MRED as distributed by MLS GRID #12468306 Report a problem | ||
| 9/10/2025 | Listing removed | $2,699,900$225/sqft |
Source: MRED as distributed by MLS GRID #12410886 Report a problem | ||
| 9/9/2025 | Price change | $2,699,900-6.6%$225/sqft |
Source: MRED as distributed by MLS GRID #12410886 Report a problem | ||
| 7/7/2025 | Listed for sale | $2,890,000-3.6%$240/sqft |
Source: MRED as distributed by MLS GRID #12410886 Report a problem | ||
| 1/28/2021 | Listing removed | -- |
Source: MRED as distributed by MLS GRID #10620588 Report a problem | ||
| 1/28/2020 | Listed for sale | $2,999,000+81.8%$250/sqft |
Source: Jameson Sothebys International Realty #10620588 Report a problem | ||
| 12/23/2003 | Sold | $1,650,000+403.8%$137/sqft |
Source: Public Record Report a problem | ||
| 8/18/1999 | Sold | $327,500$27/sqft |
Source: Public Record Report a problem | ||
Public tax history
| Year | Property taxes | Tax assessment |
|---|---|---|
| 2024 | $34,463 -1% | $783,597 +35.2% |
| 2023 | $34,795 +8.1% | $579,397 +4.2% |
| 2022 | $32,180 +5.7% | $556,043 +3.8% |
| 2021 | $30,440 +2.7% | $535,892 +3.5% |
| 2020 | $29,650 +3.4% | $517,760 +0.2% |
| 2019 | $28,672 -15.1% | $516,881 -21.5% |
| 2018 | $33,752 | $658,491 +0.3% |
| 2017 | $33,752 +4.6% | $656,391 +3.9% |
| 2016 | $32,253 -11.4% | $631,571 +6.4% |
| 2015 | $36,392 +2.9% | $593,414 -9.8% |
| 2014 | $35,368 +3.6% | $657,920 +0.9% |
| 2012 | $34,144 +4.3% | $652,117 -6.8% |
| 2011 | $32,742 +9.3% | $699,671 +1% |
| 2010 | $29,949 +3.2% | $692,617 -5.6% |
| 2009 | $29,027 +1.6% | $733,860 -2.3% |
| 2008 | $28,573 +7.5% | $750,752 +2.8% |
| 2006 | $26,588 -1.2% | $730,375 |
| 2005 | $26,909 -4.8% | -- |
| 2004 | $28,266 +58.2% | -- |
| 2003 | $17,863 +210.5% | -- |
| 2002 | $5,754 +5.3% | -- |
| 2001 | $5,465 +2.3% | $117,530 +6.4% |
| 2000 | $5,344 | $110,469 |
Find assessor info on the county website
Monthly payment
Est. payment
Payment breakdown
Explore the cost of this home by adjusting the details. Changes won't be saved.Climate risks
Neighborhood: 60045
Nearby schools
Schools provided by the listing agent
- Elementary: Everett Elementary School
- Middle: Deer Path Middle School
- High: Lake Forest High School
- District: 67
Source: MRED as distributed by MLS GRID. This data may not be complete. We recommend contacting the local school district to confirm school assignments for this home.
Similar homes
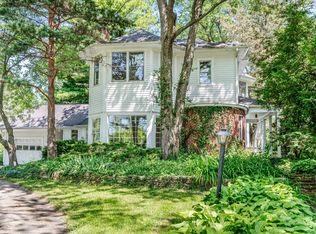
- $2,400,0006 bd6 ba7.6k sqft610 S Ridge Rd, Lake Forest, IL 60045Active
 MLS ID #12769386, Ann Lyon, @properties Christie's International Real Estate. MRED as distributed by MLS GRID
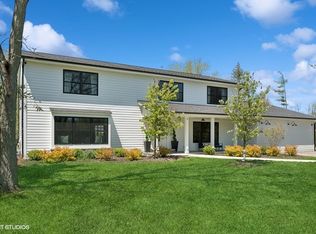
 - $2,499,9005 bd8 ba10k sqft1161 Gavin Ct, Lake Forest, IL 60045Active
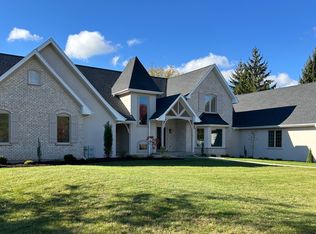 MLS ID #12559296, Zoran Milovanovic, Keller Williams ONEChicago. MRED as distributed by MLS GRID
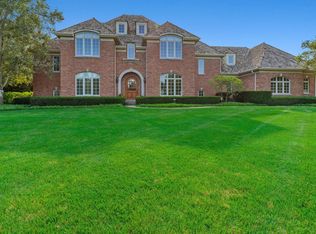
 - $2,399,0005 bd6 ba9k sqft1441 Kathryn Ln, Lake Forest, IL 60045Active
 MLS ID #12714515, Maureen O'Grady-Tuohy, Berkshire Hathaway HomeServices Chicago. MRED as distributed by MLS GRID
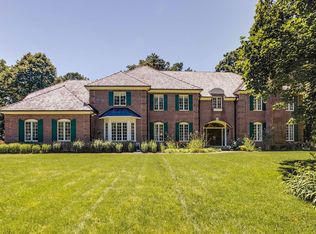
 - $1,975,0006 bd6 ba6.1k sqft1400 Kurtis Ln, Lake Forest, IL 60045Active
 MLS ID #12747790, Marie Colette, GRI,SRES, Compass. MRED as distributed by MLS GRID
