Set on nearly two private acres in one of Lake Forest's most sought-after enclaves, this exceptional estate offers a rare blend of privacy, scale, and timeless design. The home features a chef's kitchen with a large island and custom cabinetry, seamlessly connecting to formal and informal living spaces ideal for both everyday living and entertaining. The main-level primary suite provides comfort and convenience, while additional bedrooms, office space, and flexible living areas accommodate multi-generational living, extended guests, or live-in staff. A thoughtfully designed lower level with a private entrance includes a kitchen, living area, bedroom suite, and office-perfect for independent living or professional use. Professionally landscaped grounds showcase mature trees, tranquil pond views, and ample space for outdoor enjoyment or future enhancements. Additional highlights include a four-car garage, generous storage, and a premier North Shore location just minutes from local amenities, Lake Michigan, and convenient access to Chicago.
Active
$2,499,900
1161 Gavin Ct, Lake Forest, IL 60045
5beds
10,342sqft
Single Family Residence
Built in 1998
1.85 Acres Lot
$2,326,000 Zestimate®
$242/sqft
$-- HOA
What's special
Professionally landscaped groundsNearly two private acresOffice spaceAdditional bedroomsLarge islandMature treesTranquil pond views
- 253 days
- 463
- 12
Zillow last checked:
Listing updated:
Listed by:
Zoran Milovanovic 630-827-9390,
Keller Williams ONEChicago
Source: MRED as distributed by MLS GRID,MLS#: 12559296
Facts & features
Interior
Bedrooms & bathrooms
- Bedrooms: 5
- Bathrooms: 8
- Full bathrooms: 5
- 1/2 bathrooms: 3
Rooms
- Room types: Kitchen, Sun Room, Other Room, Bedroom 5, Exercise Room, Mud Room, Study, Great Room
Primary bedroom
- Features: Flooring (Hardwood), Bathroom (Full)
- Level: Second
- Area: 320 Square Feet
- Dimensions: 16X20
Bedroom 2
- Level: Second
- Area: 224 Square Feet
- Dimensions: 14X16
Bedroom 3
- Features: Flooring (Hardwood)
- Level: Second
- Area: 224 Square Feet
- Dimensions: 14X16
Bedroom 4
- Features: Flooring (Hardwood)
- Level: Second
- Area: 216 Square Feet
- Dimensions: 12X18
Bedroom 5
- Level: Main
- Area: 228 Square Feet
- Dimensions: 12X19
Dining room
- Level: Main
- Area: 208 Square Feet
- Dimensions: 13X16
Exercise room
- Level: Basement
- Area: 544 Square Feet
- Dimensions: 16X34
Family room
- Level: Main
- Area: 357 Square Feet
- Dimensions: 17X21
Great room
- Level: Main
- Area: 357 Square Feet
- Dimensions: 17X21
Kitchen
- Level: Main
- Area: 272 Square Feet
- Dimensions: 16X17
Kitchen 2nd
- Level: Main
- Area: 312 Square Feet
- Dimensions: 12X26
Laundry
- Level: Second
- Area: 63 Square Feet
- Dimensions: 7X9
Living room
- Features: Flooring (Hardwood)
- Level: Main
- Area: 384 Square Feet
- Dimensions: 16X24
Mud room
- Level: Main
- Area: 80 Square Feet
- Dimensions: 8X10
Other
- Level: Basement
- Area: 1680 Square Feet
- Dimensions: 40X42
Study
- Level: Second
- Area: 264 Square Feet
- Dimensions: 12X22
Sun room
- Level: Main
- Area: 153 Square Feet
- Dimensions: 9X17
Heating
- Natural Gas, Forced Air
Cooling
- Central Air
Features
- Basement: Finished,Full
Interior area
- Total structure area: 0
- Total interior livable area: 10,342 sqft
Video & virtual tour
Property
Parking
- Total spaces: 4
- Parking features: Yes, Attached, Garage
- Attached garage spaces: 4
Accessibility
- Accessibility features: No Disability Access
Features
- Stories: 2
Lot
- Size: 1.85 Acres
- Dimensions: 139.78x388.07x249.3x491.77
Details
- Parcel number: 16064020110000
- Special conditions: Standard
Construction
Type & style
- Home type: SingleFamily
- Property subtype: Single Family Residence
Materials
- Brick, Synthetic Stucco
Condition
- New construction: No
- Year built: 1998
- Major remodel year: 2025
Utilities & green energy
- Sewer: Public Sewer, Storm Sewer
- Water: Lake Michigan
Community & HOA
HOA
- Services included: None
Location
- Region: Lake Forest
Financial & listing details
- Price per square foot: $242/sqft
- Tax assessed value: $1,599,505
- Annual tax amount: $31,713
- Date on market: 2/2/2026
- Ownership: Fee Simple
Estimated market value
$2,326,000
$2.21M - $2.44M
Not available
Price history
| Date | Event | Price |
|---|---|---|
| 9/26/2026 | Listing removed | $20,000$2/sqft |
Source: MRED as distributed by MLS GRID #12590143 Report a problem | ||
| 5/20/2026 | Listed for rent | $20,000+153.2%$2/sqft |
Source: MRED as distributed by MLS GRID #12590143 Report a problem | ||
| 4/24/2026 | Price change | $2,499,900-9.1%$242/sqft |
Source:  MRED as distributed by MLS GRID #12559296 Report a problem MRED as distributed by MLS GRID #12559296 Report a problem | ||
| 2/2/2026 | Listed for sale | $2,749,900$266/sqft |
Source: MRED as distributed by MLS GRID #12559296 Report a problem | ||
| 2/1/2026 | Listing removed | $2,749,900$266/sqft |
Source: MRED as distributed by MLS GRID #12406224 Report a problem | ||
| 1/16/2026 | Price change | $2,749,900-0.7%$266/sqft |
Source: MRED as distributed by MLS GRID #12406224 Report a problem | ||
| 12/27/2025 | Price change | $2,769,000-0.7%$268/sqft |
Source: MRED as distributed by MLS GRID #12406224 Report a problem | ||
| 12/15/2025 | Price change | $2,789,000-0.4%$270/sqft |
Source: MRED as distributed by MLS GRID #12406224 Report a problem | ||
| 7/20/2025 | Price change | $2,799,000+1.8%$271/sqft |
Source: MRED as distributed by MLS GRID #12406224 Report a problem | ||
| 6/28/2025 | Listed for sale | $2,750,000+86.4%$266/sqft |
Source: MRED as distributed by MLS GRID #12406224 Report a problem | ||
| 6/27/2025 | Sold | $1,475,000-13%$143/sqft |
Source: MRED as distributed by MLS GRID #12363998 Report a problem | ||
| 2/15/2022 | Listing removed | -- |
Source: MRED as distributed by MLS GRID #11145612 Report a problem | ||
| 2/7/2022 | Listed for sale | $1,695,000-29%$164/sqft |
Source: MRED as distributed by MLS GRID #11145612 Report a problem | ||
| 6/23/2017 | Listing removed | $7,900$1/sqft |
Source: CENTURY 21 Affiliated #09121866 Report a problem | ||
| 1/17/2017 | Listed for rent | $7,900$1/sqft |
Source: CENTURY 21 Affiliated #09121866 Report a problem | ||
| 1/16/2017 | Listing removed | $2,389,000$231/sqft |
Source: CENTURY 21 Affiliated #09269324 Report a problem | ||
| 9/20/2016 | Price change | $2,389,000-0.4%$231/sqft |
Source: CENTURY 21 Affiliated #09269324 Report a problem | ||
| 7/3/2016 | Listing removed | $7,900-7.1%$1/sqft |
Source: CENTURY 21 Affiliated #09121866 Report a problem | ||
| 6/28/2016 | Listed for sale | $2,399,000+89.2%$232/sqft |
Source: CENTURY 21 Affiliated #09269324 Report a problem | ||
| 3/18/2016 | Price change | $8,500-10.5%$1/sqft |
Source: CENTURY 21 Affiliated #09121866 Report a problem | ||
| 1/24/2016 | Listed for rent | $9,500$1/sqft |
Source: CENTURY 21 Affiliated #09121866 Report a problem | ||
| 10/15/2013 | Sold | $1,268,250-6.1%$123/sqft |
Source: Public Record Report a problem | ||
| 7/12/2013 | Price change | $1,350,000-3.5%$131/sqft |
Source: @properties #08388502 Report a problem | ||
| 6/14/2013 | Price change | $1,399,000-6.7%$135/sqft |
Source: @properties #08326457 Report a problem | ||
| 4/27/2013 | Listed for sale | $1,499,000$145/sqft |
Source: @properties #08326457 Report a problem | ||
Public tax history
| Year | Property taxes | Tax assessment |
|---|---|---|
| 2024 | $31,713 -1% | $721,004 +35.2% |
| 2023 | $32,018 +8.4% | $533,115 +4.2% |
| 2022 | $29,527 +6% | $511,626 +4.4% |
| 2021 | $27,843 +2.7% | $489,942 +3.5% |
| 2020 | $27,110 +3.4% | $473,365 +0.2% |
| 2019 | $26,219 +8% | $472,561 +0.7% |
| 2018 | $24,280 | $469,066 +0.3% |
| 2017 | $24,280 +4.6% | $467,570 +3.9% |
| 2016 | $23,209 -1.6% | $449,889 -15.3% |
| 2015 | $23,597 -12.7% | $531,442 +5.4% |
| 2014 | $27,018 +3.6% | $504,017 +0.9% |
| 2012 | $26,086 +4.3% | $499,570 -19.9% |
| 2011 | $25,018 +5.3% | $623,512 +13.3% |
| 2010 | $23,751 +3.2% | $550,495 -16.8% |
| 2009 | $23,022 -10.5% | $661,272 -2.2% |
| 2008 | $25,726 +18% | $676,493 +2.8% |
| 2006 | $21,800 -0.3% | $658,131 |
| 2005 | $21,875 -3.6% | -- |
| 2004 | $22,686 -7% | -- |
| 2003 | $24,399 +1.9% | -- |
| 2002 | $23,937 +7.9% | -- |
| 2001 | $22,179 +2.3% | $480,260 +6.4% |
| 2000 | $21,681 | $451,405 |
Find assessor info on the county website
Monthly payment
Est. payment
Payment breakdown
Explore the cost of this home by adjusting the details. Changes won't be saved.Climate risks
Neighborhood: 60045
Nearby schools
Schools provided by the listing agent
- Elementary: Everett Elementary School
- Middle: Deer Path Middle School
- High: Lake Forest High School
- District: 67
Source: MRED as distributed by MLS GRID. This data may not be complete. We recommend contacting the local school district to confirm school assignments for this home.
Similar homes
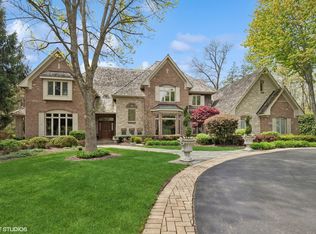
- $2,494,0005 bd7 ba6.1k sqft1671 Alexis Ct, Lake Forest, IL 60045Active
 MLS ID #12764402, Bonnie Trainor, Baird & Warner. MRED as distributed by MLS GRID

 - $2,400,0006 bd6 ba7.6k sqft610 S Ridge Rd, Lake Forest, IL 60045Active
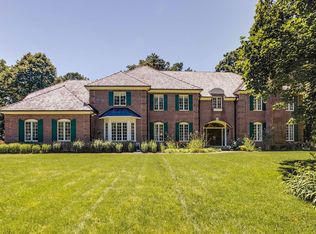 MLS ID #12769386, Ann Lyon, @properties Christie's International Real Estate. MRED as distributed by MLS GRID
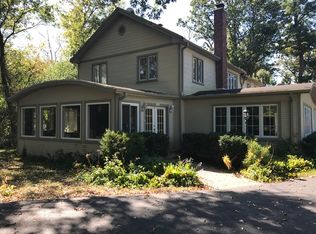
 - $2,200,0006 bd10 ba12k sqft1130 Gavin Ct, Lake Forest, IL 60045Active
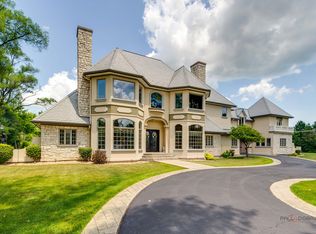 MLS ID #12708379, Jane Lee, RE/MAX Top Performers. MRED as distributed by MLS GRID
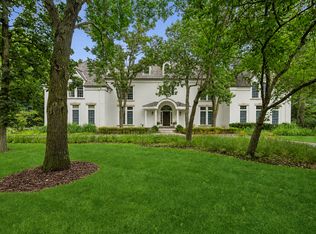
 - $2,399,0005 bd6 ba9k sqft1441 Kathryn Ln, Lake Forest, IL 60045Active
 MLS ID #12714515, Maureen O'Grady-Tuohy, Berkshire Hathaway HomeServices Chicago. MRED as distributed by MLS GRID
