An extraordinary opportunity to acquire one of Lake Forest's finest properties - a 6,673-square-foot residence set on nearly two private acres, offering six bedrooms, five full and three half baths, and an exceptional array of luxury appointments throughout. Built in 2001 and thoughtfully updated, the home opens to a dramatic two-story foyer with limestone floors, setting the tone for the refined interiors within. Refinished oak hardwoods, coffered ceilings, two fireplaces and custom millwork speak to the quality of craftsmanship found at every turn. The recently remodeled kitchen features premium appliances, a generous center island, a beautiful butler's pantry, and a bright breakfast room - opening to the gracious, light-filled family room with fireplace and surround sound. A four-seasons sunroom extends the living space year-round, while the private library and theatre room offer quiet spaces for work and entertainment alike. The primary suite is a true sanctuary with a luxurious bath and two custom walk-in-closets, complemented by four additional bedrooms and three baths, each designed with comfort and privacy in mind. The lower level is a true retreat with custom theater room, wet bar, recreation area, bedroom and one and a half baths. Step outside and the nearly two-acre professionally landscaped grounds offer privacy, serenity and a spa-quality hot tub, custom brick patio and fire pit. Practical luxury extends to the attached heated four-car garage with brick-paved drive, zoned HVAC, and a full security and sound system infrastructure. Don't miss this meticulously maintained home in the highly acclaimed Lake Forest schools, conveniently located just minutes from the Metra, premier shopping and dining that define North Shore living.
Active
$3,495,000
1181 Gavin Ct, Lake Forest, IL 60045
6beds
6,673sqft
Single Family Residence
Built in 2001
1.85 Acres Lot
$-- Zestimate®
$524/sqft
$-- HOA
What's special
Two fireplacesNearly two private acresSpa-quality hot tubGenerous center islandFour-seasons sunroomTheatre roomBright breakfast room
- --
- 496
- views
- 40
- saves
Zillow last checked:
Listing updated:
Listed by:
Andra O'Neill 847-295-0700,
@properties Christie's International Real Estate
Source: MRED as distributed by MLS GRID,MLS#: 12581297
Facts & features
Interior
Bedrooms & bathrooms
- Bedrooms: 6
- Bathrooms: 8
- Full bathrooms: 5
- 1/2 bathrooms: 3
Rooms
- Room types: Bedroom 5, Heated Sun Room, Foyer, Breakfast Room, Library, Bedroom 6, Sitting Room, Theatre Room
Primary bedroom
- Features: Flooring (Hardwood), Bathroom (Full, Double Sink, Whirlpool & Sep Shwr)
- Level: Second
- Area: 414 Square Feet
- Dimensions: 18X23
Bedroom 2
- Features: Flooring (Hardwood)
- Level: Second
- Area: 306 Square Feet
- Dimensions: 17X18
Bedroom 3
- Features: Flooring (Hardwood)
- Level: Second
- Area: 270 Square Feet
- Dimensions: 15X18
Bedroom 4
- Features: Flooring (Hardwood)
- Level: Second
- Area: 304 Square Feet
- Dimensions: 16X19
Bedroom 5
- Features: Flooring (Carpet)
- Level: Second
- Area: 486 Square Feet
- Dimensions: 18X27
Bedroom 6
- Features: Flooring (Carpet)
- Level: Basement
- Area: 266 Square Feet
- Dimensions: 14X19
Bar entertainment
- Level: Basement
- Area: 144 Square Feet
- Dimensions: 12X12
Breakfast room
- Features: Flooring (Hardwood)
- Level: Main
- Area: 352 Square Feet
- Dimensions: 22X16
Dining room
- Features: Flooring (Hardwood)
- Level: Main
- Area: 300 Square Feet
- Dimensions: 15X20
Family room
- Features: Flooring (Hardwood)
- Level: Main
- Area: 480 Square Feet
- Dimensions: 24X20
Foyer
- Features: Flooring (Marble)
- Level: Main
- Area: 380 Square Feet
- Dimensions: 19X20
Other
- Features: Flooring (Ceramic Tile)
- Level: Main
- Area: 272 Square Feet
- Dimensions: 17X16
Kitchen
- Features: Kitchen (Eating Area-Breakfast Bar, Island, Pantry-Butler, Pantry-Walk-in, Breakfast Room), Flooring (Hardwood)
- Level: Main
- Area: 252 Square Feet
- Dimensions: 18X14
Laundry
- Features: Flooring (Slate)
- Level: Main
- Area: 100 Square Feet
- Dimensions: 10X10
Library
- Features: Flooring (Hardwood)
- Level: Main
- Area: 266 Square Feet
- Dimensions: 14X19
Living room
- Features: Flooring (Hardwood)
- Level: Main
- Area: 357 Square Feet
- Dimensions: 17X21
Sitting room
- Features: Flooring (Carpet)
- Level: Basement
- Area: 266 Square Feet
- Dimensions: 14X19
Other
- Features: Flooring (Carpet)
- Level: Basement
- Area: 360 Square Feet
- Dimensions: 20X18
Heating
- Natural Gas, Forced Air
Cooling
- Central Air, Zoned
Appliances
- Included: Double Oven, Microwave, Dishwasher, Refrigerator, Washer, Dryer, Disposal, Humidifier
- Laundry: Main Level, Sink
Features
- Cathedral Ceiling(s), Wet Bar, Built-in Features, Walk-In Closet(s), Separate Dining Room
- Flooring: Hardwood
- Basement: Finished,Full
- Number of fireplaces: 2
- Fireplace features: Gas Log, Gas Starter, Family Room, Den/Library
Interior area
- Total structure area: 9,758
- Total interior livable area: 6,673 sqft
Video & virtual tour
Property
Parking
- Total spaces: 4
- Parking features: Asphalt, Brick Driveway, Garage Door Opener, Heated Garage, Yes, Garage Owned, Attached, Garage
- Attached garage spaces: 4
- Has uncovered spaces: Yes
Accessibility
- Accessibility features: No Disability Access
Features
- Stories: 2
- Patio & porch: Patio
- Exterior features: Dog Run
- Has spa: Yes
- Spa features: Outdoor Hot Tub, Indoor Hot Tub
- Fencing: Fenced
Lot
- Size: 1.85 Acres
- Dimensions: 142X491X58X204X416
- Features: Landscaped, Wooded
Details
- Parcel number: 16064020100000
- Special conditions: List Broker Must Accompany
- Other equipment: Ceiling Fan(s), Sump Pump, Sprinkler-Lawn, Air Purifier
Construction
Type & style
- Home type: SingleFamily
- Architectural style: Traditional
- Property subtype: Single Family Residence
Materials
- Brick, Stone
- Foundation: Concrete Perimeter
- Roof: Shake
Condition
- New construction: No
- Year built: 2001
Utilities & green energy
- Sewer: Public Sewer
- Water: Lake Michigan
Community & HOA
Community
- Security: Security System
HOA
- Services included: None
Location
- Region: Lake Forest
Financial & listing details
- Price per square foot: $524/sqft
- Tax assessed value: $1,456,097
- Annual tax amount: $37,255
- Date on market: 3/3/2026
- Ownership: Fee Simple
Estimated market value
Not available
Estimated sales range
Not available
Not available
Price history
| Date | Event | Price |
|---|---|---|
| 12/1/2025 | Listing removed | $3,495,000$524/sqft |
Source:  MRED as distributed by MLS GRID #12361533 Report a problem MRED as distributed by MLS GRID #12361533 Report a problem | ||
| 8/13/2025 | Price change | $3,495,000-5.4%$524/sqft |
Source: MRED as distributed by MLS GRID #12361533 Report a problem | ||
| 6/18/2025 | Listed for sale | $3,695,000+131.5%$554/sqft |
Source: MRED as distributed by MLS GRID #12361533 Report a problem | ||
| 7/24/2001 | Sold | $1,596,000+420.7%$239/sqft |
Source: Public Record Report a problem | ||
| 7/29/1999 | Sold | $306,500$46/sqft |
Source: Public Record Report a problem | ||
Public tax history
| Year | Property taxes | Tax assessment |
|---|---|---|
| 2024 | $28,406 -0.9% | $656,360 +35.2% |
| 2023 | $28,659 +0.8% | $485,317 +4.2% |
| 2022 | $28,432 +5.8% | $465,755 -2.8% |
| 2021 | $26,873 +2.7% | $479,267 +3.5% |
| 2020 | $26,176 +3.4% | $463,051 +0.2% |
| 2019 | $25,321 -13% | $462,265 -18.7% |
| 2018 | $29,110 | $568,585 +0.3% |
| 2017 | $29,110 +4.7% | $566,771 +3.9% |
| 2016 | $27,804 -10.8% | $545,339 +6.4% |
| 2015 | $31,158 +2.9% | $512,392 -9.2% |
| 2014 | $30,281 +3.6% | $564,162 +0.9% |
| 2012 | $29,235 +4.3% | $559,185 -6.8% |
| 2011 | $28,037 +7.8% | $599,962 -0.4% |
| 2010 | $26,017 +3.2% | $602,451 -5.6% |
| 2009 | $25,217 +1.6% | $638,324 -2.3% |
| 2008 | $24,826 +12.8% | $653,017 +2.8% |
| 2006 | $22,014 -0.5% | $635,292 |
| 2005 | $22,116 -2.9% | -- |
| 2004 | $22,770 -5.7% | -- |
| 2003 | $24,152 +2% | -- |
| 2002 | $23,685 +91% | -- |
| 2001 | $12,400 +123.3% | $268,078 +133.5% |
| 2000 | $5,554 | $114,813 |
Find assessor info on the county website
Monthly payment
Est. payment
Payment breakdown
Explore the cost of this home by adjusting the details. Changes won't be saved.Climate risks
Neighborhood: 60045
Nearby schools
Schools provided by the listing agent
- Elementary: Everett Elementary School
- Middle: Deer Path Middle School
- High: Lake Forest High School
- District: 67
Source: MRED as distributed by MLS GRID. This data may not be complete. We recommend contacting the local school district to confirm school assignments for this home.
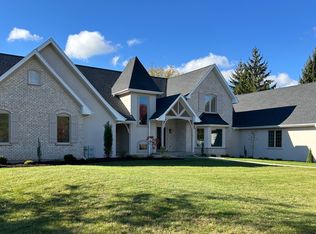


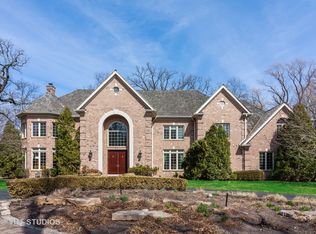
Similar homes
- $3,350,0006 bd8 ba6.9k sqft575 Stable Ln, Lake Forest, IL 60045Active
 MLS ID #12719487, Jan Constantine, RE/MAX Premier Luxury Collection. MRED as distributed by MLS GRID
 - $2,995,0005 bd8 ba9.8k sqft1300 Abington Cambs Dr, Lake Forest, IL 60045Active
 MLS ID #12726255, Lisa Trace, @properties Christie's International Real Estate. MRED as distributed by MLS GRID
 - $3,600,0007 bd8 ba8.1k sqft285 W Westminster, Lake Forest, IL 60045Active
 MLS ID #12735399, Juli Hallas, SFR, Berkshire Hathaway HomeServices Chicago. MRED as distributed by MLS GRID
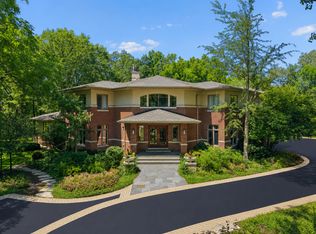
 - $2,850,0006 bd6 ba6.2k sqft200 Glenwood Rd, Lake Forest, IL 60045Active
 MLS ID #12764742, Elizabeth Jakaitis, SFR, Jameson Sotheby's International Realty. MRED as distributed by MLS GRID
