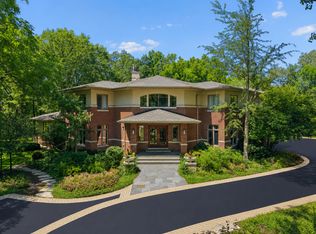
Completely renovated from top to bottom, this East Lake Forest home combines fresh, bright design, exceptional functionality, and an open floor plan in a private wooded setting overlooking the ravine. Large windows span the back of the home, bringing in abundant natural light and bridging the interior living spaces and the backyard beyond. Throughout the main level, rooms are distinct yet visually connected, allowing family and friends to come together while enjoying different areas of the home. The kitchen is at the center of it all, with an oversized island, Sub-Zero and Wolf high-end appliances, generous storage, and a wide expanse to the family room just steps below. It is adjacent to the window-filled sunroom with skylights and access to the upper deck. An oversized butler's pantry connects the kitchen and dining room and includes a sink, beverage and wine refrigerators, extensive cabinetry, and swinging glass doors. The dining room is open to the front hall with sightlines to the family room, while the remodeled living room just off the entry features beamed cathedral ceilings, marble fireplace, and large windows overlooking the wooded setting. A well-designed mudroom and three-car garage complete the main level. Upstairs, the primary suite includes two walk-in closets, a spacious spa-like bath, and a private deck overlooking the backyard and ravine. Each of the three additional bedrooms has its own ensuite bath, and an open family room provides a comfortable additional gathering space. An upstairs laundry room and large walk-in cedar closet add to the home's exceptional storage and functionality. The finished lower level features an additional bedroom and separate office with above grade windows, a full bath, family room with wet bar, exercise/play space, second laundry room, and abundant storage. The home's connection to its setting continues outdoors, where the wooded ravine provides a private backdrop for the stone patio and fire pit, while the upper-level decks offer additional spaces to enjoy the property. A new composite roof, new windows and updated mechanicals complement the extensive interior renovation. Located just blocks from Lake Michigan and the beach and close to downtown East Lake Forest, this is a thoughtfully reimagined home where design, function, and setting work beautifully together.
Active
$3,395,000
1221 Loch Ln, Lake Forest, IL 60045
5beds
7,616sqft
Single Family Residence
Built in 1974
1.02 Acres Lot
$-- Zestimate®
$446/sqft
$-- HOA
What's special
Marble fireplaceFresh bright designThree-car garageOversized islandAbundant natural lightOpen floor planWell-designed mudroom
- --
- 808
- views
- 56
- saves
Zillow last checked:
Listing updated:
Listed by:
Andra O'Neill 847-295-0700,
@properties Christie's International Real Estate
Source: MRED as distributed by MLS GRID,MLS#: 12751508
Facts & features
Interior
Bedrooms & bathrooms
- Bedrooms: 5
- Bathrooms: 6
- Full bathrooms: 5
- 1/2 bathrooms: 1
Rooms
- Room types: Bedroom 5, Office, Loft, Recreation Room, Exercise Room, Heated Sun Room, Mud Room
Primary bedroom
- Features: Flooring (Hardwood), Bathroom (Full, Double Sink, Tub & Separate Shwr)
- Level: Second
- Area: 272 Square Feet
- Dimensions: 17X16
Bedroom 2
- Features: Flooring (Hardwood)
- Level: Second
- Area: 208 Square Feet
- Dimensions: 13X16
Bedroom 3
- Features: Flooring (Hardwood)
- Level: Second
- Area: 182 Square Feet
- Dimensions: 14X13
Bedroom 4
- Features: Flooring (Hardwood)
- Level: Second
- Area: 224 Square Feet
- Dimensions: 16X14
Bedroom 5
- Features: Flooring (Hardwood)
- Level: Basement
- Area: 208 Square Feet
- Dimensions: 16X13
Dining room
- Features: Flooring (Hardwood)
- Level: Main
- Area: 247 Square Feet
- Dimensions: 19X13
Exercise room
- Features: Flooring (Hardwood)
- Level: Basement
- Area: 210 Square Feet
- Dimensions: 15X14
Family room
- Features: Flooring (Hardwood)
- Level: Main
- Area: 750 Square Feet
- Dimensions: 30X25
Other
- Features: Flooring (Hardwood)
- Level: Main
- Area: 272 Square Feet
- Dimensions: 17X16
Kitchen
- Features: Kitchen (Island, Pantry-Butler, Custom Cabinetry, Updated Kitchen), Flooring (Hardwood)
- Level: Main
- Area: 368 Square Feet
- Dimensions: 23X16
Laundry
- Features: Flooring (Porcelain Tile)
- Level: Second
- Area: 112 Square Feet
- Dimensions: 7X16
Living room
- Features: Flooring (Hardwood)
- Level: Main
- Area: 432 Square Feet
- Dimensions: 16X27
Loft
- Features: Flooring (Hardwood)
- Level: Second
- Area: 225 Square Feet
- Dimensions: 15X15
Mud room
- Features: Flooring (Porcelain Tile)
- Level: Main
- Area: 70 Square Feet
- Dimensions: 7X10
Office
- Features: Flooring (Hardwood)
- Level: Basement
- Area: 208 Square Feet
- Dimensions: 16X13
Recreation room
- Features: Flooring (Hardwood)
- Level: Basement
- Area: 390 Square Feet
- Dimensions: 26X15
Heating
- Natural Gas, Forced Air, Zoned
Cooling
- Central Air
Appliances
- Included: Double Oven, Microwave, Dishwasher, High End Refrigerator, Bar Fridge, Freezer, Washer, Dryer, Disposal, Wine Refrigerator, Cooktop, Range Hood, Humidifier
- Laundry: Upper Level, Multiple Locations, Sink
Features
- Vaulted Ceiling(s), Cathedral Ceiling(s), Dry Bar, Wet Bar, Walk-In Closet(s), Beamed Ceilings, Open Floorplan, Separate Dining Room
- Flooring: Hardwood
- Doors: French Doors, Lever Style Door Handles, Sliding Glass Door(s)
- Windows: Skylight(s), Aluminum Frames
- Basement: Partially Finished,Crawl Space,Egress Window,Rec/Family Area,Storage Space,Daylight,Partial
- Number of fireplaces: 3
- Fireplace features: Wood Burning, Gas Starter, Family Room, Living Room, Basement
Interior area
- Total structure area: 7,616
- Total interior livable area: 7,616 sqft
Video & virtual tour
Property
Parking
- Total spaces: 3
- Parking features: Brick Driveway, Garage Door Opener, Electric Vehicle Charging Station(s), Yes, Garage Owned, Attached, Garage
- Attached garage spaces: 3
- Has uncovered spaces: Yes
Accessibility
- Accessibility features: No Disability Access
Features
- Stories: 2
- Patio & porch: Deck, Patio
- Exterior features: Balcony
Lot
- Size: 1.02 Acres
- Dimensions: 35.3 X 55.7 X 303X118
- Features: Landscaped, Wooded, Mature Trees
Details
- Parcel number: 16034020150000
- Special conditions: None
- Other equipment: Sump Pump, Sprinkler-Lawn
Construction
Type & style
- Home type: SingleFamily
- Property subtype: Single Family Residence
Materials
- Brick, Fiber Cement
- Foundation: Concrete Perimeter
Condition
- New construction: No
- Year built: 1974
- Major remodel year: 2025
Utilities & green energy
- Electric: Service - 400 Amp or Greater
- Sewer: Public Sewer
- Water: Lake Michigan, Public
Community & HOA
Community
- Features: Curbs, Sidewalks, Street Lights, Street Paved
- Security: Carbon Monoxide Detector(s)
- Subdivision: Villa Turicum
HOA
- Services included: None
Location
- Region: Lake Forest
Financial & listing details
- Price per square foot: $446/sqft
- Tax assessed value: $1,505,703
- Annual tax amount: $25,941
- Date on market: 9/9/2026
- Ownership: Fee Simple
Estimated market value
Not available
Estimated sales range
Not available
Not available
Price history
| Date | Event | Price |
|---|---|---|
| 7/15/2026 | Listing removed | $3,750,000$492/sqft |
Source:  MRED as distributed by MLS GRID #12687506 Report a problem MRED as distributed by MLS GRID #12687506 Report a problem | ||
| 6/27/2026 | Listed for sale | $3,750,000+150.2%$492/sqft |
Source: MRED as distributed by MLS GRID #12687506 Report a problem | ||
| 12/13/2024 | Sold | $1,499,000$197/sqft |
Source: MRED as distributed by MLS GRID #12174583 Report a problem | ||
| 11/29/2024 | Pending sale | $1,499,000$197/sqft |
Source: MRED as distributed by MLS GRID #12174583 Report a problem | ||
| 11/19/2024 | Contingent | $1,499,000$197/sqft |
Source: MRED as distributed by MLS GRID #12174583 Report a problem | ||
| 9/27/2024 | Listed for sale | $1,499,000$197/sqft |
Source: MRED as distributed by MLS GRID #12174583 Report a problem | ||
| 8/30/2024 | Listing removed | $1,499,000$197/sqft |
Source: MRED as distributed by MLS GRID #12097947 Report a problem | ||
| 8/6/2024 | Listed for sale | $1,499,000$197/sqft |
Source: MRED as distributed by MLS GRID #12097947 Report a problem | ||
Public tax history
| Year | Property taxes | Tax assessment |
|---|---|---|
| 2024 | $29,561 +10.8% | $532,314 +6.1% |
| 2023 | $26,670 +9.3% | $501,851 +15.8% |
| 2022 | $24,400 +5.4% | $433,442 +5.3% |
| 2021 | $23,139 +2.9% | $411,481 +3.5% |
| 2020 | $22,496 +3.8% | $397,758 +0.5% |
| 2019 | $21,681 -2% | $395,897 -8.7% |
| 2018 | $22,113 | $433,604 +0.6% |
| 2017 | $22,113 +6.8% | $431,103 +5% |
| 2016 | $20,704 -8.6% | $410,418 +7.6% |
| 2015 | $22,652 +1.3% | $381,323 -7% |
| 2014 | $22,356 -7% | $409,868 -0.6% |
| 2012 | $24,037 +7.8% | $412,259 -13.4% |
| 2011 | $22,304 +3.3% | $475,822 -4.6% |
| 2010 | $21,596 +3.2% | $498,892 -5.6% |
| 2009 | $20,929 +2.9% | $528,712 -1% |
| 2008 | $20,349 -0.5% | $534,053 +4.8% |
| 2006 | $20,445 +5.3% | $509,835 |
| 2005 | $19,423 +8.9% | -- |
| 2004 | $17,835 +5.8% | -- |
| 2003 | $16,854 -0.5% | -- |
| 2002 | $16,935 -2.3% | -- |
| 2001 | $17,332 -7.7% | $379,840 -3.9% |
| 2000 | $18,777 | $395,313 |
Find assessor info on the county website
Monthly payment
Est. payment
Payment breakdown
Explore the cost of this home by adjusting the details. Changes won't be saved.Climate risks
Neighborhood: 60045
Nearby schools
Schools provided by the listing agent
- Elementary: Cherokee Elementary School
- Middle: Deer Path Middle School
- High: Lake Forest High School
- District: 67
Source: MRED as distributed by MLS GRID. This data may not be complete. We recommend contacting the local school district to confirm school assignments for this home.
Similar homes
- $3,350,0006 bd8 ba6.9k sqft575 Stable Ln, Lake Forest, IL 60045Active
 MLS ID #12719487, Jan Constantine, RE/MAX Premier Luxury Collection. MRED as distributed by MLS GRID
 - $3,600,0007 bd8 ba8.1k sqft285 W Westminster, Lake Forest, IL 60045Active
 MLS ID #12735399, Juli Hallas, SFR, Berkshire Hathaway HomeServices Chicago. MRED as distributed by MLS GRID
 - $2,850,0006 bd6 ba6.2k sqft200 Glenwood Rd, Lake Forest, IL 60045Active
 MLS ID #12764742, Elizabeth Jakaitis, SFR, Jameson Sotheby's International Realty. MRED as distributed by MLS GRID
 - $3,750,0006 bd6 ba7.4k sqft1959 Windridge Dr, Lake Forest, IL 60045Active
 MLS ID #12779248, Allison Silver, Compass. MRED as distributed by MLS GRID
