A rare opportunity to own a unique and one-of-a-kind home, the majestic centerpiece of historic Meadowood Farm, the Dairy Barn. This spectacular home, full of charm and character was converted to residential use in the late 1950's and the gorgeous exterior has been maintained to perfection with an enchanting old world look of stone, brick, copper and a cedar shake roof to highlight its exceptional appeal. The Meadowood Farm community is a re-creation of a 16th century French Normandy farm designed by architect Ralph Varney, commissioned in the 1920s by Clifford Milton Leonard, a successful businessman and WWI soldier. The home's interior has an open flowing floor plan lovingly updated for today's lifestyle. The current owners have made significant improvements to the features, including all new mechanicals, new roof, new hardwood floors, custom garage built-ins, walk-in closets, and restored dome with a dance floor, movie screen, uplighting, new carpet and much more. Multiple entrances invite you into the circular design of the home with living room and dining room filled with natural light and a cozy library. The chef's kitchen includes travertine flooring, quartzite counters, modern tile backsplash and featuring a La Cornue range and Sub Zero refrigerator. A private first floor primary suite offers two walk in closets and a gorgeous updated bath with dual vanity, soaking tub, steam shower and private water closet. Another large bedroom and updated full bath complete the first floor. The special attached silo with three levels of living provides birds eye views over Lake Forest. The center of the second floor features the original and amazingly beautiful round 60 foot diameter hay loft dome. The second floor, in addition to the dome, has two large bedrooms and another renovated full bath in one wing and a one bedroom apartment with a large living area, kitchen and full bath, with a separate entrance and parking, in the other wing, great for in-law, au pair, etc. Large and gracious living spaces and smaller intimate spaces create a home that is perfect for entertaining and for everyday living. Hardwood floors, 18 inch thick walls, spiral staircases, exposed brick walls, and numerous design and architectural details make this a treat for the eyes and the senses. Inviting .8 acre professionally landscaped west facing yard with a new plaster swimming pool, new pool deck, all new landscaping, amazing Koi pond makes this an ideal retreat. Full house generator. Enjoy living in your own one-of-a kind masterpiece that merges the past and the present. Located just a short walk to Lake Forest Open Lands, Elawa Farm, and the walking and biking trails of Middlefork Savannah.
Active
$3,280,000
570 Hathaway Cir, Lake Forest, IL 60045
5beds
6,239sqft
Single Family Residence
Built in 1928
0.82 Acres Lot
$3,041,600 Zestimate®
$526/sqft
$-- HOA
What's special
Koi pondNew plaster swimming poolOpen flowing floor planSub zero refrigeratorQuartzite countersCustom garage built-insTravertine flooring
- 469 days
- 779
- 53
Zillow last checked:
Listing updated:
Listed by:
Susie Banas 847-295-0700,
@properties Christie's International Real Estate
Source: MRED as distributed by MLS GRID,MLS#: 12407037
Facts & features
Interior
Bedrooms & bathrooms
- Bedrooms: 5
- Bathrooms: 5
- Full bathrooms: 4
- 1/2 bathrooms: 1
Rooms
- Room types: Bedroom 5, Breakfast Room, Den, Office, Sitting Room, Exercise Room, Kitchen, Foyer
Primary bedroom
- Features: Flooring (Hardwood), Bathroom (Full)
- Level: Main
- Area: 437 Square Feet
- Dimensions: 23X19
Bedroom 2
- Features: Flooring (Hardwood)
- Level: Main
- Area: 280 Square Feet
- Dimensions: 20X14
Bedroom 3
- Features: Flooring (Hardwood)
- Level: Second
- Area: 270 Square Feet
- Dimensions: 18X15
Bedroom 4
- Features: Flooring (Hardwood)
- Level: Second
- Area: 195 Square Feet
- Dimensions: 15X13
Bedroom 5
- Features: Flooring (Hardwood)
- Level: Second
- Area: 112 Square Feet
- Dimensions: 14X8
Breakfast room
- Features: Flooring (Travertine)
- Level: Main
- Area: 72 Square Feet
- Dimensions: 9X8
Den
- Features: Flooring (Hardwood)
- Level: Second
- Area: 252 Square Feet
- Dimensions: 18X14
Dining room
- Features: Flooring (Hardwood)
- Level: Main
- Area: 480 Square Feet
- Dimensions: 24X20
Exercise room
- Features: Flooring (Hardwood)
- Level: Second
- Area: 266 Square Feet
- Dimensions: 19X14
Family room
- Features: Flooring (Hardwood)
- Level: Main
- Area: 288 Square Feet
- Dimensions: 18X16
Foyer
- Features: Flooring (Hardwood)
- Level: Main
- Area: 240 Square Feet
- Dimensions: 24X10
Kitchen
- Features: Kitchen (Eating Area-Table Space), Flooring (Travertine)
- Level: Main
- Area: 306 Square Feet
- Dimensions: 18X17
Kitchen 2nd
- Features: Flooring (Ceramic Tile)
- Level: Second
- Area: 132 Square Feet
- Dimensions: 11X12
Laundry
- Level: Main
- Area: 190 Square Feet
- Dimensions: 19X10
Living room
- Features: Flooring (Hardwood)
- Level: Main
- Area: 660 Square Feet
- Dimensions: 33X20
Office
- Features: Flooring (Carpet)
- Level: Third
- Area: 121 Square Feet
- Dimensions: 11X11
Sitting room
- Features: Flooring (Carpet)
- Level: Main
- Area: 99 Square Feet
- Dimensions: 11X9
Heating
- Forced Air, Steam, Baseboard, Radiant, Other
Cooling
- Central Air, Partial, Small Duct High Velocity
Appliances
- Included: Range, Microwave, Dishwasher, High End Refrigerator, Freezer, Washer, Dryer, Disposal
- Laundry: Main Level
Features
- Dry Bar, 1st Floor Bedroom, In-Law Floorplan, 1st Floor Full Bath, Walk-In Closet(s)
- Flooring: Hardwood
- Basement: None
- Number of fireplaces: 1
- Fireplace features: Gas Log, Living Room
Interior area
- Total structure area: 0
- Total interior livable area: 6,239 sqft
Property
Parking
- Total spaces: 2
- Parking features: Asphalt, Garage Door Opener, Heated Garage, Yes, Garage Owned, Attached, Garage
- Attached garage spaces: 2
- Has uncovered spaces: Yes
Accessibility
- Accessibility features: No Disability Access
Features
- Stories: 2
- Patio & porch: Patio
- Pool features: In Ground
Lot
- Size: 0.82 Acres
- Dimensions: 93X47X89X25X116X240X72X61X139
- Features: Cul-De-Sac, Irregular Lot, Landscaped
Details
- Parcel number: 12312080060000
- Special conditions: List Broker Must Accompany
- Other equipment: Generator
Construction
Type & style
- Home type: SingleFamily
- Property subtype: Single Family Residence
Materials
- Brick, Stone
- Foundation: Concrete Perimeter
- Roof: Shake
Condition
- New construction: No
- Year built: 1928
Utilities & green energy
- Electric: 200+ Amp Service
- Sewer: Public Sewer
- Water: Lake Michigan, Public
Community & HOA
Community
- Features: Street Lights, Street Paved
- Subdivision: Meadowood
HOA
- Services included: None
Location
- Region: Lake Forest
Financial & listing details
- Price per square foot: $526/sqft
- Tax assessed value: $1,796,904
- Annual tax amount: $28,364
- Date on market: 7/7/2025
- Ownership: Fee Simple
Estimated market value
$3,041,600
$2.89M - $3.19M
Not available
Price history
| Date | Event | Price |
|---|---|---|
| 5/30/2026 | Listed for sale | $3,280,000-6%$526/sqft |
Source:  MRED as distributed by MLS GRID #12407037 Report a problem MRED as distributed by MLS GRID #12407037 Report a problem | ||
| 9/4/2025 | Price change | $3,489,000-10.5%$559/sqft |
Source: MRED as distributed by MLS GRID #12407037 Report a problem | ||
| 7/7/2025 | Listed for sale | $3,899,000+115.4%$625/sqft |
Source: MRED as distributed by MLS GRID #12407037 Report a problem | ||
| 5/4/2022 | Sold | $1,810,000-4.7%$290/sqft |
Source: MRED as distributed by MLS GRID #11363010 Report a problem | ||
| 3/3/2022 | Price change | $1,899,000-5%$304/sqft |
Source: MRED as distributed by MLS GRID #11306130 Report a problem | ||
| 1/18/2022 | Listed for sale | $1,999,000+56.8%$320/sqft |
Source: MRED as distributed by MLS GRID #11306130 Report a problem | ||
| 12/16/2013 | Sold | $1,275,000-8.6%$204/sqft |
Source: MRED as distributed by MLS GRID #08328459 Report a problem | ||
| 10/10/2013 | Price change | $1,395,000-12.5%$224/sqft |
Source: Prudential Rubloff #08328459 Report a problem | ||
| 4/30/2013 | Listed for sale | $1,595,000-11.3%$256/sqft |
Source: Prudential Rubloff #08328459 Report a problem | ||
| 10/14/2010 | Listing removed | $1,799,000$288/sqft |
Source: Prudential Real Estate #07437923 Report a problem | ||
| 10/2/2010 | Listed for sale | $1,799,000$288/sqft |
Source: Prudential Real Estate #07437923 Report a problem | ||
| 8/28/2010 | Listing removed | $1,799,000$288/sqft |
Source: Prudential Real Estate #07437923 Report a problem | ||
| 1/9/2010 | Listed for sale | $1,799,000-6.5%$288/sqft |
Source: Koenig & Strey GMAC #06437555 Report a problem | ||
| 6/17/2009 | Price change | $1,925,000+2.7%$309/sqft |
Source: Koenig & Strey GMAC #06437555 Report a problem | ||
| 5/22/2009 | Price change | $1,875,000-2.6%$301/sqft |
Source: Luxury Real Estate #990462 Report a problem | ||
| 3/13/2009 | Listed for sale | $1,925,000$309/sqft |
Source: Luxury Real Estate #990462 Report a problem | ||
| 2/8/2009 | Listing removed | $1,925,000$309/sqft |
Source: Postlets #06437555 Report a problem | ||
| 10/12/2008 | Listed for sale | $1,925,000$309/sqft |
Source: Postlets #06437555 Report a problem | ||
Public tax history
| Year | Property taxes | Tax assessment |
|---|---|---|
| 2024 | $35,825 +18.6% | $671,334 +12.1% |
| 2023 | $30,217 +6.5% | $598,908 +19.3% |
| 2022 | $28,364 +2.9% | $501,901 +5.5% |
| 2021 | $27,575 +2.3% | $475,590 +0.3% |
| 2020 | $26,959 +5.2% | $474,096 +1.9% |
| 2019 | $25,623 +5.8% | $465,393 +6.1% |
| 2018 | $24,214 | $438,624 -6.7% |
| 2017 | $24,214 +5.6% | $470,005 +5.1% |
| 2016 | $22,937 +1.1% | $447,368 +6.2% |
| 2015 | $22,696 +1.2% | $421,250 +2.7% |
| 2014 | $22,434 +2% | $410,183 -0.9% |
| 2012 | $21,990 +2.5% | $413,742 -9.4% |
| 2011 | $21,452 +2.3% | $456,877 -5.5% |
| 2010 | $20,961 -0.2% | $483,286 -8.4% |
| 2009 | $21,002 +1.7% | $527,778 -2% |
| 2008 | $20,642 -10.9% | $538,330 +2.8% |
| 2006 | $23,161 +13.6% | $523,871 |
| 2005 | $20,386 +18.6% | -- |
| 2004 | $17,192 -2.9% | -- |
| 2003 | $17,703 -19.7% | -- |
| 2002 | $22,033 +4.4% | -- |
| 2001 | $21,096 +1.6% | $455,712 +5.6% |
| 2000 | $20,763 | $431,551 |
Find assessor info on the county website
Monthly payment
Est. payment
Payment breakdown
Explore the cost of this home by adjusting the details. Changes won't be saved.Climate risks
Neighborhood: 60045
Nearby schools
Schools provided by the listing agent
- Elementary: Everett Elementary School
- Middle: Deer Path Middle School
- High: Lake Forest High School
- District: 67
Source: MRED as distributed by MLS GRID. This data may not be complete. We recommend contacting the local school district to confirm school assignments for this home.
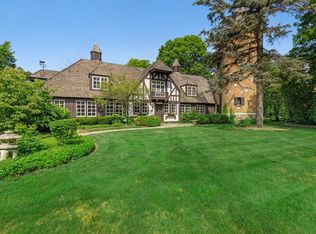
- $1,634,1005 bd4 ba4.1k sqft550 Hathaway Cir, Lake Forest, IL 60045Off Market
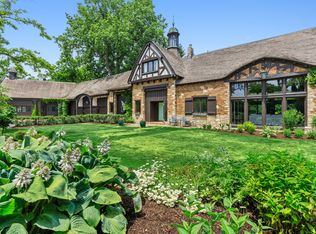
- $1,355,8005 bd4 ba4.8k sqft575 Hathaway Cir, Lake Forest, IL 60045Off Market
- $1,431,8005 bd5 ba3.7k sqft577 Fletcher Cir, Lake Forest, IL 60045Off Market
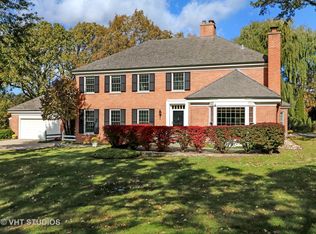
- $1,645,5004 bd5 ba4.1k sqft585 Fletcher Cir, Lake Forest, IL 60045Off Market
Similar homes
- $2,500,0005 bd6 ba5.7k sqft351 Wallace Rd, Lake Forest, IL 60045New
 MLS ID #12784757, Susan Amory Weninger, @properties Christie's International Real Estate. MRED as distributed by MLS GRID
 - $3,350,0006 bd8 ba6.9k sqft575 Stable Ln, Lake Forest, IL 60045Active
 MLS ID #12719487, Jan Constantine, RE/MAX Premier Luxury Collection. MRED as distributed by MLS GRID
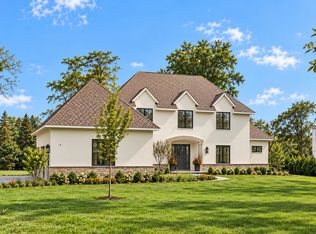
 - $3,250,0004 bd5 ba5k sqft270 Majestic Oak Ct, Lake Forest, IL 60045New
 MLS ID #12787122, Elizabeth Jakaitis, SFR, Jameson Sotheby's International Realty. MRED as distributed by MLS GRID
 - $3,395,0005 bd6 ba7.6k sqft1221 Loch Ln, Lake Forest, IL 60045Active
 MLS ID #12751508, Andra O'Neill, @properties Christie's International Real Estate. MRED as distributed by MLS GRID
