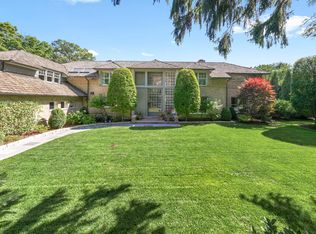
Timeless architecture, extraordinary scale, and an exceptional East Lake Forest lifestyle come together at 400 Washington Road. Set on a beautifully landscaped acre just blocks from Lake Michigan, Lake Forest Beach, historic Market Square, and Metra, this impressive 6-bedroom, 5.4-bath Georgian offers the rare combination of architectural distinction, beautifully proportioned living spaces, and remarkable flexibility for today's lifestyle. Originally designed by renowned architect Henry Ives Cobb, the home has been thoughtfully updated and meticulously maintained while preserving the craftsmanship, character, and sense of permanence that make it so special. Significant recent investment has addressed not only the home's visible finishes, but also many of the important behind-the-scenes elements, giving the next owner the benefit of a historic residence that has been carefully stewarded for modern living. A stately circular drive winds beneath magnificent white oak trees, creating an unforgettable approach to the home's iconic Georgian facade. Inside, approximately 6,873 square feet across the first and second floors provides an exceptional sense of space without sacrificing warmth or livability. Gracious formal rooms flow comfortably into the spaces where life happens every day, including an inviting family room, handsome private office with fireplace, and an updated kitchen featuring premium Sub-Zero and Miele appliances. Fresh, beautifully maintained interiors and thoughtfully restored architectural details allow the home's original character to shine while feeling polished and move-in ready. Upstairs, four spacious ensuite bedrooms provide privacy and comfort, along with a generous second-floor laundry room. One of the home's most compelling features is its third level, an additional approximately 2,100 square feet of above-grade living space filled with natural light. With additional bedrooms, a study, media room, recreation space, and kitchenette, this level offers incredible possibilities for a home office suite, children's hangout, guest quarters, au pair accommodations, creative studio, or private space for extended family. The basement adds a fitness area, extensive storage, a climate-controlled 2,000-bottle wine cellar. Outdoor living is equally inviting. A screened porch and expansive stone terrace overlook the beautifully landscaped grounds, offering effortless spaces for summer dinners, weekend gatherings, or simply enjoying the privacy and beauty of the property. With substantial recent improvements including new 2024 roof, attentive maintenance, and enduring architectural quality, 400 Washington Road offers something increasingly rare: a distinguished historic home that feels both established and exceptionally well cared for. Grand yet comfortable, historic yet highly functional, it is a remarkable opportunity in one of Lake Forest's most desirable locations to make new memories.
Active
$3,995,000
400 Washington Rd, Lake Forest, IL 60045
6beds
8,991sqft
Single Family Residence
Built in 1900
0.97 Acres Lot
$-- Zestimate®
$444/sqft
$-- HOA
What's special
Beautifully landscaped groundsFresh beautifully maintained interiorsFour spacious ensuite bedroomsThoughtfully restored architectural detailsIconic georgian facadeStately circular driveBeautifully landscaped acre
- --
- 1,976
- views
- 128
- saves
Zillow last checked:
Listing updated:
Listed by:
Elizabeth Jakaitis, SFR (847)840-7842,
Jameson Sotheby's International Realty
Source: MRED as distributed by MLS GRID,MLS#: 12696840
Facts & features
Interior
Bedrooms & bathrooms
- Bedrooms: 6
- Bathrooms: 9
- Full bathrooms: 5
- 1/2 bathrooms: 4
Rooms
- Room types: Bedroom 5, Bedroom 6, Office, Library, Recreation Room, Screened Porch, Media Room, Foyer, Mud Room
Primary bedroom
- Features: Flooring (Hardwood), Bathroom (Full, Double Sink)
- Level: Second
- Area: 380 Square Feet
- Dimensions: 20X19
Bedroom 2
- Features: Flooring (Hardwood)
- Level: Second
- Area: 304 Square Feet
- Dimensions: 19X16
Bedroom 3
- Features: Flooring (Hardwood)
- Level: Second
- Area: 288 Square Feet
- Dimensions: 18X16
Bedroom 4
- Features: Flooring (Hardwood)
- Level: Second
- Area: 255 Square Feet
- Dimensions: 17X15
Bedroom 5
- Features: Flooring (Carpet)
- Level: Third
- Area: 132 Square Feet
- Dimensions: 12X11
Bedroom 6
- Features: Flooring (Ceramic Tile)
- Level: Third
- Area: 165 Square Feet
- Dimensions: 15X11
Dining room
- Features: Flooring (Hardwood)
- Level: Main
- Area: 408 Square Feet
- Dimensions: 24X17
Family room
- Features: Flooring (Hardwood)
- Level: Main
- Area: 500 Square Feet
- Dimensions: 25X20
Foyer
- Features: Flooring (Hardwood)
- Level: Main
- Area: 430 Square Feet
- Dimensions: 43X10
Kitchen
- Features: Kitchen (Eating Area-Breakfast Bar, Eating Area-Table Space, Island, Pantry-Butler, Pantry-Closet), Flooring (Hardwood)
- Level: Main
- Area: 322 Square Feet
- Dimensions: 23X14
Laundry
- Features: Flooring (Hardwood)
- Level: Second
- Area: 209 Square Feet
- Dimensions: 19X11
Library
- Features: Flooring (Hardwood)
- Level: Main
- Area: 360 Square Feet
- Dimensions: 24X15
Living room
- Features: Flooring (Hardwood)
- Level: Main
- Area: 782 Square Feet
- Dimensions: 34X23
Media room
- Features: Flooring (Carpet)
- Level: Third
- Area: 210 Square Feet
- Dimensions: 15X14
Mud room
- Features: Flooring (Stone)
- Level: Main
- Area: 112 Square Feet
- Dimensions: 14X8
Office
- Features: Flooring (Carpet)
- Level: Third
- Area: 228 Square Feet
- Dimensions: 19X12
Recreation room
- Features: Flooring (Carpet)
- Level: Third
- Area: 750 Square Feet
- Dimensions: 50X15
Screened porch
- Features: Flooring (Ceramic Tile)
- Level: Main
- Area: 705 Square Feet
- Dimensions: 47X15
Heating
- Steam, Radiator(s)
Cooling
- Small Duct High Velocity, Zoned
Appliances
- Included: Range, Microwave, Dishwasher, High End Refrigerator, Bar Fridge, Freezer, Washer, Dryer, Disposal, Wine Refrigerator, Cooktop, Oven, Range Hood
- Laundry: Upper Level, Multiple Locations, Sink
Features
- Cathedral Ceiling(s), Wet Bar, In-Law Floorplan, Built-in Features, Walk-In Closet(s), Bookcases, Special Millwork
- Flooring: Hardwood
- Basement: Partially Finished,Full
- Number of fireplaces: 8
- Fireplace features: Wood Burning, Gas Starter, Family Room, Living Room, Master Bedroom, Other
Interior area
- Total structure area: 11,980
- Total interior livable area: 8,991 sqft
Property
Parking
- Total spaces: 3
- Parking features: Asphalt, Circular Driveway, Side Driveway, Garage Door Opener, Garage, Yes, Garage Owned, Detached
- Garage spaces: 3
- Has uncovered spaces: Yes
Accessibility
- Accessibility features: No Disability Access
Features
- Stories: 3
- Patio & porch: Patio, Screened
- Exterior features: Balcony
Lot
- Size: 0.97 Acres
- Dimensions: 231 X 208 X 107 X 241
Details
- Parcel number: 12334020080000
- Special conditions: List Broker Must Accompany
Construction
Type & style
- Home type: SingleFamily
- Architectural style: Georgian
- Property subtype: Single Family Residence
Materials
- Brick
Condition
- New construction: No
- Year built: 1900
Utilities & green energy
- Sewer: Storm Sewer
- Water: Lake Michigan
Community & HOA
Community
- Features: Park, Lake, Curbs, Sidewalks, Street Lights, Street Paved
HOA
- Services included: None
Location
- Region: Lake Forest
Financial & listing details
- Price per square foot: $444/sqft
- Tax assessed value: $2,326,493
- Annual tax amount: $48,345
- Date on market: 8/8/2026
- Ownership: Fee Simple
Estimated market value
Not available
Estimated sales range
Not available
Not available
Price history
| Date | Event | Price |
|---|---|---|
| 5/27/2022 | Sold | $2,100,000$234/sqft |
Source:  MRED as distributed by MLS GRID #11410173 Report a problem MRED as distributed by MLS GRID #11410173 Report a problem | ||
| 5/20/2022 | Pending sale | $2,100,000$234/sqft |
Source: MRED as distributed by MLS GRID #11410173 Report a problem | ||
| 5/20/2022 | Listed for sale | $2,100,000+16.7%$234/sqft |
Source: MRED as distributed by MLS GRID #11410173 Report a problem | ||
| 8/21/2021 | Listing removed | -- |
Source: MRED as distributed by MLS GRID #11076949 Report a problem | ||
| 5/14/2021 | Price change | $1,800,000$200/sqft |
Source: MRED as distributed by MLS GRID #11076949 Report a problem | ||
| 5/7/2021 | Price change | -- |
Source: MRED as distributed by MLS GRID #11076949 Report a problem | ||
| 5/5/2021 | Listed for sale | $1,800,000-17.8%$200/sqft |
Source: MRED as distributed by MLS GRID #11076949 Report a problem | ||
| 5/5/2021 | Listing removed | -- |
Source: MRED as distributed by MLS GRID #10964936 Report a problem | ||
| 4/2/2021 | Price change | $2,190,000-1.6%$244/sqft |
Source: MRED as distributed by MLS GRID #10964936 Report a problem | ||
| 1/7/2021 | Listed for sale | $2,225,000+3.5%$247/sqft |
Source: Jameson Sothebys International Realty #10964936 Report a problem | ||
| 9/5/2020 | Listing removed | $2,150,000$239/sqft |
Source: Jameson Sothebys International Realty #10738503 Report a problem | ||
| 8/21/2020 | Pending sale | $2,150,000$239/sqft |
Source: Jameson Sothebys International Realty #10738503 Report a problem | ||
| 7/21/2020 | Price change | $2,150,000-1.1%$239/sqft |
Source: Jameson Sothebys International Realty #10738503 Report a problem | ||
| 6/7/2020 | Listed for sale | $2,175,000+1.2%$242/sqft |
Source: Jameson Sothebys International Realty #10738503 Report a problem | ||
| 11/14/2019 | Listing removed | $2,150,000$239/sqft |
Source: Griffith Grant & Lackie #10326611 Report a problem | ||
| 10/14/2019 | Price change | $2,150,000-10.2%$239/sqft |
Source: Griffith Grant & Lackie #10326611 Report a problem | ||
| 7/31/2019 | Price change | $2,395,000-4%$266/sqft |
Source: Griffith Grant & Lackie #10326611 Report a problem | ||
| 1/4/2018 | Price change | $2,495,000-14%$277/sqft |
Source: Griffith Grant & Lackie #09826215 Report a problem | ||
| 2/23/2017 | Price change | $2,900,000-10.8%$323/sqft |
Source: Griffith Grant & Lackie #09191345 Report a problem | ||
| 4/11/2016 | Listed for sale | $3,250,000+27.5%$361/sqft |
Source: Griffith Grant & Lackie #09191345 Report a problem | ||
| 8/5/2002 | Sold | $2,550,000+63.2%$284/sqft |
Source: Public Record Report a problem | ||
| 9/9/1996 | Sold | $1,562,500$174/sqft |
Source: Public Record Report a problem | ||
Public tax history
| Year | Property taxes | Tax assessment |
|---|---|---|
| 2024 | $45,893 +3.2% | $845,049 +9% |
| 2023 | $44,483 +8.1% | $775,420 +8.5% |
| 2022 | $41,159 +2.8% | $714,804 +3.9% |
| 2021 | $40,020 +2.3% | $687,658 +0.3% |
| 2020 | $39,119 +5.3% | $685,497 +1.9% |
| 2019 | $37,166 -12.4% | $672,914 -19.1% |
| 2018 | $42,416 | $831,584 +1.5% |
| 2017 | $42,416 +5.4% | $819,551 +5.1% |
| 2016 | $40,243 +0.5% | $780,079 +6.2% |
| 2015 | $40,025 +1.2% | $734,537 +2.2% |
| 2014 | $39,561 +2.1% | $718,793 -0.9% |
| 2012 | $38,765 +2.6% | $725,028 -9.4% |
| 2011 | $37,800 -14.8% | $800,617 -21.3% |
| 2010 | $44,380 -0.1% | $1,016,657 -8.4% |
| 2009 | $44,446 +1.8% | $1,110,251 -2% |
| 2008 | $43,658 +29.3% | $1,132,446 +2.8% |
| 2006 | $33,765 +5.5% | $1,102,030 |
| 2005 | $31,997 -14.9% | -- |
| 2004 | $37,613 +7% | -- |
| 2003 | $35,165 +16.2% | -- |
| 2002 | $30,261 +4.4% | -- |
| 2001 | $28,977 +3.9% | $625,453 +5.6% |
| 2000 | $27,890 | $592,294 |
Find assessor info on the county website
Monthly payment
Est. payment
Payment breakdown
Explore the cost of this home by adjusting the details. Changes won't be saved.Climate risks
Neighborhood: 60045
Nearby schools
Schools provided by the listing agent
- Elementary: Sheridan Elementary School
- Middle: Deer Path Middle School
- High: Lake Forest High School
- District: 67
Source: MRED as distributed by MLS GRID. This data may not be complete. We recommend contacting the local school district to confirm school assignments for this home.
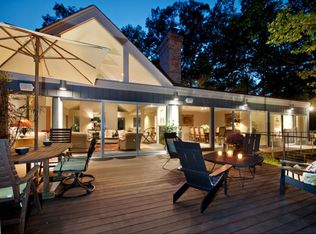
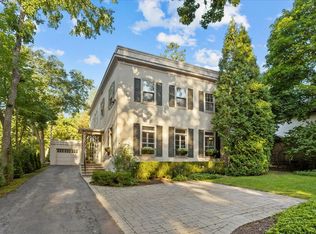
Similar homes
- $2,400,0006 bd6 ba7.6k sqft610 S Ridge Rd, Lake Forest, IL 60045New
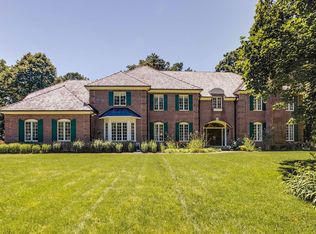 MLS ID #12769386, Ann Lyon, @properties Christie's International Real Estate. MRED as distributed by MLS GRID
 - $3,600,0007 bd8 ba8.1k sqft285 W Westminster, Lake Forest, IL 60045Active
 MLS ID #12735399, Juli Hallas, SFR, Berkshire Hathaway HomeServices Chicago. MRED as distributed by MLS GRID
 - $3,395,0005 bd6 ba7.6k sqft1221 Loch Ln, Lake Forest, IL 60045Active
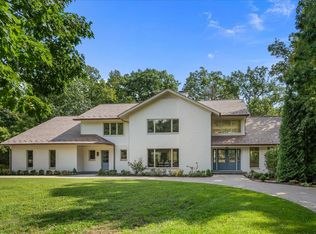 MLS ID #12751508, Andra O'Neill, @properties Christie's International Real Estate. MRED as distributed by MLS GRID
 - $2,995,0006 bd8 ba7.8k sqft1177 Edgewood Rd, Lake Forest, IL 60045Active
 MLS ID #12718826, Annie Royster Lenzke, Coldwell Banker Realty. MRED as distributed by MLS GRID
