Set on 1.28 acres at the end of a quiet East Lake Forest cul-de-sac, this exceptional contemporary home offers 8,078 square feet above grade plus finished lower level. Walls of glass, a dramatic floating staircase and open living spaces frame views of the pool, terraces and wooded ravine. The kitchen features custom ebony cabinetry, high-end appliances and a large island and opens directly to the family room and outdoor living areas. Substantial recent improvements include new HVAC systems, a new heated driveway, extensive landscaping and drainage work, custom interior upgrades, a whole-house generator and a Crestron lighting and shade-control system. The lower level includes a media room, workout room, bar, guest accommodations and indoor sport court, while the renovated in-law suite has its own kitchen and den. Additional highlights include six bedrooms, 7.1 baths, an elevator, heated pool and spa, screened porch with retractable screens and fireplace, and a heated garage that can accommodate up to 6 cars.
New
$4,950,000
435 Thorne Ln, Lake Forest, IL 60045
6beds
8,078sqft
Single Family Residence
Built in 2009
1.28 Acres Lot
$-- Zestimate®
$613/sqft
$-- HOA
What's special
Heated pool and spaIndoor sport courtExtensive landscapingGuest accommodationsLarge islandNew heated drivewayHigh-end appliances
- --
- 1,017
- views
- 128
- saves
Zillow last checked:
Listing updated:
Listed by:
Lori Baker, SRES (847)863-1791,
Compass,
Alissa McNicholas 847-530-3098,
Compass
Source: MRED as distributed by MLS GRID,MLS#: 12718757
Facts & features
Interior
Bedrooms & bathrooms
- Bedrooms: 6
- Bathrooms: 8
- Full bathrooms: 7
- 1/2 bathrooms: 1
Rooms
- Room types: Bedroom 5, Bedroom 6, Den, Exercise Room, Family Room, Media Room, Office, Screened Porch, Sitting Room
Primary bedroom
- Features: Flooring (Hardwood), Window Treatments (Shades), Bathroom (Full)
- Level: Second
- Area: 285 Square Feet
- Dimensions: 19X15
Bedroom 2
- Features: Flooring (Hardwood), Window Treatments (Shades)
- Level: Second
- Area: 195 Square Feet
- Dimensions: 15X13
Bedroom 3
- Features: Flooring (Hardwood), Window Treatments (Shades)
- Level: Second
- Area: 182 Square Feet
- Dimensions: 14X13
Bedroom 4
- Features: Flooring (Hardwood), Window Treatments (Shades)
- Level: Second
- Area: 252 Square Feet
- Dimensions: 18X14
Bedroom 5
- Features: Flooring (Hardwood)
- Level: Main
- Area: 154 Square Feet
- Dimensions: 14X11
Bedroom 6
- Features: Flooring (Carpet)
- Level: Basement
- Area: 432 Square Feet
- Dimensions: 24X18
Bar entertainment
- Features: Flooring (Luxury Vinyl)
- Level: Main
- Area: 45 Square Feet
- Dimensions: 5X9
Den
- Features: Flooring (Hardwood)
- Level: Main
- Area: 240 Square Feet
- Dimensions: 20X12
Dining room
- Features: Flooring (Luxury Vinyl)
- Level: Main
- Area: 285 Square Feet
- Dimensions: 19X15
Exercise room
- Features: Flooring (Other)
- Level: Basement
- Area: 198 Square Feet
- Dimensions: 18X11
Family room
- Features: Flooring (Stone), Window Treatments (Shades)
- Level: Main
- Area: 432 Square Feet
- Dimensions: 24X18
Other
- Level: Basement
- Area: 378 Square Feet
- Dimensions: 21X18
Kitchen
- Features: Kitchen (Eating Area-Breakfast Bar, Eating Area-Table Space, Island, Pantry-Closet), Flooring (Stone), Window Treatments (Shades)
- Level: Main
- Area: 570 Square Feet
- Dimensions: 30X19
Laundry
- Features: Flooring (Hardwood)
- Level: Main
- Area: 80 Square Feet
- Dimensions: 10X8
Living room
- Features: Flooring (Luxury Vinyl), Window Treatments (Shades)
- Level: Main
- Area: 612 Square Feet
- Dimensions: 36X17
Media room
- Features: Flooring (Carpet)
- Level: Basement
- Area: 361 Square Feet
- Dimensions: 19X19
Office
- Features: Flooring (Luxury Vinyl)
- Level: Main
- Area: 110 Square Feet
- Dimensions: 11X10
Screened porch
- Level: Main
- Area: 266 Square Feet
- Dimensions: 19X14
Sitting room
- Features: Flooring (Hardwood)
- Level: Second
- Area: 210 Square Feet
- Dimensions: 15X14
Heating
- Natural Gas, Forced Air, Radiant, Zoned, Radiant Floor
Cooling
- Central Air
Appliances
- Included: Double Oven, Microwave, Dishwasher, High End Refrigerator, Bar Fridge, Freezer, Washer, Dryer, Disposal, Wine Refrigerator, Cooktop, Range Hood, Humidifier, Multiple Water Heaters
- Laundry: Main Level, Upper Level, Gas Dryer Hookup, Laundry Closet, Multiple Locations, Sink
Features
- Wet Bar, Elevator, 1st Floor Bedroom, In-Law Floorplan, 1st Floor Full Bath, Built-in Features, Walk-In Closet(s)
- Windows: Screens
- Basement: Finished,Exterior Entry,9 ft + pour,Rec/Family Area,Full
- Attic: Pull Down Stair
- Number of fireplaces: 3
- Fireplace features: Double Sided, Wood Burning, Gas Log, Gas Starter, Masonry, Family Room, Living Room, Master Bedroom
Interior area
- Total structure area: 11,832
- Total interior livable area: 8,078 sqft
- Finished area below ground: 3,754
Video & virtual tour
Property
Parking
- Total spaces: 6
- Parking features: Asphalt, Heated Driveway, Garage Door Opener, Heated Garage, Yes, Garage Owned, Attached, Garage
- Attached garage spaces: 6
- Has uncovered spaces: Yes
Accessibility
- Accessibility features: No Disability Access
Features
- Stories: 2
- Patio & porch: Patio, Porch, Screened
- Exterior features: Balcony
- Pool features: In Ground
- Has spa: Yes
- Spa features: Outdoor Hot Tub
Lot
- Size: 1.28 Acres
- Dimensions: 297X112X110X234X95X40X38X142
- Features: Cul-De-Sac, Landscaped, Mature Trees
Details
- Parcel number: 12341010230000
- Special conditions: List Broker Must Accompany
- Other equipment: Sump Pump, Sprinkler-Lawn, Backup Sump Pump;, Generator
Construction
Type & style
- Home type: SingleFamily
- Architectural style: Modern
- Property subtype: Single Family Residence
Materials
- Stucco, Stone
- Foundation: Concrete Perimeter
- Roof: Metal
Condition
- New construction: No
- Year built: 2009
- Major remodel year: 2022
Utilities & green energy
- Electric: Service - 400 Amp or Greater
- Sewer: Public Sewer
- Water: Lake Michigan
Green energy
- Energy efficient items: Geothermal Heating/Cooling System
Community & HOA
Community
- Features: Street Paved
- Security: Security System, Carbon Monoxide Detector(s)
HOA
- Services included: None
Location
- Region: Lake Forest
Financial & listing details
- Price per square foot: $613/sqft
- Tax assessed value: $3,409,418
- Annual tax amount: $72,427
- Date on market: 9/28/2026
- Ownership: Fee Simple
Estimated market value
Not available
Estimated sales range
Not available
Not available
Price history
| Date | Event | Price |
|---|---|---|
| 1/6/2022 | Sold | $3,900,000$483/sqft |
Source:  MRED as distributed by MLS GRID #10989669 Report a problem MRED as distributed by MLS GRID #10989669 Report a problem | ||
| 5/25/2021 | Listing removed | -- |
Source: MRED as distributed by MLS GRID #10989669 Report a problem | ||
| 5/26/2020 | Listed for sale | $3,900,000$483/sqft |
Source: Berkshire Hathaway HomeServices Chicago #10724741 Report a problem | ||
| 4/10/2020 | Listing removed | $3,900,000$483/sqft |
Source: Berkshire Hathaway HomeServices Chicago #10626589 Report a problem | ||
| 2/3/2020 | Listed for sale | $3,900,000-8.2%$483/sqft |
Source: Berkshire Hathaway HomeServices Chicago #10626589 Report a problem | ||
| 12/27/2019 | Listing removed | $4,250,000$526/sqft |
Source: Berkshire Hathaway HomeServices Chicago #10436817 Report a problem | ||
| 9/16/2019 | Price change | $4,250,000-14.1%$526/sqft |
Source: Berkshire Hathaway HomeServices KoenigRubloff Realty Group #10436817 Report a problem | ||
| 7/1/2019 | Listed for sale | $4,950,000+688.2%$613/sqft |
Source: Berkshire Hathaway HomeServices KoenigRubloff #10436817 Report a problem | ||
| 1/13/1999 | Sold | $628,000$78/sqft |
Source: Public Record Report a problem | ||
Public tax history
| Year | Property taxes | Tax assessment |
|---|---|---|
| 2024 | $67,478 +5.2% | $1,261,987 +11.1% |
| 2023 | $64,131 +5% | $1,136,359 +10.6% |
| 2022 | $61,083 +2.9% | $1,026,989 +0.9% |
| 2021 | $59,386 +2.3% | $1,017,627 +0.3% |
| 2020 | $58,056 +5.3% | $1,014,429 +1.9% |
| 2019 | $55,158 +15.4% | $995,807 +6.1% |
| 2018 | $47,801 | $938,518 +1.7% |
| 2017 | $47,801 +5.4% | $922,829 +5.1% |
| 2016 | $45,356 -7% | $878,383 +6.2% |
| 2015 | $48,781 +1.2% | $827,103 -5.4% |
| 2014 | $48,215 +2.1% | $874,725 -0.9% |
| 2012 | $47,241 +2.6% | $882,313 -9.4% |
| 2011 | $46,060 +15.8% | $974,301 +6.8% |
| 2010 | $39,785 -0.2% | $912,006 -8.4% |
| 2009 | $39,846 +196.7% | $995,966 +187.3% |
| 2008 | $13,428 -16.8% | $346,605 -38.3% |
| 2006 | $16,140 -3.6% | $562,160 |
| 2005 | $16,745 -9.8% | -- |
| 2004 | $18,571 +4.9% | -- |
| 2003 | $17,710 +7% | -- |
| 2002 | $16,557 +109.2% | -- |
| 2001 | $7,914 -49.7% | $352,242 +5.6% |
| 2000 | $15,724 | $333,567 |
Find assessor info on the county website
Monthly payment
Est. payment
Payment breakdown
Explore the cost of this home by adjusting the details. Changes won't be saved.Climate risks
Neighborhood: 60045
Nearby schools
Schools provided by the listing agent
- Elementary: Sheridan Elementary School
- Middle: Deer Path Middle School
- High: Lake Forest High School
- District: 67
Source: MRED as distributed by MLS GRID. This data may not be complete. We recommend contacting the local school district to confirm school assignments for this home.
Similar homes
- $3,995,0006 bd9 ba8.9k sqft400 Washington Rd, Lake Forest, IL 60045Active
 MLS ID #12696840, Elizabeth Jakaitis, SFR, Jameson Sotheby's International Realty. MRED as distributed by MLS GRID
 - $5,900,0005 bd8 ba6.5k sqft586 Spruce Ave, Lake Forest, IL 60045Active
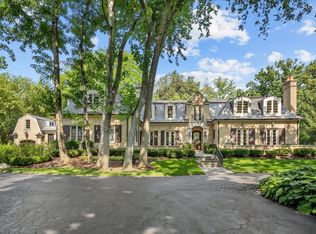 MLS ID #12751221, Mona Hellinga, @properties Christie's International Real Estate. MRED as distributed by MLS GRID
 - $3,600,0007 bd8 ba8.1k sqft285 W Westminster, Lake Forest, IL 60045Active
 MLS ID #12735399, Juli Hallas, SFR, Berkshire Hathaway HomeServices Chicago. MRED as distributed by MLS GRID
 - $3,395,0005 bd6 ba7.6k sqft1221 Loch Ln, Lake Forest, IL 60045Active
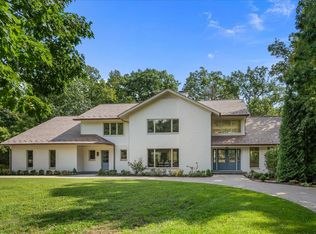 MLS ID #12751508, Andra O'Neill, @properties Christie's International Real Estate. MRED as distributed by MLS GRID
