Situated on a prestigious private lane in East Highland Park, this rare lakefront offering is a Mid-Century Modern masterpiece. Designed in 1957 by renowned architect Henry L. Newhouse II for Irving B. Harris, Chicago Philanthropist, this 10,000-square-foot contemporary residence sits on nearly two acres of lush grounds with magnificent, unobstructed views of Lake Michigan. Experience the ultimate wow factor as you enter the dramatic foyer and take in the breathtaking vista. The interior features large expanses of glass and natural light, offering a flexible floor plan that flows effortlessly for entertaining and everyday living. An exquisite foyer leads to custom beveled, imported French Limestone floors and dramatic floor-to-ceiling windows that frame the water. With minimalistic aesthetic, the Chef's Eat-In Kitchen is finished with custom black walnut cabinetry, a wall of granite, gourmet appliances, and a sleek gas fireplace. The home's expansive footprint includes a main floor Primary Bedroom Suite with a secondary Primary Suite on the 2nd level and seven additional Ensuite Bedrooms, providing unparalleled space and privacy. Despite significant renovation since construction, the home still retains the core architectural integrity and mid century character established by Newhouse. For wellness and recreation, an Indoor Pool Pavilion features a Dectron temperature-controlled system, a retractable clerestory roof, a steam room, and a dedicated second kitchen equipped with Viking appliances. Outside, the tranquility of the lakefront setting takes center stage. A sparkling Outdoor Pool overlooks the water, while a private tram and stairs lead down to 150 feet of secluded beach. This is a unique opportunity to own a significant piece of architectural history with unlimited potential on the shores of Lake Michigan!
Active
$4,995,000
2441 Woodbridge Ln, Highland Park, IL 60035
9beds
10,777sqft
:
Get pre-qualified$36,741/mo
Single Family Residence
Built in 1957
1.85 Acres Lot
$-- Zestimate®
$463/sqft
$-- HOA
What's special
Shores of lake michiganRare lakefront offeringSleek gas fireplaceIndoor pool pavilionSeven additional ensuite bedroomsMinimalistic aestheticSteam room
- --
- on Zillow |
- 3,900
- views |
- 248
- saves |
Zillow last checked:
Listing updated:
Listed by:
Rebecca Gilberg 847-379-5898,
Compass,
Ellen Chukerman,
Compass
Source: MRED as distributed by MLS GRID,MLS#: 12678213
Facts & features
Interior
Bedrooms & bathrooms
- Bedrooms: 9
- Bathrooms: 14
- Full bathrooms: 11
- 1/2 bathrooms: 3
Rooms
- Room types: Bonus Room, Bedroom 5, Bedroom 6, Bedroom 7, Bedroom 8, Bedroom 9, Eating Area, Exercise Room, Foyer, Sitting Room, Study
Primary bedroom
- Features: Flooring (Carpet), Bathroom (Full)
- Level: Main
- Area: 324 Square Feet
- Dimensions: 18X18
Bedroom 2
- Features: Flooring (Other)
- Level: Main
- Area: 255 Square Feet
- Dimensions: 17X15
Bedroom 3
- Features: Flooring (Stone)
- Level: Main
- Area: 225 Square Feet
- Dimensions: 15X15
Bedroom 4
- Features: Flooring (Hardwood)
- Level: Main
- Area: 238 Square Feet
- Dimensions: 17X14
Bedroom 5
- Features: Flooring (Carpet)
- Level: Main
- Area: 154 Square Feet
- Dimensions: 14X11
Bedroom 6
- Features: Flooring (Carpet)
- Level: Main
- Area: 324 Square Feet
- Dimensions: 18X18
Other
- Features: Flooring (Hardwood)
- Level: Second
- Area: 240 Square Feet
- Dimensions: 16X15
Other
- Features: Flooring (Hardwood)
- Level: Second
- Area: 288 Square Feet
- Dimensions: 24X12
Other
- Features: Flooring (Hardwood)
- Level: Second
- Area: 228 Square Feet
- Dimensions: 19X12
Bonus room
- Features: Flooring (Carpet)
- Level: Second
- Area: 286 Square Feet
- Dimensions: 26X11
Dining room
- Features: Flooring (Hardwood)
- Level: Main
- Area: 252 Square Feet
- Dimensions: 18X14
Eating area
- Features: Flooring (Stone)
- Level: Main
- Area: 330 Square Feet
- Dimensions: 22X15
Exercise room
- Features: Flooring (Hardwood)
- Level: Second
- Area: 372 Square Feet
- Dimensions: 31X12
Family room
- Features: Flooring (Stone)
- Level: Main
- Area: 323 Square Feet
- Dimensions: 19X17
Kitchen
- Features: Kitchen (Eating Area-Table Space, Pantry-Closet), Flooring (Stone)
- Level: Main
- Area: 279 Square Feet
- Dimensions: 31X9
Laundry
- Features: Flooring (Stone)
- Level: Main
- Area: 60 Square Feet
- Dimensions: 10X6
Living room
- Features: Flooring (Stone)
- Level: Main
- Area: 792 Square Feet
- Dimensions: 33X24
Sitting room
- Features: Flooring (Hardwood)
- Level: Second
- Area: 572 Square Feet
- Dimensions: 26X22
Study
- Features: Flooring (Other)
- Level: Second
- Area: 162 Square Feet
- Dimensions: 18X9
Heating
- Natural Gas, Radiant, Zoned, Radiant Floor
Cooling
- Central Air
Appliances
- Included: Double Oven, Range, Microwave, Dishwasher, High End Refrigerator, Bar Fridge, Freezer, Washer, Dryer, Disposal, Indoor Grill, Wine Refrigerator, Range Hood
- Laundry: In Unit
Features
- Wet Bar, 1st Floor Bedroom, In-Law Floorplan, 1st Floor Full Bath
- Basement: Unfinished,Partial
- Number of fireplaces: 2
- Fireplace features: Double Sided, Gas Log, Gas Starter, Family Room, Living Room, Other
Interior area
- Total structure area: 0
- Total interior livable area: 10,777 sqft
Property
Parking
- Total spaces: 3
- Parking features: Asphalt, Circular Driveway, Garage Door Opener, Yes, Garage Owned, Attached, Garage
- Attached garage spaces: 3
- Has uncovered spaces: Yes
Accessibility
- Accessibility features: No Disability Access
Features
- Stories: 2
- Patio & porch: Patio
- Pool features: In Ground, Indoor
- Has view: Yes
- View description: Water, Back of Property
- Has water view: Yes
- Water view: Water,Back of Property
- Waterfront features: Beach Access, Lake Front
- Body of water: LAKE MICHIGAN
Lot
- Size: 1.85 Acres
- Dimensions: 274 X 408
- Features: Cul-De-Sac, Landscaped, Water Rights
Details
- Additional parcels included: 16144030190000
- Parcel number: 16144030180000
- Special conditions: List Broker Must Accompany
Construction
Type & style
- Home type: SingleFamily
- Property subtype: Single Family Residence
Materials
- Cedar
- Roof: Asphalt
Condition
- New construction: No
- Year built: 1957
- Major remodel year: 2009
Utilities & green energy
- Sewer: Public Sewer
- Water: Lake Michigan
Community & HOA
HOA
- Services included: None
Location
- Region: Highland Park
Financial & listing details
- Price per square foot: $463/sqft
- Tax assessed value: $4,284,614
- Annual tax amount: $156,275
- Date on market: 7/20/2026
- Ownership: Fee Simple
- Has irrigation water rights: Yes
Estimated market value
Not available
Estimated sales range
Not available
Not available
Price history
| Date | Event | Price |
|---|---|---|
| 7/20/2026 | Price change | $4,995,000-16.7%$463/sqft |
Source:  MRED as distributed by MLS GRID #12678213 Report a problem MRED as distributed by MLS GRID #12678213 Report a problem | ||
| 7/11/2025 | Price change | $5,999,000-13.1%$557/sqft |
Source: MRED as distributed by MLS GRID #12331011 Report a problem | ||
| 6/10/2019 | Listed for sale | $6,900,000+159.2%$640/sqft |
Source: Baird & Warner #10411260 Report a problem | ||
| 3/29/1999 | Sold | $2,662,500$247/sqft |
Source: Public Record Report a problem | ||
Public tax history
| Year | Property taxes | Tax assessment |
|---|---|---|
| 2024 | $119,486 +6.5% | $1,514,745 +6.1% |
| 2023 | $112,220 +11.1% | $1,428,062 +10.9% |
| 2022 | $101,035 +8.4% | $1,287,238 +14.1% |
| 2021 | $93,201 +3.3% | $1,127,948 +3.4% |
| 2020 | $90,184 +3.5% | $1,090,332 +0.5% |
| 2019 | $87,130 +4.8% | $1,085,231 -2.6% |
| 2018 | $83,109 | $1,114,036 +0.6% |
| 2017 | $83,109 +6.8% | $1,107,612 +5% |
| 2016 | $77,849 -15.1% | $1,054,467 +7.6% |
| 2015 | $91,735 +1.6% | $979,714 -11.6% |
| 2014 | $90,247 +2.9% | $1,108,218 -0.6% |
| 2012 | $87,699 -5.3% | $1,114,683 -10.6% |
| 2011 | $92,562 -0.6% | $1,246,635 -13.9% |
| 2010 | $93,159 +2.6% | $1,447,636 -5.6% |
| 2009 | $90,761 +3.1% | $1,534,163 -1% |
| 2008 | $88,035 +19.2% | $1,549,659 +4.8% |
| 2006 | $73,877 +2.4% | $1,479,388 |
| 2005 | $72,125 -3.3% | -- |
| 2004 | $74,560 +6.2% | -- |
| 2003 | $70,210 -0.5% | -- |
| 2002 | $70,586 -2.9% | -- |
| 2001 | $72,725 +59.9% | $1,072,198 +69.5% |
| 2000 | $45,494 | $632,475 |
Find assessor info on the county website
Monthly payment
Est. payment
Payment breakdown
Explore the cost of this home by adjusting the details. Changes won't be saved.Climate risks
Neighborhood: 60035
Nearby schools
GreatSchools rating
- 8/10Indian Trail Elementary SchoolGrades: K-5Distance: 0.6 mi
- 9/10Edgewood Middle SchoolGrades: 6-8Distance: 2 mi
- 9/10Highland Park High SchoolGrades: 9-12Distance: 0.5 mi
Schools provided by the listing agent
- Elementary: Indian Trail Elementary School
- Middle: Edgewood Middle School
- High: Highland Park High School
- District: 112
Source: MRED as distributed by MLS GRID. This data may not be complete. We recommend contacting the local school district to confirm school assignments for this home.
- $1,034,518-- bd-- ba-- sqft2441 Woodbridge Ln, Highland Park, IL 60035Off Market
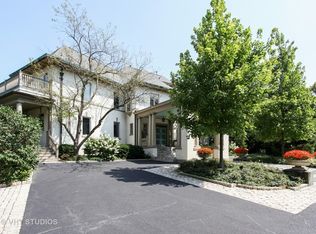
- $6,946,6004 bd6 ba7.9k sqft2423 Egandale Rd, Highland Park, IL 60035Off Market
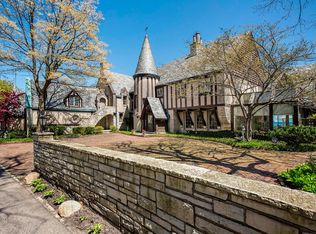
- $4,085,4004 bd3 ba5.8k sqft2413 Egandale Rd, Highland Park, IL 60035Off Market
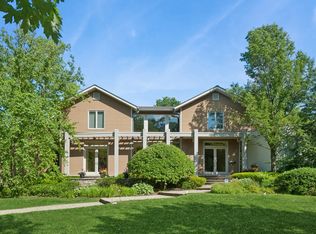
- $3,788,9006 bd7 ba6.8k sqft2445 Woodbridge Ln, Highland Park, IL 60035Off Market
- $787,021-- bd-- ba-- sqft2445 Woodbridge Ln, Highland Park, IL 60035Off Market
- $4,592,6004 bd5 ba6.3k sqft2401 Egandale Rd, Highland Park, IL 60035Off Market
- $2,641,100-- bd4 ba3.9k sqft2385 Egandale Rd, Highland Park, IL 60035Off Market
- $112,973-- bd-- ba-- sqft2385 Egandale Rd, Highland Park, IL 60035Off Market
A local agent can set up tours, give advice and negotiate with sellers.
A local lender can help you make sure your offer is ready when you are.
Similar homes
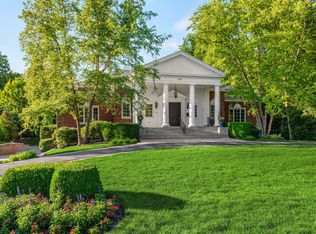
- $2,999,9996 bd7 ba6.3k sqft282 Linden Park Pl, Highland Park, IL 60035Active
 MLS ID #12604911, Linda Levin, Jameson Sotheby's Intl Realty. MRED as distributed by MLS GRID
 - $2,599,0006 bd7 ba8.2k sqft493 Hazel Ave, Highland Park, IL 60035Active
 MLS ID #12686426, Janet Borden, Compass. MRED as distributed by MLS GRID
 - $3,800,0007 bd7 ba7.8k sqft34 Logan Loop, Highland Park, IL 60035Active
 MLS ID #12662752, Eileen Campbell, Jameson Sotheby's International Realty. MRED as distributed by MLS GRID
 - $4,995,0006 bd9 ba7.4k sqft1380 Westmoor Trl, Winnetka, IL 60093Active
 MLS ID #12657418, Lori Nieman, @properties Christie's International Real Estate. MRED as distributed by MLS GRID
 - $4,949,0006 bd7 ba13k sqft320 Woodley Rd, Winnetka, IL 60093ActiveMLS ID #12698685, Susan Maman, ABR, @properties Christie's International Real Estate. MRED as distributed by MLS GRID
- $4,475,0007 bd9 ba9k sqft1125 Longvalley Rd, Glenview, IL 60025ActiveMLS ID #12549910, Pam MacPherson, @properties Christie's International Real Estate. MRED as distributed by MLS GRID
- $5,599,9007 bd9 ba6.5k sqft395 Greenleaf Ave, Glencoe, IL 60022ActiveMLS ID #12677721, Jena Radnay, @properties Christie's International Real Estate. MRED as distributed by MLS GRID
- $3,300,0006 bd9 ba11k sqft64 Crescent Dr, Glencoe, IL 60022ActiveMLS ID #12719491, Val Napadov, RE/MAX Premier Luxury Collection. MRED as distributed by MLS GRID
- $3,495,0006 bd8 ba5.8k sqft(Undisclosed Address), Winnetka, IL 60093ContingentMLS ID #12672761, Mary Grant, @properties Christie's International Real Estate. MRED as distributed by MLS GRID
- $3,350,0006 bd8 ba6.9k sqft575 Stable Ln, Lake Forest, IL 60045ActiveMLS ID #12719487, Jan Constantine, RE/MAX Premier Luxury Collection. MRED as distributed by MLS GRID
- $4,299,9006 bd8 ba8.4k sqft921 Sheridan Rd, Glencoe, IL 60022ActiveMLS ID #12686817, Jena Radnay, @properties Christie's International Real Estate. MRED as distributed by MLS GRID
- $5,850,0006 bd9 ba13k sqft1490 Lake Rd, Lake Forest, IL 60045ActiveMLS ID #12644064, Laura Henderson, Coldwell Banker Realty. MRED as distributed by MLS GRID
- $5,549,0006 bd8 ba9k sqft794 Greenwood Ave, Glencoe, IL 60022ActiveMLS ID #12716323, Milena Birov, @properties Christie's International Real Estate. MRED as distributed by MLS GRID
- $25,0007 bd8 ba8.1k sqft285 W Westminster, Lake Forest, IL 60045For RentMRED as distributed by MLS GRID
- $2,950,0006 bd7 ba6.7k sqft1920 Merritt Ln, Lake Forest, IL 60045ActiveMLS ID #12696116, Andra O'Neill, @properties Christie's International Real Estate. MRED as distributed by MLS GRID
- $2,790,0006 bd6 ba7.6k sqft610 S Ridge Rd, Lake Forest, IL 60045ActiveMLS ID #12698765, Ann Lyon, @properties Christie's International Real Estate. MRED as distributed by MLS GRID
- $3,995,0006 bd8 ba8.3k sqft930 Woodland Dr, Glenview, IL 60025ActiveMLS ID #12636911, Pam MacPherson, @properties Christie's International Real Estate. MRED as distributed by MLS GRID
- $6,250,0007 bd9 ba7.3k sqft1650 Green Bay Rd, Lake Bluff, IL 60044ActiveMLS ID #12527076, Annie Royster Lenzke, Coldwell Banker Realty. MRED as distributed by MLS GRID
- $4,200,0006 bd9 ba6.9k sqft1128 Mount Pleasant Rd, Winnetka, IL 60093ActiveMLS ID #12701871, Eugene Fu, @properties Christie's International Real Estate. MRED as distributed by MLS GRID
- $3,495,0006 bd8 ba8.3k sqft1015 Sheridan Rd, Winnetka, IL 60093ActiveMLS ID #12660928, Linda Martin, Coldwell Banker Realty. MRED as distributed by MLS GRID
