What's behind the timeless classic brick facade of this East Glencoe home lies an unexpected world of glamorous high-end design with a beautiful preservation to the architectural heritage of this 1912 estate. Majestically perched above high on a rare .78 acre corner lot wrapped in a tapestry of mature trees, sculpted hedges, and lush perennial gardens, all 4 levels have been completely reimagined in a youthful vibe & rebuilt with the finest craftsmanship with no expense spared. From restored stained glass windows, marble grey & white entry with lacquered moldings and vibrant matching wallpaper to the phenomenal 3-story gym with sport court, wellness area and weight room, there are too many things to fall in love with as every room reveals a new surprise. Formal foyer leads to all the entertainment spaces with a gallery-worthy living room, to den, and then elegant dining to kitchen. This is one savvy custom Chef's kitchen with a matching butler's pantry and sleek command center, as it's right out of Elle Decor magazine. Relax and cook at the same time in the beautiful solarium breakfast room or step outside to the terraced patio for your morning coffee overlooking the lush gardens & patio. Huge family room adjacent to kitchen with limestone FP, artistic custom built-ins, and vaulted ceilings sets the mood for your nightly Love Island episode! Second and third floors with all redone high-end baths with Callista, Waterworks & Ann Sacks. Posh primary with hotel-level bath, customized closet with 2 private sections, fab sitting room with FP flanked by custom bookshelves, a true retreat. Laundry room and 2 other beds complete this floor. Third-floor retreat with decked-out hang space, 3 beds, and 2 baths. Step down to this unique lower level with direct access to heated 2 garage, a huge built-out mudroom, game room, 7th bed and bath, and of course, the gym that is fit for a professional athlete. Best yet, plan for your massage after hitting some cardio and playing basketball on your indoor court. The separate coachhouse now serves as a game room with full bath and lower level with pandora glass doors that open right onto the outdoor sports court. Gorgeous grounds with rolling greens surrounding this entire entertainment oasis. This is more than a home-it is a private luxury compound where classic elegance meets unapologetic glamour with a touch of athletic power! The pictures don't do this special home justice ...it's simply phenomenal if you are looking for a beautifully done rehab with a soul that outweighs new construction.
Active
$5,599,900
395 Greenleaf Ave, Glencoe, IL 60022
7beds
6,500sqft
Single Family Residence
Built in 1912
0.78 Acres Lot
$5,108,900 Zestimate®
$862/sqft
$-- HOA
What's special
Timeless classic brick facadeBeautiful solarium breakfast roomGame roomLaundry roomFormal foyerRestored stained glass windowsHuge built-out mudroom
- 113 days
- 1,600
- 113
Zillow last checked:
Listing updated:
Listed by:
Jena Radnay 312-925-9899,
@properties Christie's International Real Estate
Source: MRED as distributed by MLS GRID,MLS#: 12677721
Facts & features
Interior
Bedrooms & bathrooms
- Bedrooms: 7
- Bathrooms: 9
- Full bathrooms: 6
- 1/2 bathrooms: 3
Rooms
- Room types: Bedroom 5, Bedroom 6, Bedroom 7, Exercise Room, Foyer, Recreation Room, Play Room, Sitting Room, Breakfast Room
Primary bedroom
- Features: Flooring (Hardwood), Window Treatments (Blinds), Bathroom (Full)
- Level: Second
- Area: 315 Square Feet
- Dimensions: 21X15
Bedroom 2
- Features: Flooring (Hardwood), Window Treatments (Plantation Shutters)
- Level: Second
- Area: 210 Square Feet
- Dimensions: 15X14
Bedroom 3
- Features: Flooring (Hardwood), Window Treatments (Blinds)
- Level: Second
- Area: 210 Square Feet
- Dimensions: 15X14
Bedroom 4
- Features: Flooring (Hardwood), Window Treatments (Plantation Shutters)
- Level: Third
- Area: 195 Square Feet
- Dimensions: 15X13
Bedroom 5
- Features: Flooring (Hardwood), Window Treatments (Plantation Shutters)
- Level: Third
- Area: 240 Square Feet
- Dimensions: 16X15
Bedroom 6
- Features: Flooring (Hardwood), Window Treatments (Blinds)
- Level: Third
- Area: 252 Square Feet
- Dimensions: 18X14
Other
- Features: Flooring (Hardwood), Window Treatments (Window Treatments)
- Level: Basement
- Area: 240 Square Feet
- Dimensions: 16X15
Breakfast room
- Features: Flooring (Slate)
- Level: Main
- Area: 216 Square Feet
- Dimensions: 12X18
Dining room
- Features: Flooring (Hardwood)
- Level: Main
- Area: 315 Square Feet
- Dimensions: 21X15
Exercise room
- Features: Flooring (Hardwood)
- Level: Basement
- Area: 672 Square Feet
- Dimensions: 28X24
Family room
- Features: Flooring (Hardwood), Window Treatments (Plantation Shutters)
- Level: Main
- Area: 506 Square Feet
- Dimensions: 23X22
Foyer
- Features: Flooring (Marble)
- Level: Main
- Area: 208 Square Feet
- Dimensions: 26X8
Kitchen
- Features: Kitchen (Island, Custom Cabinetry, Pantry, Updated Kitchen), Flooring (Hardwood)
- Level: Main
- Area: 702 Square Feet
- Dimensions: 27X26
Laundry
- Features: Flooring (Hardwood)
- Level: Second
- Area: 56 Square Feet
- Dimensions: 7X8
Living room
- Features: Flooring (Hardwood), Window Treatments (Blinds)
- Level: Main
- Area: 578 Square Feet
- Dimensions: 34X17
Play room
- Features: Flooring (Hardwood)
- Level: Third
- Area: 336 Square Feet
- Dimensions: 21X16
Recreation room
- Features: Flooring (Other)
- Level: Basement
- Area: 480 Square Feet
- Dimensions: 30X16
Sitting room
- Features: Flooring (Hardwood), Window Treatments (Blinds)
- Level: Second
- Area: 195 Square Feet
- Dimensions: 15X13
Heating
- Natural Gas, Forced Air
Cooling
- Central Air
Appliances
- Included: Double Oven, Range, Microwave, Dishwasher, High End Refrigerator, Freezer, Washer, Dryer, Disposal, Stainless Steel Appliance(s), Wine Refrigerator, Cooktop, Oven, Range Hood, Gas Cooktop
- Laundry: Upper Level, Gas Dryer Hookup
Features
- Vaulted Ceiling(s), Dry Bar, Wet Bar, Built-in Features, Walk-In Closet(s), Bookcases, Special Millwork, Separate Dining Room, Pantry
- Flooring: Hardwood
- Doors: French Doors
- Windows: Screens, Plantation Shutters, Shutters, Window Treatments
- Basement: Finished,Full
- Attic: Finished
- Number of fireplaces: 5
- Fireplace features: Wood Burning, Gas Starter, Family Room, Living Room, Master Bedroom, Other
Interior area
- Total structure area: 0
- Total interior livable area: 6,500 sqft
Video & virtual tour
Property
Parking
- Total spaces: 8
- Parking features: Asphalt, Garage Door Opener, Garage, Yes, Garage Owned, Attached, Detached, Driveway, Owned
- Attached garage spaces: 3
- Has uncovered spaces: Yes
Accessibility
- Accessibility features: No Disability Access
Features
- Stories: 3
- Patio & porch: Patio
- Exterior features: Balcony, Fire Pit, Lighting
- Has spa: Yes
- Spa features: Outdoor Hot Tub
Lot
- Size: 0.78 Acres
- Dimensions: 37X37X6X154X186X46X45X45X159
- Features: Corner Lot, Landscaped, Mature Trees
Details
- Additional structures: Guest House, Second Garage
- Parcel number: 05083010030000
- Special conditions: None
- Other equipment: Sump Pump
Construction
Type & style
- Home type: SingleFamily
- Architectural style: Prairie
- Property subtype: Single Family Residence
Materials
- Brick
- Foundation: Concrete Perimeter
- Roof: Asphalt
Condition
- New construction: No
- Year built: 1912
- Major remodel year: 2006
Details
- Builder model: Prairie
Utilities & green energy
- Electric: Circuit Breakers, Fuses, 200+ Amp Service
- Sewer: Public Sewer
- Water: Lake Michigan
Community & HOA
Community
- Features: Curbs, Sidewalks, Street Paved
- Security: Security System, Fire Sprinkler System, Carbon Monoxide Detector(s), Closed Circuit Camera(s)
HOA
- Services included: None
Location
- Region: Glencoe
Financial & listing details
- Price per square foot: $862/sqft
- Tax assessed value: $2,175,210
- Annual tax amount: $55,569
- Date on market: 6/22/2026
- Ownership: Fee Simple
Estimated market value
$5,108,900
$4.85M - $5.36M
Not available
Price history
| Date | Event | Price |
|---|---|---|
| 6/22/2026 | Listed for sale | $5,599,900-5.1%$862/sqft |
Source:  MRED as distributed by MLS GRID #12677721 Report a problem MRED as distributed by MLS GRID #12677721 Report a problem | ||
| 6/10/2026 | Listing removed | $5,900,000$908/sqft |
Source: MRED as distributed by MLS GRID #12481858 Report a problem | ||
| 4/9/2026 | Listed for sale | $5,900,000+104.8%$908/sqft |
Source: MRED as distributed by MLS GRID #12481858 Report a problem | ||
| 1/9/2006 | Sold | $2,881,500+72%$443/sqft |
Source: Public Record Report a problem | ||
| 12/17/2003 | Sold | $1,675,000$258/sqft |
Source: Public Record Report a problem | ||
Public tax history
| Year | Property taxes | Tax assessment |
|---|---|---|
| 2024 | $55,569 +5.9% | $217,521 +0% |
| 2023 | $52,470 +7.2% | $217,519 |
| 2022 | $48,963 +2.8% | $217,519 +28.3% |
| 2021 | $47,636 +2.9% | $169,483 |
| 2020 | $46,311 +4.7% | $169,483 -7% |
| 2019 | $44,221 +11.8% | $182,240 +14.6% |
| 2018 | $39,559 +2.9% | $159,052 |
| 2017 | $38,448 +5.9% | $159,052 |
| 2016 | $36,302 -6% | $159,052 +6% |
| 2015 | $38,606 +2.5% | $150,024 |
| 2014 | $37,666 +4.9% | $150,024 |
| 2013 | $35,914 -25.3% | $150,024 -29.4% |
| 2012 | $48,083 0% | $212,606 -18.5% |
| 2009 | $48,098 +3.4% | $260,770 -5% |
| 2008 | $46,522 +3.8% | $274,494 |
| 2007 | $44,816 +4.2% | $274,494 +26.6% |
| 2006 | $43,001 +4.2% | $216,815 |
| 2005 | $41,256 +78.6% | $216,815 +63.3% |
| 2004 | $23,099 +27.4% | $132,770 +44.8% |
| 2003 | $18,125 -1.9% | $91,700 |
| 2002 | $18,476 +7.6% | $91,700 |
| 2001 | $17,166 +2.8% | $91,700 +12.2% |
| 2000 | $16,694 +2.4% | $81,745 |
| 1999 | $16,308 | $81,745 |
Find assessor info on the county website
Monthly payment
Est. payment
Payment breakdown
Explore the cost of this home by adjusting the details. Changes won't be saved.Climate risks
Neighborhood: 60022
Nearby schools
Schools provided by the listing agent
- Elementary: West School
- Middle: Central School
- High: New Trier Twp H.S. Northfield/Wi
- District: 35
Source: MRED as distributed by MLS GRID. This data may not be complete. We recommend contacting the local school district to confirm school assignments for this home.
Similar homes
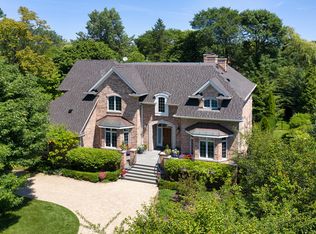
- $3,690,0005 bd6 ba6.8k sqft130 Maple Hill Rd, Glencoe, IL 60022Active
 MLS ID #12636130, Jennifer Bridgeforth, Compass. MRED as distributed by MLS GRID
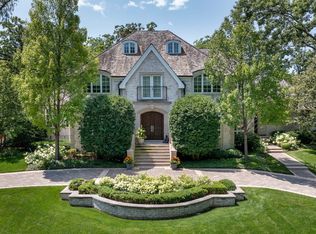
 - $4,775,0005 bd7 ba6.8k sqft488 Park Ave, Glencoe, IL 60022Active
 MLS ID #12644396, Steven Aisen, @properties Christie's International Real Estate. MRED as distributed by MLS GRID
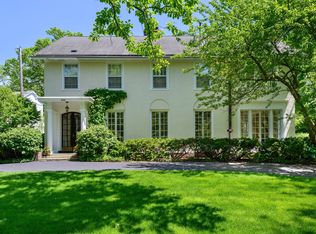
 - $4,299,9006 bd8 ba8.4k sqft921 Sheridan Rd, Glencoe, IL 60022Active
 MLS ID #12686817, Jena Radnay, @properties Christie's International Real Estate. MRED as distributed by MLS GRID
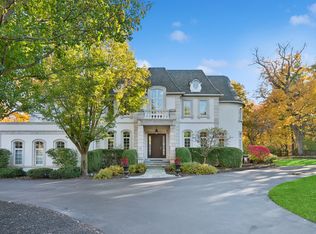
 - $3,999,0006 bd9 ba6.9k sqft1128 Mount Pleasant Rd, Winnetka, IL 60093Active
 MLS ID #12774096, Eugene Fu, @properties Christie's International Real Estate. MRED as distributed by MLS GRID
