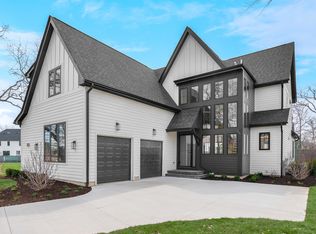
Introducing exquisite new construction in Glencoe's highly coveted tree-lined President streets. An exceptional opportunity to personalize your dream home, this meticulously curated residence offers approximately 4,800 square feet of sophisticated living space featuring six bedrooms and five-and-one-half baths. Impeccable craftsmanship, enduring finishes, and meticulous attention to detail are showcased throughout, delivering a seamless balance of elegance, warmth, and contemporary luxury. The impressive main level presents gracious living and dining rooms, an expansive family room, and a custom-designed mudroom, all complemented by soaring 9'6" ceilings, engineered hardwood flooring, and striking architectural ceiling accents. The gourmet kitchen is outfitted with Sub-Zero and Wolf appliances, custom cabinetry, quartz surfaces, an oversized 10-foot island with seating, and a fully appointed butler's pantry with wine refrigeration, all flowing effortlessly into the inviting family room with custom fireplace and built-ins. The second level showcases a serene primary suite complete with two custom walk-in closets and a spa-caliber bath featuring heated floors, dual vanities, a steam shower with bench seating, and a freestanding soaking tub. Three additional ensuite bedrooms offer heated bathroom floors and custom walk-in closets, along with a conveniently located laundry room. The fully finished lower level impresses with 9-foot ceilings, radiant heated floors, an expansive recreation space with full wet bar, two additional bedrooms, an oversized utility room, and exceptional storage capacity. Seamless indoor-outdoor living is elevated by a dramatic 12-foot folding door system opening to a composite deck and professionally fenced backyard. Two-car garage. Unbeatable location just moments from downtown Glencoe, parks, top-rated schools, Lake Michigan, and Metra. Anticipated completion January / February 2027! Please note: Interior photos showcase the builder's previous projects.
Active
$2,849,000
437 Jefferson Ave, Glencoe, IL 60022
6beds
4,800sqft
Single Family Residence
Built in 2026
9,075 Square Feet Lot
$2,804,900 Zestimate®
$594/sqft
$-- HOA
What's special
- 85 days
- 622
- 49
Zillow last checked:
Listing updated:
Listed by:
Rachel Moltz 312-664-8869,
@properties Christie's International Real Estate
Source: MRED as distributed by MLS GRID,MLS#: 12713692
Facts & features
Interior
Bedrooms & bathrooms
- Bedrooms: 6
- Bathrooms: 6
- Full bathrooms: 5
- 1/2 bathrooms: 1
Rooms
- Room types: Bedroom 5, Bedroom 6, Deck, Eating Area, Foyer, Mud Room, Recreation Room, Utility Room-Lower Level, Walk In Closet
Primary bedroom
- Features: Flooring (Hardwood), Bathroom (Full)
- Level: Second
- Area: 255 Square Feet
- Dimensions: 17X15
Bedroom 2
- Features: Flooring (Hardwood)
- Level: Second
- Area: 132 Square Feet
- Dimensions: 11X12
Bedroom 3
- Features: Flooring (Hardwood)
- Level: Second
- Area: 154 Square Feet
- Dimensions: 11X14
Bedroom 4
- Features: Flooring (Hardwood)
- Level: Second
- Area: 132 Square Feet
- Dimensions: 12X11
Bedroom 5
- Features: Flooring (Hardwood)
- Level: Basement
- Area: 156 Square Feet
- Dimensions: 12X13
Bedroom 6
- Features: Flooring (Hardwood)
- Level: Basement
- Area: 156 Square Feet
- Dimensions: 12X13
Deck
- Features: Flooring (Other)
- Level: Main
- Area: 176 Square Feet
- Dimensions: 16X11
Dining room
- Features: Flooring (Hardwood)
- Level: Main
- Area: 154 Square Feet
- Dimensions: 11X14
Eating area
- Features: Flooring (Hardwood)
- Level: Main
- Area: 88 Square Feet
- Dimensions: 11X8
Family room
- Features: Flooring (Hardwood)
- Level: Main
- Area: 357 Square Feet
- Dimensions: 17X21
Foyer
- Features: Flooring (Hardwood)
- Level: Main
- Area: 90 Square Feet
- Dimensions: 6X15
Kitchen
- Features: Kitchen (Eating Area-Table Space, Island, Pantry-Butler, Pantry-Walk-in), Flooring (Hardwood)
- Level: Main
- Area: 187 Square Feet
- Dimensions: 11X17
Laundry
- Features: Flooring (Other)
- Level: Second
- Area: 48 Square Feet
- Dimensions: 6X8
Living room
- Features: Flooring (Hardwood)
- Level: Main
- Area: 154 Square Feet
- Dimensions: 11X14
Mud room
- Features: Flooring (Other)
- Level: Main
- Area: 70 Square Feet
- Dimensions: 10X7
Recreation room
- Features: Flooring (Hardwood)
- Level: Basement
- Area: 672 Square Feet
- Dimensions: 28X24
Other
- Features: Flooring (Other)
- Level: Basement
- Area: 180 Square Feet
- Dimensions: 12X15
Walk in closet
- Features: Flooring (Hardwood)
- Level: Second
- Area: 72 Square Feet
- Dimensions: 12X6
Walk in closet
- Features: Flooring (Hardwood)
- Level: Second
- Area: 54 Square Feet
- Dimensions: 9X6
Heating
- Natural Gas, Forced Air, Sep Heating Systems - 2+, Indv Controls, Zoned, Radiant Floor
Cooling
- Central Air, Zoned
Appliances
- Included: Double Oven, Range, Microwave, Dishwasher, High End Refrigerator, Bar Fridge, Freezer, Washer, Dryer, Disposal, Wine Refrigerator, Range Hood
- Laundry: Upper Level, Multiple Locations, Sink
Features
- Built-in Features, Walk-In Closet(s), Separate Dining Room
- Flooring: Hardwood
- Basement: Finished,Full
- Number of fireplaces: 1
- Fireplace features: Gas Log, Gas Starter, Basement
Interior area
- Total structure area: 0
- Total interior livable area: 4,800 sqft
Property
Parking
- Total spaces: 2
- Parking features: Garage Door Opener, Yes, Garage Owned, Detached, Garage
- Garage spaces: 2
- Has uncovered spaces: Yes
Accessibility
- Accessibility features: No Disability Access
Features
- Stories: 2
- Patio & porch: Deck, Patio
Lot
- Size: 9,075 Square Feet
- Dimensions: 50 X 181.5
Details
- Parcel number: 05074080190000
- Special conditions: List Broker Must Accompany
- Other equipment: Sump Pump
Construction
Type & style
- Home type: SingleFamily
- Property subtype: Single Family Residence
Materials
- Other, Fiber Cement
- Foundation: Concrete Perimeter
- Roof: Asphalt
Condition
- New Construction
- New construction: Yes
- Year built: 2026
Utilities & green energy
- Electric: 200+ Amp Service
- Sewer: Public Sewer
- Water: Lake Michigan, Public
Community & HOA
Community
- Security: Carbon Monoxide Detector(s)
HOA
- Services included: None
Location
- Region: Glencoe
Financial & listing details
- Price per square foot: $594/sqft
- Tax assessed value: $787,130
- Annual tax amount: $18,594
- Date on market: 7/23/2026
- Ownership: Fee Simple
Estimated market value
$2,804,900
$2.66M - $2.95M
$6,763/mo
Price history
| Date | Event | Price |
|---|---|---|
| 7/23/2026 | Listed for sale | $2,849,000+3.6%$594/sqft |
Source:  MRED as distributed by MLS GRID #12713692 Report a problem MRED as distributed by MLS GRID #12713692 Report a problem | ||
| 6/2/2026 | Listing removed | $2,749,000$573/sqft |
Source: MRED as distributed by MLS GRID #12642010 Report a problem | ||
| 5/12/2026 | Listed for sale | $2,749,000+221.5%$573/sqft |
Source: MRED as distributed by MLS GRID #12642010 Report a problem | ||
| 1/12/2026 | Sold | $855,000$178/sqft |
Source: Public Record Report a problem | ||
Public tax history
| Year | Property taxes | Tax assessment |
|---|---|---|
| 2024 | $18,594 +4.3% | $78,713 |
| 2023 | $17,819 +0.1% | $78,713 -6.3% |
| 2022 | $17,802 +3.2% | $84,000 +26.9% |
| 2021 | $17,252 +2.3% | $66,168 |
| 2020 | $16,863 -2.2% | $66,168 -12.8% |
| 2019 | $17,242 -17.9% | $75,892 -8.1% |
| 2018 | $20,995 +11.1% | $82,589 |
| 2017 | $18,897 -1.3% | $82,589 |
| 2016 | $19,151 +19.3% | $82,589 +34.8% |
| 2015 | $16,051 +5.3% | $61,282 -4.3% |
| 2014 | $15,236 +5% | $64,047 |
| 2013 | $14,508 -0.5% | $64,047 -0.7% |
| 2012 | $14,583 +4.6% | $64,480 |
| 2011 | $13,946 +14.7% | $64,480 |
| 2010 | $12,156 +3.6% | $64,480 -7.3% |
| 2009 | $11,732 +7.4% | $69,540 -5% |
| 2008 | $10,927 +8.7% | $73,200 |
| 2007 | $10,057 -6.6% | $73,200 +18.7% |
| 2006 | $10,762 +4.1% | $61,651 |
| 2005 | $10,338 +3.8% | $61,651 |
| 2004 | $9,957 +22.8% | $61,651 +46.7% |
| 2003 | $8,108 +0.1% | $42,030 |
| 2002 | $8,101 -8% | $42,030 -19.9% |
| 2001 | $8,809 +2.8% | $52,454 +22.2% |
| 2000 | $8,569 +2.4% | $42,934 |
| 1999 | $8,365 | $42,934 |
Find assessor info on the county website
Monthly payment
Est. payment
Payment breakdown
Explore the cost of this home by adjusting the details. Changes won't be saved.Climate risks
Neighborhood: 60022
Nearby schools
Schools provided by the listing agent
- Elementary: South Elementary School
- Middle: Central School
- High: New Trier Twp H.S. Northfield/Wi
- District: 35
Source: MRED as distributed by MLS GRID. This data may not be complete. We recommend contacting the local school district to confirm school assignments for this home.
Similar homes
- $3,399,0006 bd7 ba5.4k sqft394 Forest Edge Dr, Glencoe, IL 60022Active
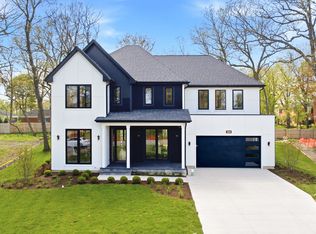 MLS ID #12643000, Kinga Korpacz, ABR,BPOR,CRS,E-PRO,GRI,RSPS,SFR,SRS, Exit Realty Redefined. MRED as distributed by MLS GRID
 - $3,550,0006 bd7 ba5.7k sqft424 Forest Edge Dr, Glencoe, IL 60022Active
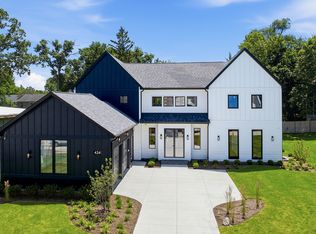 MLS ID #12688167, Kinga Korpacz, ABR,BPOR,CRS,E-PRO,GRI,RSPS,SFR,SRS, Exit Realty Redefined. MRED as distributed by MLS GRID
 - $3,499,0006 bd7 ba5.4k sqft390 Forest Edge Dr, Glencoe, IL 60022Active
 MLS ID #12620558, Kinga Korpacz, ABR,BPOR,CRS,E-PRO,GRI,RSPS,SFR,SRS, Exit Realty Redefined. MRED as distributed by MLS GRID
 - $3,690,0005 bd6 ba6.8k sqft130 Maple Hill Rd, Glencoe, IL 60022Active
 MLS ID #12636130, Jennifer Bridgeforth, Compass. MRED as distributed by MLS GRID
