Perfectly situated in the heart of Kenilworth, this exceptional home combines an irreplaceable setting with timeless character, abundant natural light, and modern functionality. Rebuilt from the studs up in 2013, the home sits adjacent to Memorial Park, creating a rare sense of openness and privacy with protected green space next door. Sunlight fills the home throughout the day, while golden hour filters through the mature trees to create a truly special backdrop. A fabulous front porch-widely considered one of Kenilworth's finest-offers the perfect place to relax, entertain, and enjoy the neighborhood. Inside, custom millwork, moldings, and a gracious center hall create an elegant flow between the living room, dining room, family room, and beautifully designed kitchen featuring quartz countertops, custom cabinetry, high-end stainless-steel appliances, a large center island, and breakfast area with built-in seating overlooking the private backyard. Open to the family room, the kitchen is equally suited to everyday living and entertaining, while a stone fireplace, custom built-ins, spacious mudroom, and dedicated office spaces add warmth and functionality. Upstairs, the light-filled primary suite features built-in bookcases, a walk-in closet, and ensuite bath with dual vanities and an oversized shower. Three additional bedrooms, including one ensuite, a hall bath, and second-floor laundry complete the level. A beautiful staircase continues to the expansive third floor with a large second family room, perfect for kids, and adjoining office or fifth bedroom, offering flexibility for guests, work, fitness, or recreation. The unfinished basement provides abundant storage and the opportunity for the new homeowner to customize the space. Landscaped grounds and a brick paver patio create a private backyard setting for entertaining and relaxation. Just steps from Sears School, New Trier High School, Metra, shops, and restaurants-and only six blocks from Lake Michigan, beaches, and sailing-this move-in-ready home offers a rare combination of craftsmanship, natural light, privacy, protected green space, and walkable Kenilworth living.
Active
$2,549,000
412 Cumnor Rd, Kenilworth, IL 60043
5beds
4,131sqft
Single Family Residence
Built in 1895
0.25 Acres Lot
$-- Zestimate®
$617/sqft
$-- HOA
What's special
Stone fireplaceModern functionalityLandscaped groundsHall bathAbundant natural lightLight-filled primary suiteLarge center island
- 6 days
- 658
- 40
Zillow last checked:
Listing updated:
Listed by:
Pamela McClamroch, CRS (847)772-4211,
Coldwell Banker Realty,
James McClamroch,
Coldwell Banker Realty
Source: MRED as distributed by MLS GRID,MLS#: 12723542
Facts & features
Interior
Bedrooms & bathrooms
- Bedrooms: 5
- Bathrooms: 4
- Full bathrooms: 3
- 1/2 bathrooms: 1
Rooms
- Room types: Bedroom 5, Office, Bonus Room, Foyer, Mud Room, Walk In Closet
Primary bedroom
- Features: Flooring (Hardwood), Window Treatments (Blinds), Bathroom (Full)
- Level: Second
- Area: 330 Square Feet
- Dimensions: 15X22
Bedroom 2
- Features: Flooring (Hardwood), Window Treatments (Blinds)
- Level: Second
- Area: 272 Square Feet
- Dimensions: 16X17
Bedroom 3
- Features: Flooring (Hardwood), Window Treatments (Blinds)
- Level: Second
- Area: 256 Square Feet
- Dimensions: 16X16
Bedroom 4
- Features: Flooring (Hardwood), Window Treatments (Blinds)
- Level: Second
- Area: 176 Square Feet
- Dimensions: 16X11
Bedroom 5
- Features: Flooring (Carpet)
- Level: Third
- Area: 238 Square Feet
- Dimensions: 17X14
Bonus room
- Features: Flooring (Carpet)
- Level: Third
- Area: 462 Square Feet
- Dimensions: 22X21
Dining room
- Features: Flooring (Hardwood), Window Treatments (Window Treatments)
- Level: Main
- Area: 256 Square Feet
- Dimensions: 16X16
Family room
- Features: Flooring (Hardwood), Window Treatments (Plantation Shutters)
- Level: Main
- Area: 400 Square Feet
- Dimensions: 16X25
Foyer
- Features: Flooring (Hardwood)
- Level: Main
- Area: 80 Square Feet
- Dimensions: 8X10
Kitchen
- Features: Kitchen (Eating Area-Table Space, Island, Pantry-Closet, Custom Cabinetry), Flooring (Hardwood), Window Treatments (Window Treatments)
- Level: Main
- Area: 304 Square Feet
- Dimensions: 16X19
Laundry
- Features: Flooring (Hardwood)
- Level: Second
- Area: 66 Square Feet
- Dimensions: 6X11
Living room
- Features: Flooring (Hardwood), Window Treatments (Window Treatments)
- Level: Main
- Area: 272 Square Feet
- Dimensions: 17X16
Mud room
- Features: Flooring (Ceramic Tile)
- Level: Main
- Area: 96 Square Feet
- Dimensions: 8X12
Office
- Features: Flooring (Hardwood)
- Level: Main
- Area: 40 Square Feet
- Dimensions: 5X8
Walk in closet
- Features: Flooring (Hardwood)
- Level: Second
- Area: 66 Square Feet
- Dimensions: 6X11
Heating
- Natural Gas
Cooling
- Central Air
Appliances
- Included: Double Oven, Microwave, Dishwasher, High End Refrigerator, Disposal, Stainless Steel Appliance(s), Cooktop, Range Hood, Gas Water Heater
- Laundry: Upper Level
Features
- Built-in Features, Walk-In Closet(s), Bookcases, Special Millwork, Quartz Counters
- Flooring: Hardwood
- Basement: Unfinished,Full
- Attic: Finished,Interior Stair
- Number of fireplaces: 1
- Fireplace features: Wood Burning, Family Room
Interior area
- Total structure area: 0
- Total interior livable area: 4,131 sqft
Video & virtual tour
Property
Parking
- Total spaces: 1.5
- Parking features: Asphalt, Garage Door Opener, Yes, Garage Owned, Detached, Garage
- Garage spaces: 1.5
- Has uncovered spaces: Yes
Accessibility
- Accessibility features: No Disability Access
Features
- Stories: 3
- Patio & porch: Patio
Lot
- Size: 0.25 Acres
- Dimensions: 62.5x175
- Features: Landscaped
Details
- Parcel number: 05282180060000
- Special conditions: List Broker Must Accompany
- Other equipment: TV-Cable, Sump Pump
Construction
Type & style
- Home type: SingleFamily
- Property subtype: Single Family Residence
Materials
- Shake Siding
Condition
- New construction: No
- Year built: 1895
- Major remodel year: 2013
Utilities & green energy
- Sewer: Public Sewer
- Water: Lake Michigan
Community & HOA
Community
- Features: Sidewalks, Street Lights
- Security: Carbon Monoxide Detector(s)
HOA
- Services included: None
Location
- Region: Kenilworth
Financial & listing details
- Price per square foot: $617/sqft
- Tax assessed value: $1,610,000
- Annual tax amount: $39,657
- Date on market: 9/10/2026
- Ownership: Fee Simple
Estimated market value
Not available
Estimated sales range
Not available
Not available
Price history
| Date | Event | Price |
|---|---|---|
| 9/10/2026 | Listed for sale | $2,549,000-1.8%$617/sqft |
Source:  MRED as distributed by MLS GRID #12723542 Report a problem MRED as distributed by MLS GRID #12723542 Report a problem | ||
| 8/4/2026 | Listing removed | $2,595,000$628/sqft |
Source: MRED as distributed by MLS GRID #12684108 Report a problem | ||
| 7/6/2026 | Listed for sale | $2,595,000+220.4%$628/sqft |
Source: MRED as distributed by MLS GRID #12684108 Report a problem | ||
| 4/13/2012 | Sold | $810,000-18.9%$196/sqft |
Source: MRED as distributed by MLS GRID #07923344 Report a problem | ||
| 10/14/2011 | Listed for sale | $999,000$242/sqft |
Source: @properties #07923344 Report a problem | ||
Public tax history
| Year | Property taxes | Tax assessment |
|---|---|---|
| 2024 | $41,561 +4.8% | $161,000 |
| 2023 | $39,658 +6.5% | $161,000 |
| 2022 | $37,235 +12.1% | $161,000 +39% |
| 2021 | $33,223 +2.9% | $115,854 |
| 2020 | $32,292 -2.2% | $115,854 -13.7% |
| 2019 | $33,032 +35.8% | $134,206 +37.2% |
| 2018 | $24,327 +3% | $97,847 |
| 2017 | $23,623 -2.3% | $97,847 -6.9% |
| 2016 | $24,187 +0.5% | $105,130 +13.6% |
| 2015 | $24,068 +2.6% | $92,583 |
| 2014 | $23,452 +40.3% | $92,583 +32.5% |
| 2013 | $16,714 -9.2% | $69,894 -13.7% |
| 2012 | $18,414 -16.4% | $81,000 -20.1% |
| 2011 | $22,033 +2.7% | $101,395 |
| 2010 | $21,452 +3.6% | $101,395 -17.8% |
| 2009 | $20,706 +5.5% | $123,312 -5% |
| 2008 | $19,629 +5% | $129,803 |
| 2007 | $18,688 +5.2% | $129,803 +15% |
| 2006 | $17,763 -1.3% | $112,860 -2.6% |
| 2005 | $18,001 +3.2% | $115,873 |
| 2004 | $17,445 +9.2% | $115,873 +31.9% |
| 2003 | $15,969 +0.7% | $87,832 |
| 2002 | $15,854 +27.9% | $87,832 |
| 2001 | $12,391 +5.6% | $87,832 +26.8% |
| 2000 | $11,735 | $69,264 |
| 1999 | $11,735 | $69,264 |
Find assessor info on the county website
Monthly payment
Est. payment
Payment breakdown
Explore the cost of this home by adjusting the details. Changes won't be saved.Climate risks
Neighborhood: 60043
Nearby schools
Schools provided by the listing agent
- Elementary: The Joseph Sears School
- Middle: The Joseph Sears School
- High: New Trier Twp H.S. Northfield/Wi
- District: 38
Source: MRED as distributed by MLS GRID. This data may not be complete. We recommend contacting the local school district to confirm school assignments for this home.
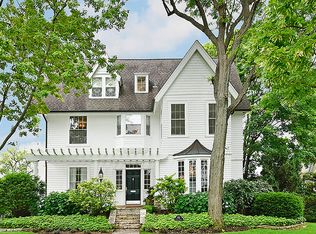
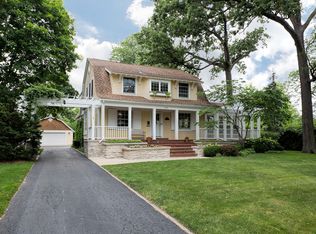
Similar homes
- $2,795,0005 bd5 ba4.9k sqft431 Sheridan Rd, Kenilworth, IL 60043New
 MLS ID #12761352, John Mawicke, @properties Christie's International Real Estate. MRED as distributed by MLS GRID
 - $1,999,0005 bd5 ba3.9k sqft1288 Sunview Ln, Winnetka, IL 60093New
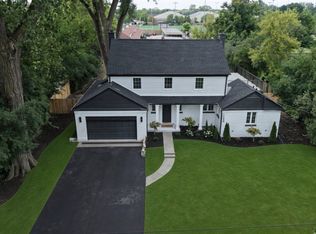 MLS ID #12755931, Michael LeFevere, Compass. MRED as distributed by MLS GRID
 - $2,000,0006 bd5 ba6k sqft2303 Old Glenview Rd, Wilmette, IL 60091New
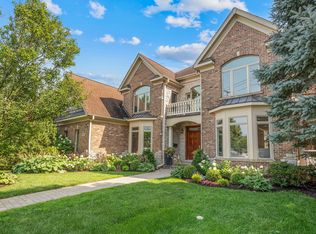 MLS ID #12756915, Lisa Finks, Compass. MRED as distributed by MLS GRID
 - $2,195,0006 bd6 ba5.8k sqft2412 Noyes St, Evanston, IL 60201New
 MLS ID #12742749, Mary Summerville, SRES, Coldwell Banker Realty. MRED as distributed by MLS GRID
