Build the home you've always envisioned! This is a proposed new construction opportunity offering true buyer customization from the very beginning. Design your own floor plan and select every finish, or choose from the builder's curated concept plans for a more turnkey experience. Whether you're dreaming of an open-concept layout, a gourmet kitchen, spa-inspired bathrooms, or specific architectural details, this is your chance to collaborate with the builder every step of the way, from conception to final walkthrough. Sales Price and specifications will vary depending on selected plan and finish level. Reach out to the listing agent to discuss available lots, build timelines, and design options. Current lot will be subdivided into two approx 90'x300' lots. Taxes are based on current lot. New property taxes will be determined by the assessor's office after a certificate of occupancy is issued. Pictures are of builder's previous work.
Active
$2,499,000
LOT 3201 One Thornwood Ave, Glenview, IL 60026
4beds
4,000sqft
Single Family Residence
Built in 2027
0.62 Acres Lot
$-- Zestimate®
$625/sqft
$-- HOA
What's special
- --
- 428
- views
- 22
- saves
Zillow last checked:
Listing updated:
Listed by:
Kristen Canalia 847-832-0002,
@properties Christie's International Real Estate
Source: MRED as distributed by MLS GRID,MLS#: 12703591
Facts & features
Interior
Bedrooms & bathrooms
- Bedrooms: 4
- Bathrooms: 4
- Full bathrooms: 3
- 1/2 bathrooms: 1
Rooms
- Room types: No additional rooms
Primary bedroom
- Features: Bathroom (Full)
- Level: Second
- Area: 100 Square Feet
- Dimensions: 10X10
Bedroom 2
- Level: Second
- Area: 100 Square Feet
- Dimensions: 10X10
Bedroom 3
- Level: Second
- Area: 100 Square Feet
- Dimensions: 10X10
Bedroom 4
- Level: Second
- Area: 100 Square Feet
- Dimensions: 10X10
Dining room
- Level: Main
- Area: 100 Square Feet
- Dimensions: 10X10
Family room
- Level: Main
- Area: 100 Square Feet
- Dimensions: 10X10
Kitchen
- Level: Main
- Area: 100 Square Feet
- Dimensions: 10X10
Laundry
- Level: Second
- Area: 100 Square Feet
- Dimensions: 10X10
Living room
- Level: Main
- Area: 100 Square Feet
- Dimensions: 10X10
Heating
- Natural Gas
Cooling
- Central Air
Features
- Basement: Finished,Full
Interior area
- Total structure area: 0
- Total interior livable area: 4,000 sqft
Property
Parking
- Total spaces: 3
- Parking features: Yes, Attached, Garage
- Attached garage spaces: 3
Accessibility
- Accessibility features: No Disability Access
Features
- Stories: 2
Lot
- Size: 0.62 Acres
- Dimensions: 90x300
Details
- Parcel number: 04284010410000
- Special conditions: List Broker Must Accompany
Construction
Type & style
- Home type: SingleFamily
- Property subtype: Single Family Residence
Materials
- Concrete
Condition
- New Construction
- New construction: Yes
- Year built: 2027
Utilities & green energy
- Sewer: Public Sewer
- Water: Lake Michigan
Community & HOA
HOA
- Services included: None
Location
- Region: Glenview
Financial & listing details
- Price per square foot: $625/sqft
- Annual tax amount: $21,778
- Date on market: 7/30/2026
- Ownership: Fee Simple
Estimated market value
Not available
Estimated sales range
Not available
Not available
Price history
Price history is unavailable.
Public tax history
Tax history is unavailable.
Monthly payment
Est. payment
Payment breakdown
Explore the cost of this home by adjusting the details. Changes won't be saved.Climate risks
Neighborhood: 60026
Nearby schools
Schools provided by the listing agent
- Elementary: Westbrook Elementary School
- Middle: Attea Middle School
- High: Glenbrook South High School
- District: 34
Source: MRED as distributed by MLS GRID. This data may not be complete. We recommend contacting the local school district to confirm school assignments for this home.
Similar homes
- $2,875,0005 bd6 ba5.8k sqft1050 Burton Ter, Glenview, IL 60025Active
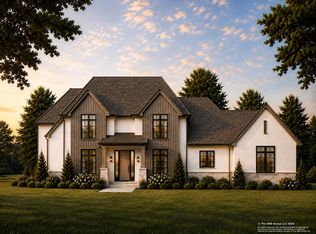 MLS ID #12729291, Carrie McCormick, @properties Christie's International Real Estate. MRED as distributed by MLS GRID
 - $2,700,0006 bd7 ba6k sqft1138 S Ridge Rd, Lake Forest, IL 60045New
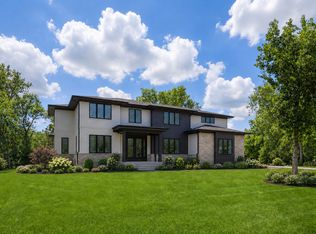 MLS ID #12677205, Gina Shad, @properties Christie's International Real Estate. MRED as distributed by MLS GRID
 - $1,599,0004 bd4 ba4.2k sqft3212 Lindenwood Ln, Glenview, IL 60025Active
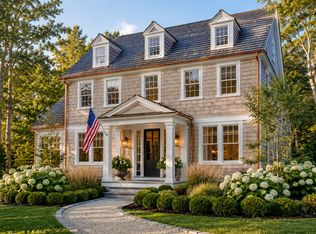 MLS ID #12696112, Cory Green, Compass. MRED as distributed by MLS GRID
 - $2,399,0005 bd5 ba5.2k sqft440 Sunset Dr, Wilmette, IL 60091Active
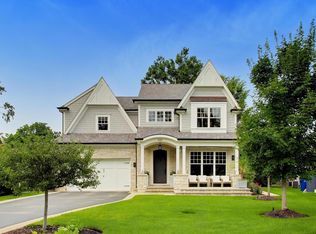 MLS ID #12731713, Kate Huff, @properties Christie's International Real Estate. MRED as distributed by MLS GRID
