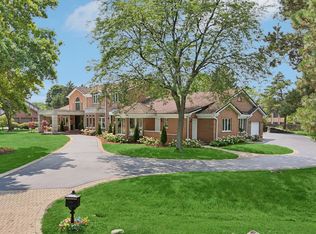
Design and build your luxury home on one of Glen Oak Acres' most compelling homesites. Set on approximately half an acre in East Glenview, 1050 Burton is an expansive corner property offering exceptional architectural flexibility and remarkable outdoor potential. The large backyard provides ample space for a pool, outdoor kitchen, fire features, landscaped entertaining areas, and the private backyard oasis you have always envisioned. Collaborate with ONE Builders to create a residence designed around the way you live. Personalize every detail, from the floor plan and architectural style to the cabinetry, millwork, lighting, fixtures, and finishes. Incorporate wellness-focused features such as abundant natural light, seamless indoor-outdoor living, a private fitness or recovery space, spa-inspired bathrooms, and advanced air and water filtration systems. Thoughtfully selected, high-end finishes and integrated home technology can make everyday living feel both luxurious and effortless. Through ONE Builders' exclusive Concierge ConstructionTM service, every detail-from initial concept and design selections through construction and completion is carefully coordinated, providing a guided and seamless custom-building experience. This is a rare opportunity to create a sophisticated home tailored entirely to your lifestyle, with the space, setting, wellness features, and quality you deserve.
Active
$2,875,000
1050 Burton Ter, Glenview, IL 60025
5beds
5,802sqft
Single Family Residence
Built in 2026
0.43 Acres Lot
$-- Zestimate®
$496/sqft
$-- HOA
What's special
High-end finishesAbundant natural lightSeamless indoor-outdoor livingIntegrated home technologyLarge backyardSpa-inspired bathroomsPrivate backyard oasis
- --
- 702
- views
- 50
- saves
Zillow last checked:
Listing updated:
Listed by:
Carrie McCormick 312-961-4612,
@properties Christie's International Real Estate
Source: MRED as distributed by MLS GRID,MLS#: 12729291
Facts & features
Interior
Bedrooms & bathrooms
- Bedrooms: 5
- Bathrooms: 6
- Full bathrooms: 5
- 1/2 bathrooms: 1
Rooms
- Room types: Bedroom 5, Breakfast Room, Den, Other Room, Game Room
Primary bedroom
- Features: Bathroom (Full, Double Sink, Tub & Separate Shwr)
- Level: Second
- Area: 323 Square Feet
- Dimensions: 17X19
Bedroom 2
- Level: Second
- Area: 169 Square Feet
- Dimensions: 13X13
Bedroom 3
- Level: Second
- Area: 169 Square Feet
- Dimensions: 13X13
Bedroom 4
- Level: Second
- Area: 208 Square Feet
- Dimensions: 13X16
Bedroom 5
- Level: Lower
- Area: 195 Square Feet
- Dimensions: 13X15
Breakfast room
- Level: Main
- Area: 182 Square Feet
- Dimensions: 13X14
Den
- Level: Main
- Area: 195 Square Feet
- Dimensions: 13X15
Dining room
- Level: Main
- Area: 195 Square Feet
- Dimensions: 13X15
Family room
- Level: Lower
- Area: 270 Square Feet
- Dimensions: 15X18
Game room
- Level: Lower
- Area: 405 Square Feet
- Dimensions: 27X15
Kitchen
- Features: Kitchen (Eating Area-Breakfast Bar, Island, Pantry-Butler)
- Level: Main
- Area: 256 Square Feet
- Dimensions: 16X16
Laundry
- Level: Main
- Area: 171 Square Feet
- Dimensions: 9X19
Living room
- Level: Main
- Area: 323 Square Feet
- Dimensions: 19X17
Other
- Level: Lower
- Area: 225 Square Feet
- Dimensions: 15X15
Heating
- Natural Gas
Cooling
- Central Air
Appliances
- Included: Range, Microwave, Dishwasher, Refrigerator, Freezer, Washer, Dryer, Disposal, Range Hood
- Laundry: In Unit
Features
- Flooring: Hardwood
- Basement: Finished,Egress Window,Rec/Family Area,Sleeping Area,Storage Space,Full,Daylight
- Number of fireplaces: 1
- Fireplace features: Living Room
Interior area
- Total structure area: 5,802
- Total interior livable area: 5,802 sqft
Property
Parking
- Total spaces: 3
- Parking features: Garage Door Opener, Yes, Garage Owned, Attached, Garage
- Attached garage spaces: 3
- Has uncovered spaces: Yes
Accessibility
- Accessibility features: No Disability Access
Features
- Stories: 2
- Patio & porch: Patio, Porch
Lot
- Size: 0.43 Acres
- Dimensions: 142.4 x 134.2
- Features: Irregular Lot
Details
- Parcel number: 04253060120000
- Special conditions: List Broker Must Accompany
- Other equipment: Sump Pump, Backup Sump Pump;
Construction
Type & style
- Home type: SingleFamily
- Property subtype: Single Family Residence
Materials
- Brick
- Foundation: Concrete Perimeter
- Roof: Asphalt
Condition
- New Construction
- New construction: Yes
- Year built: 2026
Utilities & green energy
- Electric: Circuit Breakers, 200+ Amp Service
- Sewer: Public Sewer
- Water: Public
Community & HOA
HOA
- Services included: None
Location
- Region: Glenview
Financial & listing details
- Price per square foot: $496/sqft
- Tax assessed value: $660,060
- Annual tax amount: $13,797
- Date on market: 8/25/2026
- Ownership: Fee Simple
Estimated market value
Not available
Estimated sales range
Not available
Not available
Price history
| Date | Event | Price |
|---|---|---|
| 6/5/2026 | Listing removed | $3,000,000$517/sqft |
Source: MRED as distributed by MLS GRID #12534805 Report a problem | ||
| 12/19/2025 | Listed for sale | $3,000,000-11.8%$517/sqft |
Source:  MRED as distributed by MLS GRID #12534805 Report a problem MRED as distributed by MLS GRID #12534805 Report a problem | ||
| 12/19/2025 | Listing removed | $3,400,000$586/sqft |
Source: MRED as distributed by MLS GRID #12470471 Report a problem | ||
| 11/7/2025 | Listed for sale | $3,400,000+257.9%$586/sqft |
Source: MRED as distributed by MLS GRID #12470471 Report a problem | ||
| 10/21/2025 | Sold | $950,000$164/sqft |
Source: Public Record Report a problem | ||
Public tax history
| Year | Property taxes | Tax assessment |
|---|---|---|
| 2024 | $13,798 +3.8% | $66,006 |
| 2023 | $13,289 +3.2% | $66,006 |
| 2022 | $12,873 +13.8% | $66,006 +28.3% |
| 2021 | $11,317 +0.3% | $51,464 |
| 2020 | $11,284 +7.4% | $51,464 -9% |
| 2019 | $10,509 -10% | $56,554 -0.7% |
| 2018 | $11,677 +2.5% | $56,957 |
| 2017 | $11,390 +2.2% | $56,957 |
| 2016 | $11,143 +17.1% | $56,957 +28.1% |
| 2015 | $9,515 +1.6% | $44,451 |
| 2014 | $9,362 0% | $44,451 -3% |
| 2013 | $9,362 -3.7% | $45,815 -10.2% |
| 2012 | $9,723 +4.8% | $51,020 |
| 2011 | $9,275 +9.1% | $51,020 |
| 2010 | $8,503 +32% | $51,020 -11.9% |
| 2009 | $6,444 -25.7% | $57,909 -12.6% |
| 2008 | $8,667 +8.2% | $66,243 |
| 2007 | $8,011 +18.2% | $66,243 +35.2% |
| 2006 | $6,775 -3.3% | $49,012 -3.7% |
| 2005 | $7,008 +3.6% | $50,895 |
| 2004 | $6,764 +21% | $50,895 +42.9% |
| 2003 | $5,589 +1.1% | $35,605 |
| 2002 | $5,528 +4% | $35,605 |
| 2001 | $5,316 -3.8% | $35,605 +9.9% |
| 2000 | $5,526 +0.7% | $32,390 -6% |
| 1999 | $5,487 | $34,452 |
Find assessor info on the county website
Monthly payment
Est. payment
Payment breakdown
Explore the cost of this home by adjusting the details. Changes won't be saved.Climate risks
Neighborhood: 60025
Nearby schools
Schools provided by the listing agent
- Elementary: Lyon Elementary School
- Middle: Attea Middle School
- High: Glenbrook South High School
- District: 34
Source: MRED as distributed by MLS GRID. This data may not be complete. We recommend contacting the local school district to confirm school assignments for this home.
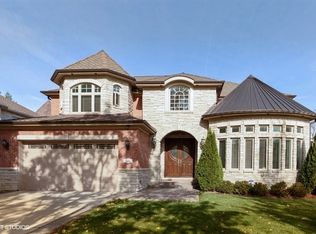
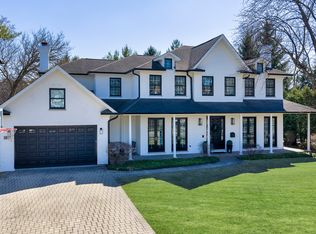
Similar homes
- $2,499,0006 bd5 ba6.5k sqftLOT 23 E Lake Ave, Glenview, IL 60025Active
 MLS ID #12777970, KC Kaage, Compass. MRED as distributed by MLS GRID
 - $1,995,0005 bd5 ba3.9k sqft1288 Sunview Ln, Winnetka, IL 60093New
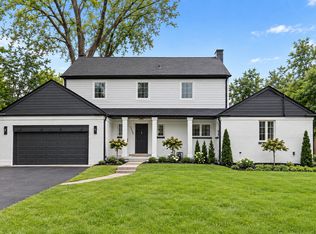 MLS ID #12786632, Mike LeFevere, Compass. MRED as distributed by MLS GRID
 - $2,700,0006 bd7 ba6k sqft1138 S Ridge Rd, Lake Forest, IL 60045New
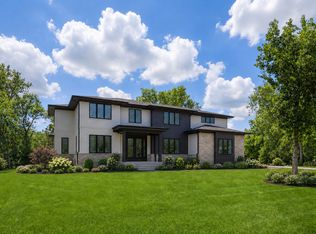 MLS ID #12787541, Gina Shad, @properties Christie's International Real Estate. MRED as distributed by MLS GRID
 - $3,000,0007 bd8 ba7.8k sqft2430 Dorina Dr, Northfield, IL 60093Active
 MLS ID #12730085, Tommy Choi, Keller Williams ONEChicago. MRED as distributed by MLS GRID
