Brand new construction - Early Fall 2026 Completion! Interior listing photos are of the neighboring model home. If offer comes this month, buyer can choose to customize many finishes, cabinet color, etc. Call for details! 270 Majestic Oak is a true luxury estate. This thoughtfully designed home blends timeless architecture with a modern day spacious floor plan that includes a desirable first-floor primary suite, soaring ceilings, wide-plank hardwood floors and refined details throughout. The expansive great room flows seamlessly into a sunroom, and chef's kitchen with custom cabinetry, luxury appliances, oversized island and walk-in pantry. Adjacent breakfast and dining areas offer flexible gathering spaces. A private study features a fireplace, built-in bookcases, and exterior doors to the patio. The first-floor primary suite is a private retreat with spa-inspired bath and dual walk-in closets. A full bath, separate mudroom and laundry room flow inside from your attached three-car garage. The spacious second level includes three bedrooms, two full bathrooms, convenient 2nd laundry room, loft area and a game/family room. Full basement includes an additional 2,800 sq ft and has roughed-in drywall which can be finished (inquire for more details). The Woods Estate enclave of Westleigh Farm is ideally situated on a quiet cul-de-sac with beautiful western exposure and sunset views out your back patio, set on nearly an acre overlooking the nature preserve. Residents enjoy 47 acres of preserved natural beauty, clubhouse, indoor pickleball court, and scenic walking paths - all minutes from Market Square, Metra, dining, shopping, and award-winning Lake Forest schools.
Active
$3,250,000
270 Majestic Oak Ct, Lake Forest, IL 60045
4beds
5,077sqft
Single Family Residence
Built in 2025
0.91 Acres Lot
$-- Zestimate®
$640/sqft
$583/mo HOA
What's special
Luxury appliancesSoaring ceilingsTimeless architectureOversized islandDesirable first-floor primary suiteWalk-in pantryAttached three-car garage
- --
- on Zillow |
- 468
- views |
- 22
- saves |
Zillow last checked:
Listing updated:
Listed by:
Elizabeth Jakaitis, SFR (847)840-7842,
Jameson Sotheby's International Realty,
Nicole Fabiano,
Jameson Sotheby's International Realty
Source: MRED as distributed by MLS GRID,MLS#: 12654743
Facts & features
Interior
Bedrooms & bathrooms
- Bedrooms: 4
- Bathrooms: 5
- Full bathrooms: 4
- 1/2 bathrooms: 1
Rooms
- Room types: Office, Loft, Game Room, Heated Sun Room, Foyer, Walk In Closet
Primary bedroom
- Features: Flooring (Hardwood), Bathroom (Full, Double Sink, Tub & Separate Shwr)
- Level: Main
- Area: 357 Square Feet
- Dimensions: 21X17
Bedroom 2
- Level: Second
- Area: 182 Square Feet
- Dimensions: 14X13
Bedroom 3
- Level: Second
- Area: 143 Square Feet
- Dimensions: 13X11
Bedroom 4
- Level: Second
- Area: 154 Square Feet
- Dimensions: 14X11
Dining room
- Features: Flooring (Hardwood)
- Level: Main
- Area: 234 Square Feet
- Dimensions: 18X13
Family room
- Features: Flooring (Hardwood)
- Level: Main
- Area: 380 Square Feet
- Dimensions: 20X19
Foyer
- Features: Flooring (Hardwood)
- Level: Main
- Area: 280 Square Feet
- Dimensions: 20X14
Game room
- Level: Second
- Area: 361 Square Feet
- Dimensions: 19X19
Other
- Level: Main
- Area: 192 Square Feet
- Dimensions: 16X12
Kitchen
- Features: Kitchen (Eating Area-Breakfast Bar, Eating Area-Table Space, Island, Pantry-Butler, Pantry-Walk-in, Breakfast Room, Custom Cabinetry), Flooring (Hardwood)
- Level: Main
- Area: 240 Square Feet
- Dimensions: 20X12
Laundry
- Level: Main
- Area: 255 Square Feet
- Dimensions: 17X15
Living room
- Features: Flooring (Hardwood)
- Level: Main
- Area: 156 Square Feet
- Dimensions: 13X12
Loft
- Level: Second
- Area: 160 Square Feet
- Dimensions: 16X10
Office
- Features: Flooring (Hardwood)
- Level: Main
- Area: 168 Square Feet
- Dimensions: 14X12
Walk in closet
- Level: Main
- Area: 77 Square Feet
- Dimensions: 11X7
Heating
- Natural Gas, Forced Air, Radiant Floor
Cooling
- Central Air
Appliances
- Included: Microwave, Dishwasher, High End Refrigerator, Bar Fridge, Washer, Dryer, Disposal, Wine Refrigerator, Oven, Range Hood
- Laundry: Main Level, Upper Level, Multiple Locations, Sink
Features
- Vaulted Ceiling(s), Wet Bar, 1st Floor Bedroom, 1st Floor Full Bath, Built-in Features, Walk-In Closet(s), Bookcases, Open Floorplan, Pantry
- Flooring: Hardwood
- Basement: Partially Finished,Full
- Number of fireplaces: 2
- Fireplace features: Heatilator, Other, Great Room
Interior area
- Total structure area: 7,871
- Total interior livable area: 5,077 sqft
- Finished area below ground: 2,794
Property
Parking
- Total spaces: 3
- Parking features: Asphalt, Yes, Attached, Garage
- Attached garage spaces: 3
Accessibility
- Accessibility features: No Disability Access
Features
- Stories: 2
Lot
- Size: 0.91 Acres
- Dimensions: 95 x 191 x 235 x 234 x 110
Details
- Parcel number: 16051030510000
- Special conditions: List Broker Must Accompany
Construction
Type & style
- Home type: SingleFamily
- Property subtype: Single Family Residence
Materials
- Stucco, Stone
Condition
- New Construction
- New construction: Yes
- Year built: 2025
Utilities & green energy
- Sewer: Public Sewer
- Water: Lake Michigan
Community & HOA
Community
- Features: Clubhouse, Street Lights, Street Paved, Other
HOA
- Has HOA: Yes
- Services included: Insurance, Clubhouse, Other
- HOA fee: $1,748 quarterly
Location
- Region: Lake Forest
Financial & listing details
- Price per square foot: $640/sqft
- Tax assessed value: $713,429
- Annual tax amount: $12,713
- Date on market: 5/22/2026
- Ownership: Fee Simple w/ HO Assn.
Estimated market value
Not available
Estimated sales range
Not available
Not available
Price history
| Date | Event | Price |
|---|---|---|
| 5/20/2026 | Listing removed | $3,050,000$601/sqft |
Source:  MRED as distributed by MLS GRID #12527127 Report a problem MRED as distributed by MLS GRID #12527127 Report a problem | ||
| 4/9/2026 | Listed for sale | $3,050,000$601/sqft |
Source: MRED as distributed by MLS GRID #12527127 Report a problem | ||
Public tax history
| Year | Property taxes | Tax assessment |
|---|---|---|
| 2024 | $14,145 -1% | $269,239 +13.2% |
| 2023 | $14,281 +97.8% | $237,786 +4.2% |
| 2022 | $7,221 +5.7% | $228,202 +89.9% |
| 2021 | $6,831 +469.6% | $120,174 +478.2% |
| 2020 | $1,199 +2.6% | $20,783 +0.2% |
| 2019 | $1,169 | $20,748 -5.7% |
| 2018 | -- | $21,991 |
| 2017 | -- | -- |
Find assessor info on the county website
Monthly payment
Est. payment
Payment breakdown
Explore the cost of this home by adjusting the details. Changes won't be saved.Climate risks
Neighborhood: 60045
Nearby schools
GreatSchools rating
- 10/10Cherokee Elementary SchoolGrades: K-4Distance: 0.8 mi
- 10/10Deer Path Middle School WestGrades: 7-8Distance: 0.8 mi
- 9/10Lake Forest High SchoolGrades: 9-12Distance: 2.3 mi
Schools provided by the listing agent
- High: Lake Forest High School
- District: 67
Source: MRED as distributed by MLS GRID. This data may not be complete. We recommend contacting the local school district to confirm school assignments for this home.
- $363,852-- bd-- ba-- sqft290 Majestic Oak Ct, Lake Forest, IL 60045Off Market
- $1,960,119-- bd7 ba7.4k sqft250 Majestic Oak Ct, Lake Forest, IL 60045Off Market
- $2,261,0007 bd9 ba7.4k sqft250 Majestic Oak Ct, Lake Forest, IL 60045Off Market
- $373,525-- bd-- ba-- sqft300 Majestic Oak Ct, Lake Forest, IL 60045Off Market
- $2,649,0004 bd4 ba4.8k sqft230 Majestic Oak Ct, Lake Forest, IL 60045New Construction
- $2,552,8134 bd3 ba3.7k sqft210 Majestic Oak Ct, Lake Forest, IL 60045Sold
- $458,617-- bd-- ba-- sqft320 Majestic Oak Ct, Lake Forest, IL 60045Off Market
- $3,004,5006 bd9 ba9.1k sqft325 Stable Ln, Lake Forest, IL 60045Off Market
A local agent can set up tours, give advice and negotiate with sellers.
A local lender can help you make sure your offer is ready when you are.
Similar homes
- $3,350,0006 bd8 ba6.9k sqft575 Stable Ln, Lake Forest, IL 60045Active
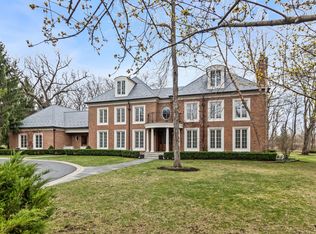 MLS ID #12719487, Jan Constantine, RE/MAX Premier Luxury Collection. MRED as distributed by MLS GRID
 - $2,495,0005 bd5 ba3.7k sqft464 Oakwood Ave, Lake Forest, IL 60045New
 MLS ID #12733232, Marina Carney, Compass. MRED as distributed by MLS GRID
 - $3,200,0003 bd4 ba4.5k sqft107 N Mayflower Rd, Lake Forest, IL 60045Active
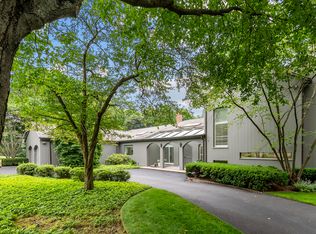 MLS ID #12714632, Patricia Carollo, Jameson Sotheby's International Realty. MRED as distributed by MLS GRID
 - $3,280,0005 bd5 ba6.2k sqft570 Hathaway Cir, Lake Forest, IL 60045Active
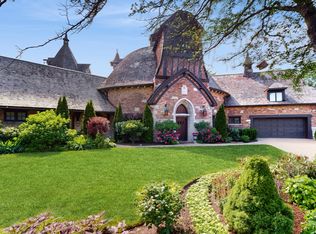 MLS ID #12407037, Susie Banas, @properties Christie's International Real Estate. MRED as distributed by MLS GRID
 - $2,995,0005 bd7 ba4.9k sqft30 S Sheridan Rd, Lake Forest, IL 60045ActiveMLS ID #12678184, Cynthia Poulakidas Tobin, @properties Christie's International Real Estate. MRED as distributed by MLS GRID
- $3,250,0004 bd5 ba5k sqft25421 N Saint Marys Rd, Mettawa, IL 60048ActiveMLS ID #12718399, Donna Mercier, SFR, Coldwell Banker Realty. MRED as distributed by MLS GRID
- $2,650,0005 bd7 ba6.3k sqft1690 Tallgrass Ln, Lake Forest, IL 60045ActiveMLS ID #12710800, Andra O'Neill, @properties Christie's International Real Estate. MRED as distributed by MLS GRID
- $3,495,0006 bd8 ba6.6k sqft1181 Gavin Ct, Lake Forest, IL 60045ActiveMLS ID #12581297, Andra O'Neill, @properties Christie's International Real Estate. MRED as distributed by MLS GRID
- $3,850,0006 bd7 ba6.8k sqft855 Fox Trail Ct, Lake Forest, IL 60045ActiveMLS ID #12582200, Allison Silver, Compass. MRED as distributed by MLS GRID
- $2,350,0004 bd7 ba5.2k sqft1871 W Salisbury Ln, Lake Forest, IL 60045ActiveMLS ID #12697027, Caroline Cerbus, @properties Christie's International Real Estate. MRED as distributed by MLS GRID
- $2,950,0006 bd7 ba6.7k sqft1920 Merritt Ln, Lake Forest, IL 60045ActiveMLS ID #12696116, Andra O'Neill, @properties Christie's International Real Estate. MRED as distributed by MLS GRID
- $1,799,0005 bd5 ba5.3k sqft222 W Old Mill Rd, Lake Forest, IL 60045ActiveMLS ID #12725059, Jane Lee, RE/MAX Top Performers. MRED as distributed by MLS GRID
- $2,550,0005 bd5 ba5.4k sqft1175 Edgewood Rd, Lake Forest, IL 60045ActiveMLS ID #12619030, Deborah Fischer, Berkshire Hathaway HomeServices Chicago. MRED as distributed by MLS GRID
- $3,750,0006 bd6 ba7.4k sqft1959 Windridge Dr, Lake Forest, IL 60045ActiveMLS ID #12698909, Allison Silver, Compass. MRED as distributed by MLS GRID
- $1,994,0005 bd6 ba6.6k sqft790 W Deerpath, Lake Forest, IL 60045ActiveMLS ID #12644955, Cory Green, Compass. MRED as distributed by MLS GRID
- $2,995,0004 bd7 ba6.8k sqft697 Bluff Rd, Lake Bluff, IL 60044ActiveMLS ID #12584903, Andra O'Neill, @properties Christie's International Real Estate. MRED as distributed by MLS GRID
- $4,700,0004 bd7 ba5.5k sqft499 W Old Mill Rd, Lake Forest, IL 60045ActiveMLS ID #12628867, Donna Mancuso, Jameson Sotheby's International Realty. MRED as distributed by MLS GRID
- $2,495,0005 bd6 ba6.4k sqft51 S Mayflower Rd, Lake Forest, IL 60045ActiveMLS ID #12618302, Annie Royster Lenzke, Coldwell Banker Realty. MRED as distributed by MLS GRID
- $1,750,0006 bd9 ba5.3k sqft1745 Sundrop Cir, Highland Park, IL 60035NewMLS ID #12729793, Rita Masini, ABR, Compass. MRED as distributed by MLS GRID
- $2,950,0005 bd5 ba4.2k sqft567 Oak St, Winnetka, IL 60093NewMLS ID #12729556, Jena Radnay, @properties Christie's International Real Estate. MRED as distributed by MLS GRID
