Welcome to 210 Majestic Oak Court, a stunning new construction sprawling ranch home with timeless design and a modern day open-concept floor plan. Walk into the home via a bluestone front porch, and be met with soaring ceilings & beautiful natural light throughout. Perfect for both everyday living and entertaining, the expansive great room flows seamlessly into a sunroom, private office and chef's kitchen with custom cabinetry, luxury appliances, large center island and a walk-in butler's pantry. The first-floor primary suite is a private retreat featuring a spa-inspired bath with dual vanities, soaking tub, walk-in shower, and an expansive walk-in closet. Wide-plank hardwood floors, architectural detailing, a mud room and full basement with endless possibilities complete the home. Set on nearly an acre in the exclusive Woods at Westleigh Farm, this residence offers privacy, elegance, and convenience just minutes from Market Square, the Metra, dining, shopping, and award-winning schools. Estimated delivery: Early 2026. A rare opportunity to own a brand-new modern day ranch home in Lake Forest!
Closed
$2,552,813
210 Majestic Oak Ct, Lake Forest, IL 60045
4beds
3,730sqft
Single Family Residence
Built in 2025
0.75 Acres Lot
$2,603,000 Zestimate®
$684/sqft
$7,961 Estimated rent
Home value
$2,603,000
$2.37M - $2.86M
$7,961/mo
Zestimate® history
Owner options
List your home for rent
$7,961/mo
Rent Zestimate®
Find your next renter with Zillow Rental Manager. Plus, with online applications, you can quickly screen prospective tenants – for free.
$7,961/mo
Rent Zestimate®
Refinance and save
$18,072/mo
Est. payment
Refinancing to a lower rate could help reduce your monthly payments and save thousands over the life of the loan.
$18,072/mo
Est. payment
Explore your selling options
Work with a Zillow partner agent
Leverage their expertise and Zillow's premium Showcase listings to get your home seen by more buyers.
Get startedList with your own agent
Get your home in front of millions of buyers by listing it on Zillow.
Learn how to do itSell it yourself
Take full control of how buyers see your home on Zillow by listing For Sale by Owner (FSBO).
List your homeWhat's special
Luxury appliancesSoaring ceilingsArchitectural detailingPrivate officeLarge center islandWide-plank hardwood floorsMud room
Zillow last checked:
Listing updated:
Listed by:
Elizabeth Jakaitis, SFR (847)840-7842,
Jameson Sotheby's International Realty,
Nicole Fabiano,
Jameson Sotheby's International Realty
Bought with:
Julie Carani Mangione
Coldwell Banker Realty
Source: MRED as distributed by MLS GRID,MLS#: 12522410
Facts & features
Interior
Bedrooms & bathrooms
- Bedrooms: 4
- Bathrooms: 3
- Full bathrooms: 2
- 1/2 bathrooms: 1
Rooms
- Room types: Breakfast Room, Foyer, Great Room, Office, Pantry, Heated Sun Room, Walk In Closet
Primary bedroom
- Features: Flooring (Hardwood), Bathroom (Full, Double Sink, Tub & Separate Shwr)
- Level: Main
- Area: 272 Square Feet
- Dimensions: 17X16
Bedroom 2
- Features: Flooring (Hardwood)
- Level: Main
- Area: 132 Square Feet
- Dimensions: 11X12
Bedroom 3
- Features: Flooring (Hardwood)
- Level: Main
- Area: 156 Square Feet
- Dimensions: 12X13
Bedroom 4
- Level: Basement
- Area: 156 Square Feet
- Dimensions: 12X13
Breakfast room
- Features: Flooring (Hardwood)
- Level: Main
- Area: 171 Square Feet
- Dimensions: 9X19
Dining room
- Features: Flooring (Hardwood)
- Level: Main
- Area: 221 Square Feet
- Dimensions: 13X17
Foyer
- Features: Flooring (Hardwood)
- Level: Main
- Area: 361 Square Feet
- Dimensions: 19X19
Great room
- Features: Flooring (Hardwood)
- Level: Main
- Area: 460 Square Feet
- Dimensions: 20X23
Other
- Features: Flooring (Hardwood)
- Level: Main
- Area: 192 Square Feet
- Dimensions: 12X16
Kitchen
- Features: Kitchen (Eating Area-Breakfast Bar, Eating Area-Table Space, Pantry-Butler, Pantry-Walk-in, Custom Cabinetry), Flooring (Hardwood)
- Level: Main
- Area: 240 Square Feet
- Dimensions: 12X20
Laundry
- Features: Flooring (Other)
- Level: Main
- Area: 147 Square Feet
- Dimensions: 7X21
Office
- Features: Flooring (Hardwood)
- Level: Main
- Area: 143 Square Feet
- Dimensions: 11X13
Pantry
- Features: Flooring (Hardwood)
- Level: Main
- Area: 48 Square Feet
- Dimensions: 6X8
Walk in closet
- Features: Flooring (Hardwood)
- Level: Main
- Area: 144 Square Feet
- Dimensions: 9X16
Heating
- Natural Gas, Forced Air, Zoned
Cooling
- Central Air, Zoned
Appliances
- Included: Microwave, Dishwasher, High End Refrigerator, Washer, Dryer, Disposal, Oven, Range Hood
- Laundry: Main Level, Sink
Features
- 1st Floor Bedroom, 1st Floor Full Bath, Built-in Features, Walk-In Closet(s), Open Floorplan
- Flooring: Hardwood
- Basement: Unfinished,Full
- Number of fireplaces: 1
- Fireplace features: Great Room
Interior area
- Total structure area: 7,355
- Total interior livable area: 3,730 sqft
Property
Parking
- Total spaces: 3
- Parking features: Garage Door Opener, Yes, Garage Owned, Attached, Garage
- Attached garage spaces: 3
- Has uncovered spaces: Yes
Accessibility
- Accessibility features: No Disability Access
Features
- Stories: 1
- Patio & porch: Patio
- Has view: Yes
- View description: Water
- Has water view: Yes
- Water view: Water
Lot
- Size: 0.75 Acres
- Dimensions: 109X284X132X271
- Features: Cul-De-Sac, Nature Preserve Adjacent
Details
- Parcel number: 16051030480000
- Special conditions: List Broker Must Accompany,Home Warranty
- Other equipment: Sump Pump, Sprinkler-Lawn
Construction
Type & style
- Home type: SingleFamily
- Property subtype: Single Family Residence
Materials
- Brick, Wood Siding
Condition
- New Construction
- New construction: Yes
- Year built: 2025
Details
- Warranty included: Yes
Utilities & green energy
- Electric: Service - 400 Amp or Greater
- Sewer: Public Sewer
- Water: Lake Michigan
Community & HOA
Community
- Features: Clubhouse, Lake, Street Paved
- Security: Fire Sprinkler System
- Subdivision: Westleigh Farm
HOA
- Has HOA: Yes
- Services included: Insurance, Clubhouse, Other
- HOA fee: $1,748 quarterly
Location
- Region: Lake Forest
Financial & listing details
- Price per square foot: $684/sqft
- Tax assessed value: $591,524
- Annual tax amount: $11,728
- Date on market: 11/21/2025
- Listing terms: Cash
- Ownership: Fee Simple w/ HO Assn.
Price history
| Date | Event | Price |
|---|---|---|
| 4/16/2026 | Sold | $2,552,813+0.1%$684/sqft |
Source:  MRED as distributed by MLS GRID #12522410 Report a problem MRED as distributed by MLS GRID #12522410 Report a problem | ||
| 1/28/2026 | Pending sale | $2,550,000$684/sqft |
Source: MRED as distributed by MLS GRID #12522410 Report a problem | ||
| 1/9/2026 | Contingent | $2,550,000$684/sqft |
Source: MRED as distributed by MLS GRID #12522410 Report a problem | ||
| 11/21/2025 | Listed for sale | $2,550,000+6.3%$684/sqft |
Source: MRED as distributed by MLS GRID #12522410 Report a problem | ||
| 11/21/2025 | Listing removed | $2,400,000$643/sqft |
Source: MRED as distributed by MLS GRID #12409045 Report a problem | ||
| 8/8/2025 | Listed for sale | $2,400,000+245.3%$643/sqft |
Source: MRED as distributed by MLS GRID #12409045 Report a problem | ||
| 1/17/2023 | Listing removed | -- |
Source: MRED as distributed by MLS GRID #11347623 Report a problem | ||
| 3/15/2022 | Listed for sale | $695,000$186/sqft |
Source: MRED as distributed by MLS GRID #11347623 Report a problem | ||
Public tax history
| Year | Property taxes | Tax assessment |
|---|---|---|
| 2024 | $11,728 | $223,233 +13.2% |
| 2023 | -- | $197,155 +4.2% |
| 2022 | $5,987 +5.7% | $189,208 +89.9% |
| 2021 | $5,664 +373% | $99,640 +379.4% |
| 2020 | $1,198 +2.7% | $20,783 +0.2% |
| 2019 | $1,166 | $20,748 -5.7% |
| 2018 | -- | $21,991 |
| 2017 | -- | -- |
Find assessor info on the county website
Neighborhood: 60045
Nearby homes
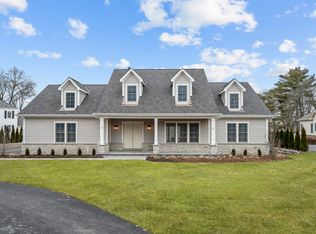
- $2,649,0004 bd4 ba4.8k sqft230 Majestic Oak Ct, Lake Forest, IL 60045New Construction
- $1,897,3003 bd4 ba2.3k sqft180 S Orchard Cir, Lake Forest, IL 60045Off Market
- $1,960,119-- bd7 ba7.4k sqft250 Majestic Oak Ct, Lake Forest, IL 60045Off Market
- $2,171,7007 bd9 ba7.4k sqft250 Majestic Oak Ct, Lake Forest, IL 60045Off Market
- $2,005,200-- bd3 ba2.9k sqft170 S Orchard Cir, Lake Forest, IL 60045Off Market
- $2,025,2004 bd4 ba4.2k sqft170 W Orchard Cir, Lake Forest, IL 60045Off Market
- $2,162,2005 bd4 ba4.4k sqft160 S Orchard Cir, Lake Forest, IL 60045Off Market
- $3,250,0004 bd5 ba5k sqft270 Majestic Oak Ct, Lake Forest, IL 60045New Construction
Nearby schools
GreatSchools rating
- 10/10Deer Path Middle School EastGrades: 5-6Distance: 0.8 mi
- 10/10Deer Path Middle School WestGrades: 7-8Distance: 0.8 mi
- 9/10Lake Forest High SchoolGrades: 9-12Distance: 2.3 mi
Schools provided by the listing agent
- Elementary: Cherokee Elementary School
- Middle: Deer Path Middle School
- High: Lake Forest High School
- District: 67
Source: MRED as distributed by MLS GRID. This data may not be complete. We recommend contacting the local school district to confirm school assignments for this home.
Get a cash offer in 3 minutes
Find out how much your home could sell for in as little as 3 minutes with a no-obligation cash offer.
Estimated market value
$2,603,000
Get a cash offer in 3 minutes
Find out how much your home could sell for in as little as 3 minutes with a no-obligation cash offer.
Estimated market value
$2,603,000
- Illinois
- Lake County
- Lake Forest
- 60045
- 210 Majestic Oak Ct
Nearby cities
Nearby zip codes
Other Lake Forest Topics
