Rare opportunity to own a new construction luxury home in the coveted Woods Estate enclave of Westleigh Farm, ideally situated on a quiet cul-de-sac with beautiful western exposure and sunset views out your back patio, set on nearly an acre overlooking the nature preserve. This thoughtfully designed home blends timeless architecture with a modern day spacious floor plan that includes a desirable first-floor primary suite, soaring ceilings, wide-plank hardwood floors and refined details throughout. The expansive great room flows seamlessly into a sunroom, private office and chef's kitchen with custom cabinetry, luxury appliances, oversized island and walk-in pantry. Adjacent breakfast and dining areas offer flexible gathering spaces. The first-floor primary suite is a private retreat with spa-inspired bath and huge walk-in closet. Mudroom with laundry are just inside your attached three-car garage. Upstairs includes a spacious loft and two secondary bedrooms with Jack-and-Jill bath. Full basement includes an additional 3000sqft and has roughed-in drywall which can be finished (inquire for more details). Residents enjoy 47 acres of preserved natural beauty, clubhouse, indoor pickleball court, and scenic walking paths - all minutes from Market Square, Metra, dining, shopping, and award-winning Lake Forest schools.
Contingent
$2,649,000
230 Majestic Oak Ct, Lake Forest, IL 60045
4beds
4,813sqft
:
Get pre-qualified$20,042/mo
Single Family Residence
Built in 2025
0.82 Acres Lot
$2,554,900 Zestimate®
$550/sqft
$557/mo HOA
What's special
Luxury appliancesSoaring ceilingsOversized islandPrivate officeDesirable first-floor primary suiteWalk-in pantryAttached three-car garage
- 125 days |
- 63 |
- 0 |
Zillow last checked:
Listing updated:
Listed by:
Elizabeth Jakaitis, SFR (847)840-7842,
Jameson Sotheby's International Realty,
Nicole Fabiano,
Jameson Sotheby's International Realty
Source: MRED as distributed by MLS GRID,MLS#: 12614869
Facts & features
Interior
Bedrooms & bathrooms
- Bedrooms: 4
- Bathrooms: 4
- Full bathrooms: 3
- 1/2 bathrooms: 1
Rooms
- Room types: Breakfast Room, Office, Great Room, Loft, Heated Sun Room, Foyer, Pantry, Walk In Closet
Primary bedroom
- Features: Flooring (Hardwood), Bathroom (Full, Double Sink, Tub & Separate Shwr)
- Level: Main
- Area: 272 Square Feet
- Dimensions: 17X16
Bedroom 2
- Features: Flooring (Hardwood)
- Level: Main
- Area: 204 Square Feet
- Dimensions: 12X17
Bedroom 3
- Level: Second
- Area: 132 Square Feet
- Dimensions: 12X11
Bedroom 4
- Level: Second
- Area: 144 Square Feet
- Dimensions: 12X12
Breakfast room
- Features: Flooring (Hardwood)
- Level: Main
- Area: 160 Square Feet
- Dimensions: 20X8
Dining room
- Features: Flooring (Hardwood)
- Level: Main
- Area: 255 Square Feet
- Dimensions: 15X17
Foyer
- Features: Flooring (Hardwood)
- Level: Main
- Area: 196 Square Feet
- Dimensions: 14X14
Great room
- Features: Flooring (Hardwood)
- Level: Main
- Area: 754 Square Feet
- Dimensions: 26X29
Other
- Features: Flooring (Hardwood)
- Level: Main
- Area: 192 Square Feet
- Dimensions: 16X12
Kitchen
- Features: Kitchen (Eating Area-Breakfast Bar, Eating Area-Table Space, Island, Pantry-Butler, Pantry-Walk-in, Custom Cabinetry), Flooring (Hardwood)
- Level: Main
- Area: 220 Square Feet
- Dimensions: 20X11
Laundry
- Level: Main
- Area: 175 Square Feet
- Dimensions: 25X7
Loft
- Level: Second
- Area: 405 Square Feet
- Dimensions: 15X27
Office
- Features: Flooring (Hardwood)
- Level: Main
- Area: 182 Square Feet
- Dimensions: 14X13
Pantry
- Features: Flooring (Hardwood)
- Level: Main
- Area: 36 Square Feet
- Dimensions: 6X6
Walk in closet
- Features: Flooring (Hardwood)
- Level: Main
- Area: 240 Square Feet
- Dimensions: 15X16
Heating
- Natural Gas, Forced Air, Radiant, Radiant Floor
Cooling
- Central Air
Appliances
- Included: Range, Microwave, Dishwasher, High End Refrigerator, Washer, Dryer, Disposal, Oven, Range Hood
- Laundry: Main Level, Sink
Features
- Vaulted Ceiling(s), Wet Bar, 1st Floor Bedroom, 1st Floor Full Bath, Built-in Features, Walk-In Closet(s), Bookcases, Open Floorplan, Pantry
- Flooring: Hardwood
- Basement: Partially Finished,Bath/Stubbed,Egress Window,Full
- Number of fireplaces: 1
- Fireplace features: Heatilator, Great Room
Interior area
- Total structure area: 7,957
- Total interior livable area: 4,813 sqft
Property
Parking
- Total spaces: 3
- Parking features: Garage Door Opener, Yes, Attached, Garage
- Attached garage spaces: 3
- Has uncovered spaces: Yes
Accessibility
- Accessibility features: No Disability Access
Features
- Stories: 1.5
- Patio & porch: Patio
- Has view: Yes
- View description: Water
- Has water view: Yes
- Water view: Water
Lot
- Size: 0.82 Acres
- Dimensions: 128 x 347 x 115 x 284
- Features: Cul-De-Sac, Nature Preserve Adjacent
Details
- Parcel number: 16051030490000
- Special conditions: List Broker Must Accompany
Construction
Type & style
- Home type: SingleFamily
- Property subtype: Single Family Residence
Materials
- Stone, Wood Siding
Condition
- New Construction
- New construction: Yes
- Year built: 2025
Utilities & green energy
- Sewer: Public Sewer
- Water: Lake Michigan
Community & HOA
Community
- Features: Clubhouse, Lake, Street Paved
- Subdivision: Westleigh Farm
HOA
- Has HOA: Yes
- Services included: Insurance, Clubhouse, Other
- HOA fee: $1,670 quarterly
Location
- Region: Lake Forest
Financial & listing details
- Price per square foot: $550/sqft
- Tax assessed value: $641,206
- Annual tax amount: $12,713
- Date on market: 4/9/2026
- Ownership: Fee Simple w/ HO Assn.
Estimated market value
$2,554,900
$2.43M - $2.68M
$5,647/mo
Price history
| Date | Event | Price |
|---|---|---|
| 5/26/2026 | Contingent | $2,649,000$550/sqft |
Source:  MRED as distributed by MLS GRID #12614869 Report a problem MRED as distributed by MLS GRID #12614869 Report a problem | ||
| 4/9/2026 | Listed for sale | $2,649,000$550/sqft |
Source: MRED as distributed by MLS GRID #12614869 Report a problem | ||
| 4/9/2026 | Listing removed | $2,649,000$550/sqft |
Source: MRED as distributed by MLS GRID #12531546 Report a problem | ||
| 12/11/2025 | Listed for sale | $2,649,000$550/sqft |
Source: MRED as distributed by MLS GRID #12531546 Report a problem | ||
Public tax history
| Year | Property taxes | Tax assessment |
|---|---|---|
| 2024 | $12,713 -1.8% | $241,982 +13.2% |
| 2023 | $12,939 +99.4% | $213,714 +4.2% |
| 2022 | $6,490 +5.7% | $205,100 +89.9% |
| 2021 | $6,140 +412.4% | $108,009 +419.7% |
| 2020 | $1,198 +2.7% | $20,783 +0.2% |
| 2019 | $1,167 | $20,748 -5.7% |
| 2018 | -- | $21,991 |
| 2017 | -- | -- |
Find assessor info on the county website
Monthly payment
Est. payment
Payment breakdown
Explore the cost of this home by adjusting the details. Changes won't be saved.Climate risks
Neighborhood: 60045
Nearby schools
GreatSchools rating
- 10/10Cherokee Elementary SchoolGrades: K-4Distance: 0.8 mi
- 10/10Deer Path Middle School WestGrades: 7-8Distance: 0.8 mi
- 9/10Lake Forest High SchoolGrades: 9-12Distance: 2.3 mi
Schools provided by the listing agent
- Elementary: Cherokee Elementary School
- Middle: Deer Path Middle School
- High: Lake Forest High School
- District: 67
Source: MRED as distributed by MLS GRID. This data may not be complete. We recommend contacting the local school district to confirm school assignments for this home.
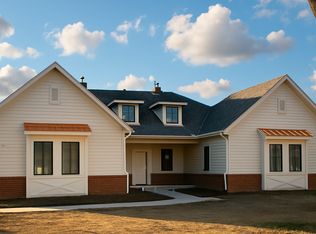
- $2,552,8134 bd3 ba3.7k sqft210 Majestic Oak Ct, Lake Forest, IL 60045Sold
- $1,960,119-- bd7 ba7.4k sqft250 Majestic Oak Ct, Lake Forest, IL 60045Off Market
- $2,171,7007 bd9 ba7.4k sqft250 Majestic Oak Ct, Lake Forest, IL 60045Off Market
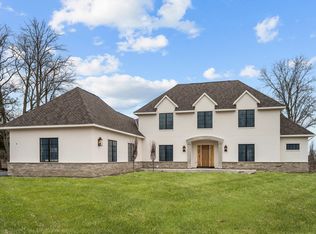
- $3,250,0004 bd5 ba5k sqft270 Majestic Oak Ct, Lake Forest, IL 60045New Construction
- $1,897,3003 bd4 ba2.3k sqft180 S Orchard Cir, Lake Forest, IL 60045Off Market
- $363,852-- bd-- ba-- sqft290 Majestic Oak Ct, Lake Forest, IL 60045Off Market
- $2,005,200-- bd3 ba2.9k sqft170 S Orchard Cir, Lake Forest, IL 60045Off Market
- $2,025,2004 bd4 ba4.2k sqft170 W Orchard Cir, Lake Forest, IL 60045Off Market
A local agent can set up tours, give advice and negotiate with sellers.
A local lender can help you make sure your offer is ready when you are.
Similar homes
- $2,849,0004 bd5 ba4.7k sqft675 E Woodland Rd, Lake Forest, IL 60045New
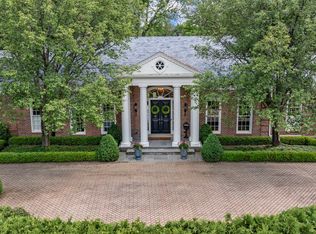 MLS ID #12729472, Samantha Trace, @properties Christie's International Real Estate. MRED as distributed by MLS GRID
 - $2,650,0005 bd7 ba6.3k sqft1690 Tallgrass Ln, Lake Forest, IL 60045Active
 MLS ID #12710800, Andra O'Neill, @properties Christie's International Real Estate. MRED as distributed by MLS GRID
 - $3,250,0004 bd5 ba5k sqft270 Majestic Oak Ct, Lake Forest, IL 60045ActiveMLS ID #12654743, Elizabeth Jakaitis, SFR, Jameson Sotheby's International Realty. MRED as distributed by MLS GRID
- $2,350,0004 bd7 ba5.2k sqft1871 W Salisbury Ln, Lake Forest, IL 60045Active
 MLS ID #12697027, Caroline Cerbus, @properties Christie's International Real Estate. MRED as distributed by MLS GRID
 - $2,595,0005 bd5 ba3.7k sqft464 Oakwood Ave, Lake Forest, IL 60045ActiveMLS ID #12685212, Marina Carney, Compass. MRED as distributed by MLS GRID
- $1,349,0004 bd6 ba4.8k sqft1161 Winwood Dr, Lake Forest, IL 60045NewMLS ID #12729270, Alissa McNicholas, Compass. MRED as distributed by MLS GRID
- $2,995,0005 bd7 ba4.9k sqft30 S Sheridan Rd, Lake Forest, IL 60045ActiveMLS ID #12678184, Cynthia Poulakidas Tobin, @properties Christie's International Real Estate. MRED as distributed by MLS GRID
- $3,350,0006 bd8 ba6.9k sqft575 Stable Ln, Lake Forest, IL 60045ActiveMLS ID #12719487, Jan Constantine, RE/MAX Premier Luxury Collection. MRED as distributed by MLS GRID
- $2,950,0006 bd7 ba6.7k sqft1920 Merritt Ln, Lake Forest, IL 60045ActiveMLS ID #12696116, Andra O'Neill, @properties Christie's International Real Estate. MRED as distributed by MLS GRID
- $1,994,0005 bd6 ba6.6k sqft790 W Deerpath, Lake Forest, IL 60045ActiveMLS ID #12644955, Cory Green, Compass. MRED as distributed by MLS GRID
- $3,280,0005 bd5 ba6.2k sqft570 Hathaway Cir, Lake Forest, IL 60045ActiveMLS ID #12407037, Susie Banas, @properties Christie's International Real Estate. MRED as distributed by MLS GRID
- $3,850,0006 bd7 ba6.8k sqft855 Fox Trail Ct, Lake Forest, IL 60045ActiveMLS ID #12582200, Allison Silver, Compass. MRED as distributed by MLS GRID
- $2,695,0004 bd5 ba4.5k sqft1140 Oakley Ave, Winnetka, IL 60093ActiveMLS ID #12715045, Anne Maitland, Jameson Sotheby's International Realty. MRED as distributed by MLS GRID
- $2,995,0004 bd7 ba6.8k sqft697 Bluff Rd, Lake Bluff, IL 60044ActiveMLS ID #12584903, Andra O'Neill, @properties Christie's International Real Estate. MRED as distributed by MLS GRID
- $2,450,0005 bd6 ba6k sqft2701 Daiquiri Dr, Riverwoods, IL 60015ActiveMLS ID #12722470, Ellen Davis, @properties Christie's International Real Estate. MRED as distributed by MLS GRID
- $2,750,0005 bd6 ba5.7k sqft224 Sheridan Rd, Kenilworth, IL 60043NewMLS ID #12727616, John Mawicke, @properties Christie's International Real Estate. MRED as distributed by MLS GRID
- $1,799,0005 bd5 ba4.1k sqft407 Lake St, Libertyville, IL 60048NewMLS ID #12728826, Gina Shad, @properties Christie's International Real Estate. MRED as distributed by MLS GRID
- $1,750,0006 bd9 ba5.3k sqft1745 Sundrop Cir, Highland Park, IL 60035NewMLS ID #12729793, Rita Masini, ABR, Compass. MRED as distributed by MLS GRID
- $2,499,0004 bd4 ba4k sqftLOT 3201 One Thornwood Ave, Glenview, IL 60026ActiveMLS ID #12703591, Kristen Canalia, @properties Christie's International Real Estate. MRED as distributed by MLS GRID
- $1,450,0005 bd5 ba3.4k sqft1308 Edgewood Rd, Lake Forest, IL 60045ActiveMLS ID #12715100, Shelley Ireland, EXIT Strategy Realty. MRED as distributed by MLS GRID
