Located in the heart of Lake Forest's Historic District, 464 Oakwood Avenue seamlessly blends timeless architectural character with today's modern comforts. Known as the historic John J. McIntyre House, this beautifully updated residence offers approximately 3,700 square feet of living space with five bedrooms, four-and-a-half baths, and exceptional attention to detail throughout. A welcoming wraparound front porch sets the tone- just rebuilt, leading to interiors rich with original charm, including high ceilings, hardwood floors, detailed millwork, and gracious entertaining spaces. The thoughtfully renovated kitchen serves as the heart of the home, featuring marble countertops, premium appliances, a large center island, custom banquette seating, and French doors opening to the bluestone patio and landscaped grounds. The flexible floor plan includes a first-floor guest suite or office, while the second level offers four additional bedrooms, including a luxurious primary suite with beautifully upgraded his and hers walk -in closets. Significant updates to; electric, plumbing, new, dual HVAC system and new cedar shake roof. Set on .40 acre just moments from downtown Lake Forest, the Metra station, shops, restaurants, and schools, 464 Oakwood Avenue represents a rare opportunity to own a beautifully restored historic home in one of the North Shore's most desirable walk-to-everything locations.
Active
$2,595,000
464 Oakwood Ave, Lake Forest, IL 60045
5beds
3,701sqft
:
Get pre-qualified$17,945/mo
Single Family Residence
Built in 1880
0.41 Acres Lot
$-- Zestimate®
$701/sqft
$-- HOA
What's special
Landscaped groundsHigh ceilingsFour-and-a-half bathsThoughtfully renovated kitchenLarge center islandLuxurious primary suiteFlexible floor plan
- --
- on Zillow |
- 1,694
- views |
- 48
- saves |
Zillow last checked:
Listing updated:
Listed by:
Marina Carney 847-416-0446,
Compass,
Andrew Mrowiec 847-308-2589,
Compass
Source: MRED as distributed by MLS GRID,MLS#: 12685212
Facts & features
Interior
Bedrooms & bathrooms
- Bedrooms: 5
- Bathrooms: 5
- Full bathrooms: 4
- 1/2 bathrooms: 1
Rooms
- Room types: Bedroom 5, Sun Room, Office
Primary bedroom
- Features: Bathroom (Full)
- Level: Second
- Area: 288 Square Feet
- Dimensions: 24X12
Bedroom 2
- Level: Second
- Area: 121 Square Feet
- Dimensions: 11X11
Bedroom 3
- Level: Second
- Area: 204 Square Feet
- Dimensions: 17X12
Bedroom 4
- Level: Second
- Area: 168 Square Feet
- Dimensions: 14X12
Bedroom 5
- Level: Main
- Area: 99 Square Feet
- Dimensions: 11X9
Dining room
- Level: Main
- Area: 256 Square Feet
- Dimensions: 16X16
Family room
- Level: Main
- Area: 272 Square Feet
- Dimensions: 17X16
Kitchen
- Features: Kitchen (Eating Area-Table Space, Island, Pantry-Butler, Custom Cabinetry, Hearth Room)
- Level: Main
- Area: 350 Square Feet
- Dimensions: 25X14
Laundry
- Level: Second
- Area: 48 Square Feet
- Dimensions: 8X6
Living room
- Level: Main
- Area: 256 Square Feet
- Dimensions: 16X16
Office
- Level: Main
- Area: 99 Square Feet
- Dimensions: 11X9
Sun room
- Features: Flooring (Brick)
- Level: Main
- Area: 144 Square Feet
- Dimensions: 12X12
Heating
- Natural Gas, Forced Air
Cooling
- Central Air
Features
- Basement: Unfinished,Full
- Number of fireplaces: 1
- Fireplace features: Gas Log, Kitchen
Interior area
- Total structure area: 0
- Total interior livable area: 3,701 sqft
Property
Parking
- Total spaces: 2
- Parking features: Asphalt, Garage Door Opener, Yes, Garage Owned, Detached, Garage
- Garage spaces: 2
- Has uncovered spaces: Yes
Accessibility
- Accessibility features: No Disability Access
Features
- Stories: 2
Lot
- Size: 0.41 Acres
- Dimensions: 95x190
Details
- Parcel number: 12331220140000
- Special conditions: List Broker Must Accompany
Construction
Type & style
- Home type: SingleFamily
- Architectural style: Traditional
- Property subtype: Single Family Residence
Materials
- Cedar
- Foundation: Block, Concrete Perimeter
Condition
- New construction: No
- Year built: 1880
- Major remodel year: 2022
Utilities & green energy
- Sewer: Public Sewer, Storm Sewer
- Water: Lake Michigan, Public
Community & HOA
HOA
- Services included: None
Location
- Region: Lake Forest
Financial & listing details
- Price per square foot: $701/sqft
- Tax assessed value: $1,323,196
- Annual tax amount: $26,437
- Date on market: 6/25/2026
- Ownership: Fee Simple
Estimated market value
Not available
Estimated sales range
Not available
Not available
Price history
| Date | Event | Price |
|---|---|---|
| 3/1/2024 | Sold | $1,625,000-4.1%$439/sqft |
Source:  MRED as distributed by MLS GRID #11927070 Report a problem MRED as distributed by MLS GRID #11927070 Report a problem | ||
| 2/15/2024 | Pending sale | $1,695,000$458/sqft |
Source: MRED as distributed by MLS GRID #11927070 Report a problem | ||
| 1/29/2024 | Contingent | $1,695,000$458/sqft |
Source: MRED as distributed by MLS GRID #11927070 Report a problem | ||
| 11/8/2023 | Price change | $1,695,000-5.6%$458/sqft |
Source: MRED as distributed by MLS GRID #11927070 Report a problem | ||
| 10/6/2023 | Listed for sale | $1,795,000+21.7%$485/sqft |
Source: MRED as distributed by MLS GRID #11903270 Report a problem | ||
| 6/3/2022 | Sold | $1,475,000-1.3%$399/sqft |
Source: MRED as distributed by MLS GRID #11317880 Report a problem | ||
| 3/5/2022 | Pending sale | $1,495,000$404/sqft |
Source: MRED as distributed by MLS GRID #11317880 Report a problem | ||
| 2/8/2022 | Contingent | $1,495,000$404/sqft |
Source: MRED as distributed by MLS GRID #11317880 Report a problem | ||
| 2/4/2022 | Listed for sale | $1,495,000+43.8%$404/sqft |
Source: MRED as distributed by MLS GRID #11317880 Report a problem | ||
| 6/19/2018 | Sold | $1,040,000-3.3%$281/sqft |
Source: Public Record Report a problem | ||
| 2/26/2018 | Pending sale | $1,075,000$290/sqft |
Source: @properties #09856377 Report a problem | ||
| 2/14/2018 | Listed for sale | $1,075,000-22.9%$290/sqft |
Source: @properties #09856377 Report a problem | ||
| 12/29/2017 | Listing removed | $1,395,000$377/sqft |
Source: @properties #09722508 Report a problem | ||
| 8/16/2017 | Price change | $1,395,000-12.5%$377/sqft |
Source: @properties #09722508 Report a problem | ||
| 7/10/2017 | Price change | $1,595,000-5.9%$431/sqft |
Source: Griffith Grant & Lackie #09327825 Report a problem | ||
| 1/30/2017 | Listed for sale | $1,695,000+11.1%$458/sqft |
Source: Griffith Grant & Lackie #09327825 Report a problem | ||
| 6/23/2006 | Sold | $1,525,000+106.9%$412/sqft |
Source: Public Record Report a problem | ||
| 8/17/1994 | Sold | $737,000$199/sqft |
Source: Public Record Report a problem | ||
Public tax history
| Year | Property taxes | Tax assessment |
|---|---|---|
| 2024 | $26,374 +8.2% | $457,735 +3.8% |
| 2023 | $24,368 +11.5% | $441,021 +13.9% |
| 2022 | $21,854 +2.9% | $387,187 +7% |
| 2021 | $21,248 +2.3% | $361,940 +0.3% |
| 2020 | $20,772 +5.2% | $360,802 +1.9% |
| 2019 | $19,740 +17.7% | $354,179 +8.3% |
| 2018 | $16,766 | $327,049 +1.7% |
| 2017 | $16,766 +8.1% | $321,582 +5.1% |
| 2016 | $15,507 +9.6% | $306,094 +6.2% |
| 2015 | $14,149 +1.2% | $288,224 +11.1% |
| 2014 | $13,987 +2% | $259,478 -0.9% |
| 2012 | $13,718 +2.5% | $261,729 -8.9% |
| 2011 | $13,390 -16% | $287,377 -22.1% |
| 2010 | $15,933 -0.2% | $368,757 -8.4% |
| 2009 | $15,967 +1.7% | $402,705 -2% |
| 2008 | $15,700 +0.4% | $410,756 +2.8% |
| 2006 | $15,644 -2.4% | $399,723 |
| 2005 | $16,026 +16.6% | -- |
| 2004 | $13,741 +2.7% | -- |
| 2003 | $13,377 +9% | -- |
| 2002 | $12,278 +4.6% | -- |
| 2001 | $11,736 +1.8% | $261,164 +5.6% |
| 2000 | $11,533 | $247,318 |
Find assessor info on the county website
Monthly payment
Est. payment
Payment breakdown
Explore the cost of this home by adjusting the details. Changes won't be saved.Climate risks
Neighborhood: 60045
Nearby schools
GreatSchools rating
- 10/10Deer Path Middle School EastGrades: 5-6Distance: 2.1 mi
- 10/10Deer Path Middle School WestGrades: 7-8Distance: 2.1 mi
- 9/10Lake Forest High SchoolGrades: 9-12Distance: 1.1 mi
Schools provided by the listing agent
- Elementary: Sheridan Elementary School
- Middle: Deer Path Middle School
- High: Lake Forest High School
- District: 67
Source: MRED as distributed by MLS GRID. This data may not be complete. We recommend contacting the local school district to confirm school assignments for this home.
- $2,052,000-- bd3 ba3.6k sqft476 Oakwood Ave, Lake Forest, IL 60045Off Market
- $2,431,400-- bd5 ba3.8k sqft454 Oakwood Ave, Lake Forest, IL 60045Off Market
- $1,914,5004 bd3 ba3.3k sqft486 Oakwood Ave, Lake Forest, IL 60045Off Market
- $1,405,700-- bd3 ba2.9k sqft210 Vine Ave, Lake Forest, IL 60045Off Market
- $1,049,0003 bd2 ba1.8k sqft494 Oakwood Ave, Lake Forest, IL 60045Sold
- $1,343,9004 bd3 ba3k sqft455 Oakwood Ave, Lake Forest, IL 60045Off Market
- $1,011,800-- bd-- ba-- sqftOakwood Ave, Lake forest, IL 60045Off Market
- $1,792,0007 bd4 ba4.3k sqft461 N Green Bay Rd, Lake Forest, IL 60045Off Market
A local agent can set up tours, give advice and negotiate with sellers.
A local lender can help you make sure your offer is ready when you are.
Similar homes
- $2,550,0005 bd5 ba5.4k sqft1175 Edgewood Rd, Lake Forest, IL 60045Active
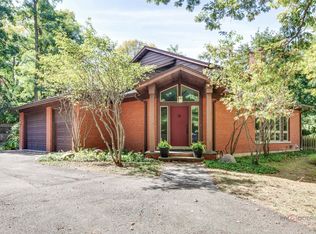 MLS ID #12619030, Deborah Fischer, Berkshire Hathaway HomeServices Chicago. MRED as distributed by MLS GRID
 - $3,200,0003 bd4 ba4.5k sqft107 N Mayflower Rd, Lake Forest, IL 60045Active
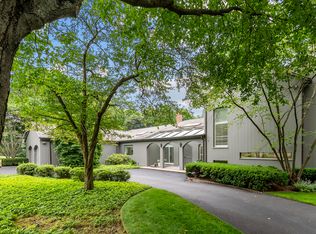 MLS ID #12714632, Patricia Carollo, Jameson Sotheby's International Realty. MRED as distributed by MLS GRID
 - $2,950,0004 bd5 ba4.7k sqft675 E Woodland Rd, Lake Forest, IL 60045Active
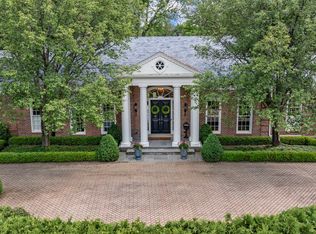 MLS ID #12628777, Samantha Trace, @properties Christie's International Real Estate. MRED as distributed by MLS GRID
 - $2,350,0004 bd7 ba5.2k sqft1871 W Salisbury Ln, Lake Forest, IL 60045Active
 MLS ID #12697027, Caroline Cerbus, @properties Christie's International Real Estate. MRED as distributed by MLS GRID
 - $1,399,0006 bd5 ba3.6k sqft1091 Polo Dr, Lake Forest, IL 60045NewMLS ID #12714503, Andra O'Neill, @properties Christie's International Real Estate. MRED as distributed by MLS GRID
- $3,195,0005 bd7 ba4.9k sqft30 S Sheridan Rd, Lake Forest, IL 60045ActiveMLS ID #12678184, Cynthia Poulakidas Tobin, @properties Christie's International Real Estate. MRED as distributed by MLS GRID
- $1,450,0005 bd5 ba3.4k sqft1308 Edgewood Rd, Lake Forest, IL 60045ActiveMLS ID #12715100, Shelley Ireland, EXIT Strategy Realty. MRED as distributed by MLS GRID
- $1,399,0002 bd2 ba2k sqft485 Oakwood Ave APT D2, Lake Forest, IL 60045NewMLS ID #12720685, Elizabeth Wieneke, Compass. MRED as distributed by MLS GRID
- $1,649,0004 bd4 ba4.2k sqft150 N Suffolk Ln, Lake Forest, IL 60045ActiveMLS ID #12680564, Katherine Hudson, Compass. MRED as distributed by MLS GRID
- $1,750,0003 bd4 ba2.8k sqft1925 Amberley Ct, Lake Forest, IL 60045NewMLS ID #12711866, Polly Richardson, Jameson Sotheby's International Realty. MRED as distributed by MLS GRID
- $3,250,0004 bd5 ba5k sqft25421 N Saint Marys Rd, Mettawa, IL 60048NewMLS ID #12718399, Donna Mercier, SFR, Coldwell Banker Realty. MRED as distributed by MLS GRID
- $2,595,0005 bd4 ba4.1k sqft412 Cumnor Rd, Kenilworth, IL 60043ActiveMLS ID #12684108, Pamela McClamroch, CRS, Coldwell Banker Realty. MRED as distributed by MLS GRID
- $2,499,9005 bd6 ba5.2k sqft305 Briarwood Ln, Lincolnshire, IL 60069ActiveMLS ID #12671465, Jeff Ohm, Premier Realty Group, Inc.. MRED as distributed by MLS GRID
- $2,850,0006 bd5 ba4.7k sqft1755 Sunset Ln, Bannockburn, IL 60015ActiveMLS ID #12669522, Agi Cibon, Cibon. MRED as distributed by MLS GRID
- $2,499,0004 bd4 ba4k sqftLOT 3201 One Thornwood Ave, Glenview, IL 60026NewMLS ID #12703591, Kristen Canalia, @properties Christie's International Real Estate. MRED as distributed by MLS GRID
- $2,850,0005 bd6 ba4.3k sqft1235 Longmeadow Ln, Glencoe, IL 60022ActiveMLS ID #12672948, Bleusette Randall, Compass. MRED as distributed by MLS GRID
- $3,250,0004 bd5 ba5k sqft270 Majestic Oak Ct, Lake Forest, IL 60045ActiveMLS ID #12654743, Elizabeth Jakaitis, SFR, Jameson Sotheby's International Realty. MRED as distributed by MLS GRID
- $1,995,0006 bd4 ba5.4k sqft300 E Euclid Ave, Arlington Heights, IL 60004NewMLS ID #12721208, Mary Schneider, @properties Christie's International Real Estate. MRED as distributed by MLS GRID
- $2,499,0004 bd5 ba3.6k sqft1192 Chatfield Rd, Winnetka, IL 60093ActiveMLS ID #12715536, Jena Radnay, @properties Christie's International Real Estate. MRED as distributed by MLS GRID
- $1,495,0004 bd5 ba3.8k sqft465 Dundee Rd, Glencoe, IL 60022NewMLS ID #12698815, Peter Cummins, Baird & Warner. MRED as distributed by MLS GRID
