Nestled on a quiet, tree-lined stretch of Glencoe's most coveted corridor and across from the golf course is more than just a home-it's a masterclass in North Shore elegance. This is where sophisticated architectural detail meets the easy, breezy flow of modern luxury living. From the moment you pull into the drive, the curb appeal commands attention, but the real magic happens once you step through the front door. You're greeted by soaring ceilings and a sun-drenched floor plan that feels both grand and incredibly intimate.The main level offers a living room, formal dining room, wet bar, 2 half baths, mudroom, laundry room and wood paneled office with french doors. The chef-caliber kitchen is the undisputed heart of the home, featuring top-tier appliances, custom cabinetry, and a massive island that practically begs for hosting holiday gatherings or casual Sunday brunches. Off the kitchen enjoy the grand family room with stunning views of the gloriously landscaped backyard. With a total of five generously scaled bedrooms and a thoughtful layout featuring four full baths and two powder rooms on the second level, the home offers an abundance of space for both privacy and guest hospitality. The primary suite is a true sanctuary, offering a spa-inspired retreat that feels worlds away from the daily grind. Each additional bedroom is designed with comfort in mind, ensuring every member of the household has a refined corner of their own. Downstairs, the finished lower level provides the ultimate flex space with a open family room, home gym, bedroom, full bath, loads of storage and an additional room perfect for a media room. Step outside and you'll find a backyard oasis designed for seamless indoor-outdoor entertaining. Whether you're sipping morning coffee on the patio or hosting a summer dinner party under the stars, the lush landscaping provides a level of privacy that's hard to find. Living here means you're just minutes from the vibrant heart of Glencoe-award-winning schools, the Metra, boutique shopping, restaurants, and the serene shores of Lake Michigan.
Active
$2,795,000
1235 Longmeadow Ln, Glencoe, IL 60022
5beds
4,336sqft
Single Family Residence
Built in 2000
0.35 Acres Lot
$-- Zestimate®
$645/sqft
$-- HOA
What's special
Soaring ceilingsFive generously scaled bedroomsMassive islandWet barSun-drenched floor planCurb appeal commands attentionLoads of storage
- --
- 924
- views
- 56
- saves
Zillow last checked:
Listing updated:
Listed by:
Bleusette Randall 847-379-5898,
Compass
Source: MRED as distributed by MLS GRID,MLS#: 12672948
Facts & features
Interior
Bedrooms & bathrooms
- Bedrooms: 5
- Bathrooms: 6
- Full bathrooms: 4
- 1/2 bathrooms: 2
Rooms
- Room types: Bedroom 5, Exercise Room, Family Room, Bonus Room, Office, Eating Area, Mud Room
Primary bedroom
- Features: Flooring (Hardwood), Bathroom (Full, Tub & Separate Shwr)
- Level: Second
- Area: 285 Square Feet
- Dimensions: 15X19
Bedroom 2
- Features: Flooring (Hardwood)
- Level: Second
- Area: 247 Square Feet
- Dimensions: 13X19
Bedroom 3
- Features: Flooring (Hardwood)
- Level: Second
- Area: 182 Square Feet
- Dimensions: 13X14
Bedroom 4
- Features: Flooring (Hardwood)
- Level: Second
- Area: 260 Square Feet
- Dimensions: 13X20
Bedroom 5
- Level: Basement
- Area: 132 Square Feet
- Dimensions: 11X12
Bonus room
- Level: Basement
- Area: 204 Square Feet
- Dimensions: 12X17
Dining room
- Features: Flooring (Hardwood)
- Level: Main
- Area: 208 Square Feet
- Dimensions: 13X16
Eating area
- Features: Flooring (Hardwood)
- Level: Main
- Area: 80 Square Feet
- Dimensions: 8X10
Exercise room
- Level: Basement
- Area: 180 Square Feet
- Dimensions: 12X15
Family room
- Features: Flooring (Hardwood)
- Level: Main
- Area: 330 Square Feet
- Dimensions: 15X22
Other
- Level: Basement
- Area: 624 Square Feet
- Dimensions: 24X26
Kitchen
- Features: Flooring (Hardwood)
- Level: Main
- Area: 330 Square Feet
- Dimensions: 15X22
Laundry
- Level: Main
- Area: 64 Square Feet
- Dimensions: 8X8
Living room
- Features: Flooring (Hardwood)
- Level: Main
- Area: 234 Square Feet
- Dimensions: 13X18
Mud room
- Level: Main
- Area: 56 Square Feet
- Dimensions: 7X8
Office
- Features: Flooring (Hardwood)
- Level: Main
- Area: 156 Square Feet
- Dimensions: 12X13
Heating
- Natural Gas, Forced Air, Radiant Floor
Cooling
- Central Air
Appliances
- Laundry: Main Level, Sink
Features
- Dry Bar
- Flooring: Hardwood
- Basement: Finished,Full
- Number of fireplaces: 2
- Fireplace features: Family Room, Basement
Interior area
- Total structure area: 0
- Total interior livable area: 4,336 sqft
Property
Parking
- Total spaces: 2
- Parking features: Yes, Garage Owned, Attached, Garage
- Attached garage spaces: 2
Accessibility
- Accessibility features: No Disability Access
Features
- Stories: 2
Lot
- Size: 0.35 Acres
Details
- Parcel number: 04014030240000
- Special conditions: None
Construction
Type & style
- Home type: SingleFamily
- Property subtype: Single Family Residence
Materials
- Brick
Condition
- New construction: No
- Year built: 2000
Utilities & green energy
- Sewer: Public Sewer
- Water: Lake Michigan, Public
Community & HOA
HOA
- Services included: None
Location
- Region: Glencoe
Financial & listing details
- Price per square foot: $645/sqft
- Tax assessed value: $1,390,000
- Annual tax amount: $33,236
- Date on market: 7/7/2026
- Ownership: Fee Simple
Estimated market value
Not available
Estimated sales range
Not available
Not available
Price history
| Date | Event | Price |
|---|---|---|
| 9/4/2001 | Sold | $1,370,000$316/sqft |
Source: Public Record Report a problem | ||
Public tax history
| Year | Property taxes | Tax assessment |
|---|---|---|
| 2024 | $34,668 +4.3% | $139,000 +0% |
| 2023 | $33,236 +7.2% | $138,999 |
| 2022 | $31,006 +36.7% | $138,999 +68.7% |
| 2021 | $22,674 +2.7% | $82,418 |
| 2020 | $22,077 -10.2% | $82,418 -19.8% |
| 2019 | $24,579 -10.5% | $102,815 -7.8% |
| 2018 | $27,469 +2.9% | $111,492 |
| 2017 | $26,702 -12.4% | $111,492 -16.8% |
| 2016 | $30,495 +6% | $134,008 +19.1% |
| 2015 | $28,777 +2.5% | $112,497 |
| 2014 | $28,080 +4.9% | $112,497 |
| 2013 | $26,771 -0.1% | $112,497 -7% |
| 2012 | $26,804 -16.2% | $121,013 -19.3% |
| 2011 | $31,992 +4.6% | $149,934 |
| 2010 | $30,571 -9.8% | $149,934 -20.9% |
| 2009 | $33,886 +0.2% | $189,651 -5% |
| 2008 | $33,834 -11.6% | $199,633 -14.9% |
| 2007 | $38,287 +18.4% | $234,506 +43.8% |
| 2006 | $32,345 +4.2% | $163,087 |
| 2005 | $31,033 +3% | $163,087 |
| 2004 | $30,135 +34.7% | $163,087 +47% |
| 2003 | $22,373 +23% | $110,936 +22.9% |
| 2002 | $18,187 +23.6% | $90,266 +7.1% |
| 2001 | $14,709 +2.8% | $84,245 +19.8% |
| 2000 | $14,306 +2.4% | $70,335 |
| 1999 | $13,973 | $70,335 |
Find assessor info on the county website
Monthly payment
Est. payment
Payment breakdown
Explore the cost of this home by adjusting the details. Changes won't be saved.Climate risks
Neighborhood: 60022
Nearby schools
Schools provided by the listing agent
- High: New Trier Twp H.S. Northfield/Wi
- District: 35
Source: MRED as distributed by MLS GRID. This data may not be complete. We recommend contacting the local school district to confirm school assignments for this home.
Similar homes
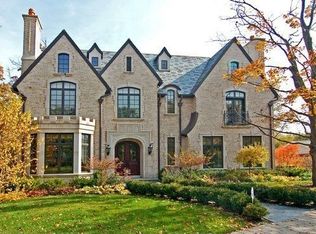
- $2,589,0006 bd5 ba4.6k sqft120 Crescent Dr, Glencoe, IL 60022New
 MLS ID #12750024, Megan Hagans, Jameson Sotheby's Intl Realty. MRED as distributed by MLS GRID
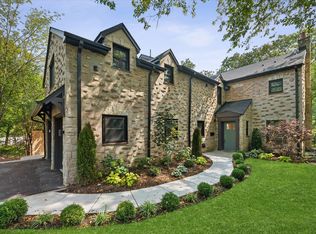
 - $2,175,0006 bd8 ba5.6k sqft1106 Astor Pl, Glencoe, IL 60022Active
 MLS ID #12743107, Kate Huff, @properties Christie's International Real Estate. MRED as distributed by MLS GRID
 - $2,099,0004 bd5 ba4.3k sqft1109 Hohlfelder Rd, Glencoe, IL 60022Active
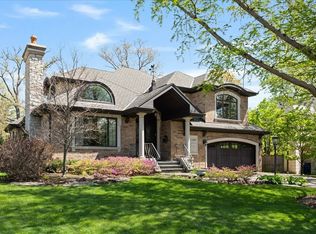 MLS ID #12743839, Jena Radnay, @properties Christie's International Real Estate. MRED as distributed by MLS GRID
 - $1,795,0004 bd4 ba3.3k sqft195 Maple Hill Rd, Glencoe, IL 60022New
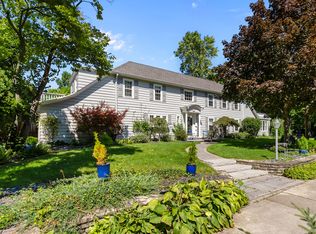 MLS ID #12727880, Janice Rizzo, Berkshire Hathaway HomeServices Chicago. MRED as distributed by MLS GRID
