
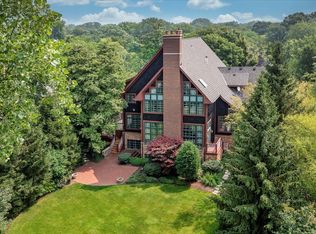
Step in to your private oasis in Glencoe! This incredible home is situated on a quiet cul-de-sac and offers everything you have been looking for. The grand 3 story foyer invites you in to this home that has the perfect flow for entertaining. The first floor offers a fabulous office , dining room, gourmet kitchen with all high end appliances with a sizable island that opens to a breakfast area and spacious light filled family room. The back of the home is all windows that look out to the backyard that features a hot tub with a waterfall flowing in to the pool. The beautiful circular stair case takes you to the second floor which offers 4 bedroom suites including the primary that has its own balcony, spacious walk in closet and luxurious bathroom with an amazing shower and soaking tub. The third floor features another bedroom and bathroom suite for those out of town guests. The lower level walks out to the backyard and also provides a 6th bedroom and full bath, media room and recreation room with a large built-in bar. The 3 car attached garage has new doors and offers tons of storage. New roof just completed!
Active
$2,075,000
1106 Astor Pl, Glencoe, IL 60022
6beds
5,630sqft
Single Family Residence
Built in 2000
0.39 Acres Lot
$2,047,900 Zestimate®
$369/sqft
$-- HOA
What's special
Sizable islandFabulous officeBreakfast areaQuiet cul-de-sacMedia roomBeautiful circular staircaseDining room
- 28 days
- 1,581
- 107
Zillow last checked:
Listing updated:
Listed by:
Kate Huff 847-881-0200,
@properties Christie's International Real Estate
Source: MRED as distributed by MLS GRID,MLS#: 12762346
Facts & features
Interior
Bedrooms & bathrooms
- Bedrooms: 6
- Bathrooms: 8
- Full bathrooms: 6
- 1/2 bathrooms: 2
Rooms
- Room types: Bedroom 5, Bedroom 6, Breakfast Room, Office, Recreation Room, Media Room, Foyer, Sitting Room, Game Room
Primary bedroom
- Features: Bathroom (Full)
- Level: Second
- Area: 380 Square Feet
- Dimensions: 20X19
Bedroom 2
- Level: Second
- Area: 352 Square Feet
- Dimensions: 22X16
Bedroom 3
- Level: Second
- Area: 289 Square Feet
- Dimensions: 17X17
Bedroom 4
- Level: Second
- Area: 195 Square Feet
- Dimensions: 15X13
Bedroom 5
- Features: Flooring (Carpet)
- Level: Third
- Area: 196 Square Feet
- Dimensions: 14X14
Bedroom 6
- Features: Flooring (Carpet)
- Level: Basement
- Area: 196 Square Feet
- Dimensions: 14X14
Breakfast room
- Features: Flooring (Hardwood)
- Level: Main
- Area: 169 Square Feet
- Dimensions: 13X13
Dining room
- Features: Flooring (Hardwood)
- Level: Main
- Area: 225 Square Feet
- Dimensions: 15X15
Family room
- Features: Flooring (Hardwood)
- Level: Main
- Area: 600 Square Feet
- Dimensions: 30X20
Foyer
- Features: Flooring (Hardwood)
- Level: Main
- Area: 169 Square Feet
- Dimensions: 13X13
Game room
- Features: Flooring (Carpet)
- Level: Basement
- Area: 493 Square Feet
- Dimensions: 17X29
Kitchen
- Features: Kitchen (Island, Pantry-Walk-in, Breakfast Room, Granite Counters), Flooring (Hardwood)
- Level: Main
- Area: 289 Square Feet
- Dimensions: 17X17
Living room
- Features: Flooring (Hardwood)
- Level: Main
- Area: 330 Square Feet
- Dimensions: 22X15
Media room
- Features: Flooring (Carpet)
- Level: Basement
- Area: 364 Square Feet
- Dimensions: 28X13
Office
- Features: Flooring (Hardwood)
- Level: Main
- Area: 315 Square Feet
- Dimensions: 15X21
Other
- Features: Flooring (Carpet)
- Level: Basement
- Area: 266 Square Feet
- Dimensions: 19X14
Sitting room
- Features: Flooring (Hardwood)
- Level: Second
- Area: 143 Square Feet
- Dimensions: 13X11
Heating
- Natural Gas, Forced Air, Radiant
Cooling
- Central Air
Appliances
- Included: Dishwasher, High End Refrigerator, Washer, Dryer, Front Controls on Range/Cooktop, Refrigerator, Microwave, Range
- Laundry: Main Level, Upper Level, Multiple Locations, Sink
Features
- Wet Bar, Built-in Features, Walk-In Closet(s), High Ceilings, Beamed Ceilings, Open Floorplan, Special Millwork, Granite Counters, Separate Dining Room, Pantry
- Flooring: Hardwood
- Windows: Skylight(s)
- Basement: Finished,Walk-Out Access
- Number of fireplaces: 2
- Fireplace features: Family Room, Basement
Interior area
- Total structure area: 0
- Total interior livable area: 5,630 sqft
Video & virtual tour
Property
Parking
- Total spaces: 3
- Parking features: Garage Door Opener, Heated Garage, Garage, Yes, Garage Owned, Attached
- Attached garage spaces: 3
- Has uncovered spaces: Yes
Accessibility
- Accessibility features: No Disability Access
Features
- Stories: 3
- Patio & porch: Deck, Patio
- Exterior features: Outdoor Grill, Fire Pit
- Pool features: In Ground
- Has spa: Yes
- Spa features: Outdoor Hot Tub
Lot
- Size: 0.39 Acres
- Dimensions: 107X205x84x228
Details
- Parcel number: 04014120540000
- Special conditions: None
- Other equipment: Ceiling Fan(s)
Construction
Type & style
- Home type: SingleFamily
- Architectural style: Mediterranean
- Property subtype: Single Family Residence
Materials
- Brick, Stucco
- Roof: Asphalt
Condition
- New construction: No
- Year built: 2000
Utilities & green energy
- Electric: 200+ Amp Service
- Sewer: Public Sewer
- Water: Public
Community & HOA
HOA
- Services included: None
Location
- Region: Glencoe
Financial & listing details
- Price per square foot: $369/sqft
- Tax assessed value: $2,240,000
- Annual tax amount: $54,057
- Date on market: 9/17/2026
- Ownership: Fee Simple
Estimated market value
$2,047,900
$1.95M - $2.15M
$4,632/mo
Price history
| Date | Event | Price |
|---|---|---|
| 9/17/2026 | Listed for sale | $2,075,000-4.6%$369/sqft |
Source:  MRED as distributed by MLS GRID #12762346 Report a problem MRED as distributed by MLS GRID #12762346 Report a problem | ||
| 9/14/2026 | Listing removed | $2,175,000$386/sqft |
Source: MRED as distributed by MLS GRID #12743107 Report a problem | ||
| 8/26/2026 | Price change | $2,175,000-2.2%$386/sqft |
Source: MRED as distributed by MLS GRID #12743107 Report a problem | ||
| 8/12/2026 | Listed for sale | $2,225,000$395/sqft |
Source: MRED as distributed by MLS GRID #12731345 Report a problem | ||
| 8/12/2026 | Listing removed | $2,225,000$395/sqft |
Source: MRED as distributed by MLS GRID #12716870 Report a problem | ||
| 7/31/2026 | Contingent | $2,225,000$395/sqft |
Source: MRED as distributed by MLS GRID #12716870 Report a problem | ||
| 7/27/2026 | Listed for sale | $2,225,000-7.3%$395/sqft |
Source: MRED as distributed by MLS GRID #12716870 Report a problem | ||
| 7/27/2026 | Listing removed | $2,399,000$426/sqft |
Source: MRED as distributed by MLS GRID #12696247 Report a problem | ||
| 7/6/2026 | Listed for sale | $2,399,000-6.8%$426/sqft |
Source: MRED as distributed by MLS GRID #12696247 Report a problem | ||
| 7/6/2026 | Listing removed | $2,575,000$457/sqft |
Source: MRED as distributed by MLS GRID #12683180 Report a problem | ||
| 6/19/2026 | Listed for sale | $2,575,000+51.5%$457/sqft |
Source: MRED as distributed by MLS GRID #12683180 Report a problem | ||
| 8/7/2008 | Sold | $1,700,000-10.5%$302/sqft |
Source: MRED as distributed by MLS GRID #06859281 Report a problem | ||
| 5/28/2008 | Listed for sale | $1,899,000-24%$337/sqft |
Source: Prudential Preferred Properties #06859281 Report a problem | ||
| 9/21/2006 | Sold | $2,499,000+363.2%$444/sqft |
Source: Public Record Report a problem | ||
| 9/14/1999 | Sold | $539,500$96/sqft |
Source: Public Record Report a problem | ||
Public tax history
| Year | Property taxes | Tax assessment |
|---|---|---|
| 2024 | $56,383 +4.3% | $224,000 +0% |
| 2023 | $54,057 +7.2% | $223,999 |
| 2022 | $50,445 +4% | $223,999 +29.8% |
| 2021 | $48,506 +2.9% | $172,520 |
| 2020 | $47,156 +3.6% | $172,520 -8% |
| 2019 | $45,527 +5.2% | $187,522 +8% |
| 2018 | $43,280 +2.9% | $173,689 |
| 2017 | $42,062 +6% | $173,689 |
| 2016 | $39,696 +4.9% | $173,689 +18% |
| 2015 | $37,852 +2.5% | $147,144 |
| 2014 | $36,931 +4.9% | $147,144 |
| 2013 | $35,213 -7% | $147,144 -13.4% |
| 2012 | $37,883 +4.3% | $170,000 |
| 2011 | $36,332 -9.1% | $170,000 -10.5% |
| 2010 | $39,954 +11.9% | $189,847 -2.8% |
| 2009 | $35,700 -10.5% | $195,331 -17% |
| 2008 | $39,899 +3.8% | $235,419 |
| 2007 | $38,437 -1.6% | $235,419 +19.5% |
| 2006 | $39,070 -2% | $196,992 -9.2% |
| 2005 | $39,873 +3.2% | $216,863 |
| 2004 | $38,637 +77.7% | $216,863 +97.7% |
| 2003 | $21,749 +0.1% | $109,668 |
| 2002 | $21,729 +339.4% | $109,668 |
| 2001 | $4,945 | $109,668 |
Find assessor info on the county website
Monthly payment
Est. payment
Payment breakdown
Explore the cost of this home by adjusting the details. Changes won't be saved.Climate risks
Neighborhood: 60022
Nearby schools
Schools provided by the listing agent
- Elementary: South Elementary School
- Middle: Central School
- High: New Trier Twp H.S. Northfield/Wi
- District: 35
Source: MRED as distributed by MLS GRID. This data may not be complete. We recommend contacting the local school district to confirm school assignments for this home.
Similar homes
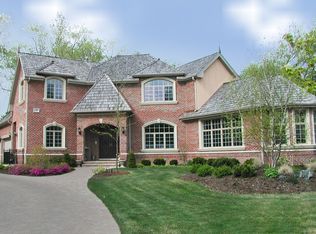
- $1,995,0005 bd5 ba3.9k sqft1288 Sunview Ln, Winnetka, IL 60093New
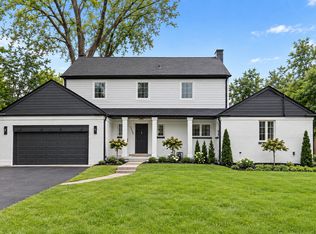 MLS ID #12786632, Mike LeFevere, Compass. MRED as distributed by MLS GRID
 - $1,999,0006 bd5 ba3.7k sqft770 Sheridan Rd, Glencoe, IL 60022Active
 MLS ID #12693119, Linda Levin, Jameson Sotheby's Intl Realty. MRED as distributed by MLS GRID
 - $2,145,0005 bd5 ba5.5k sqft2423 Harrison St, Evanston, IL 60201New
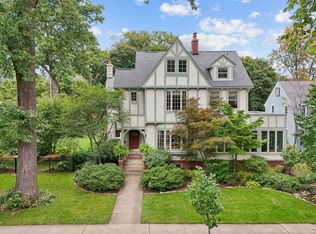 MLS ID #12752659, Mary Summerville, SRES, Coldwell Banker Realty. MRED as distributed by MLS GRID
 - $2,250,0004 bd6 ba4.2k sqft42 Woodley Rd, Winnetka, IL 60093New
 MLS ID #12783024, Peggy Lewis, @properties Christie's International Real Estate. MRED as distributed by MLS GRID
