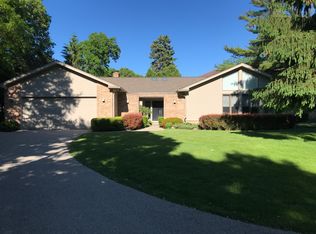
A dramatic yet practical floor plan combined with designer finishes has created a sophisticated and warm atmosphere. The private cul de sac location offers an incredible setting with substantial wrap-around front yard. The living room is perfect for receiving and entertaining guests and features hardwood floor, vaulted ceiling, and two sets of French doors. The attractive dining room with hardwood floor, crown molding, and French doors to the covered patio, is a delightful setting. The cooks kitchen offers hardwood floor, butcher-block island preparation area, solid and glass front cabinets in cherry, under cabinet accent lights, farm style stainless steel sink, granite counter tops, breakfast bar, planning desk, and appliances that include refurbished stainless steel Chambers cook top with griddle with antique brass exhaust hood above, stainless steel Kitchenaid double oven with convection feature, trash compactor, stainless steel Miele dishwasher, and Subzero refrigerator. Breakfast area with hardwood floor and bay window overlooking the yard and garden. Relax and enjoy the comforts of the family room with hardwood floor, vaulted ceiling, custom built-in, French doors to the screened porch, and stunning restored antique fireplace with imported tile surround. Screened porch with Spanish tile floor and two ceiling fans. Butlers pantry in cherry and granite with glass front cabinets and sterling flatware storage. Elegant powder room featuring furniture style sink with marble counter top. The oversized master bedroom suite is a glorious retreat boasting hardwood floor, crown molding, ceiling fan, window bench seats, and a gracious bath with his and her vanities with marble counter tops, painted tile accent pieces, decorative sconces, full tub, separate shower, and walk-in closet with built-ins. The master bedroom sitting room is complete with hardwood floor and built-ins. Bedrooms II, III, and IV are spacious rooms with hardwood floor (hardwood under carpet in bedroom II), ceiling fans, recessed lights, and closet organizers in bedroom II and III. The finished basement adds extra square footage to this substantial home. There is a recreation area with built-ins, a bedroom with ceiling fan, and a generous full bath with pedestal sink and shower. Award winning school system. Walk/Bike to Botanic Gardens, Skokie Lagoons, and Forest Preserve. 15 minute walk to town; 20 minute walk to Glencoe Beach. Easy access to I-94, trains, shopping, and recreation.
This property is not currently displayed as for sale or rent on Zillow. This may be different from what's on other websites or public sources.