This Beautiful Home on Over an Acre in the Heart of Highland Park Boasts Soaring Barrel Ceilings over 20' High and 5 Fireplaces. Amazing Home for Entertaining with a Magnificent Great Room, a Banquet-Sized Dining Room with a Butlers Pantry, a Wonderful Screened Porch and a Balcony Overlooking the Backyard- which includes Ravines and a Huge Yard, large enough for a tennis/pickleball court, an outdoor pool and more- Accessed by a Bridge! The Double Island Chefs Kitchen has a Fireplace, Walk-in Pantry, Professional Series Appliances, Dumb-waiter and Way Too Many Features to List! The Main Floor has 3 Bedrooms and 3 1/2 Baths and the Entire 2nd Floor is a Romantic Hideaway Primary Suite with its Own Family Room, Fireplace, Huge Walk-in Closet and Spa-like Bath. There is potential to create a 1st Floor Primary if desired. This Home offers over 8000 Sq Ft plus 2330 Sq Ft in the Finished Walkout Basement featuring a 40' Indoor Pool with a Wall of Glass that Open to the Outdoors! 2 Additional Bedrooms and Full Baths, a Massive Workout Room, an Amazing Home Theater, and a Summer Kitchen in the Walkout Basement. 5 Zones of Heat and Air, and a 3+ Car Garage. Located just moments from the Vibrant Shops, Dining, and Cultural Landmarks of Downtown Highland Park, the Metra Train and the Lakefront, this Home offers a Lifestyle of Convenience and Sophisticated Comfort. It's not just a place to live-It's a Place to Thrive. Truly a Must See!
Active
$2,499,000
493 Hazel Ave, Highland Park, IL 60035
6beds
8,256sqft
Single Family Residence
Built in 2006
1.07 Acres Lot
$-- Zestimate®
$303/sqft
$-- HOA
What's special
- --
- 542
- views
- 27
- saves
Zillow last checked:
Listing updated:
Listed by:
Janet Borden (847)833-3171,
Compass,
Allison Silver,
Compass
Source: MRED as distributed by MLS GRID,MLS#: 12781765
Facts & features
Interior
Bedrooms & bathrooms
- Bedrooms: 6
- Bathrooms: 7
- Full bathrooms: 6
- 1/2 bathrooms: 1
Rooms
- Room types: Breakfast Room, Office, Den, Sitting Room, Recreation Room, Heated Sun Room, Exercise Room, Theatre Room, Bedroom 5, Bedroom 6
Primary bedroom
- Features: Flooring (Carpet), Bathroom (Full, Double Sink, Tub & Separate Shwr)
- Level: Second
- Area: 342 Square Feet
- Dimensions: 19X18
Bedroom 2
- Features: Flooring (Carpet)
- Level: Main
- Area: 252 Square Feet
- Dimensions: 18X14
Bedroom 3
- Features: Flooring (Carpet)
- Level: Main
- Area: 224 Square Feet
- Dimensions: 16X14
Bedroom 4
- Features: Flooring (Carpet)
- Level: Main
- Area: 210 Square Feet
- Dimensions: 15X14
Bedroom 5
- Features: Flooring (Carpet)
- Level: Basement
- Area: 252 Square Feet
- Dimensions: 18X14
Bedroom 6
- Features: Flooring (Carpet)
- Level: Basement
- Area: 210 Square Feet
- Dimensions: 15X14
Breakfast room
- Features: Flooring (Stone)
- Level: Main
- Area: 312 Square Feet
- Dimensions: 24X13
Den
- Features: Flooring (Carpet)
- Level: Main
- Area: 360 Square Feet
- Dimensions: 20X18
Dining room
- Features: Flooring (Stone)
- Level: Main
- Area: 437 Square Feet
- Dimensions: 23X19
Exercise room
- Features: Flooring (Carpet)
- Level: Basement
- Area: 475 Square Feet
- Dimensions: 25X19
Family room
- Features: Flooring (Hardwood)
- Level: Main
- Area: 888 Square Feet
- Dimensions: 37X24
Other
- Features: Flooring (Ceramic Tile)
- Level: Basement
- Area: 3042 Square Feet
- Dimensions: 78X39
Kitchen
- Features: Kitchen (Eating Area-Table Space, Island, Pantry-Walk-in, Breakfast Room), Flooring (Stone)
- Level: Main
- Area: 594 Square Feet
- Dimensions: 33X18
Laundry
- Features: Flooring (Slate)
- Level: Main
- Area: 140 Square Feet
- Dimensions: 14X10
Living room
- Features: Flooring (Hardwood)
- Level: Main
- Area: 1008 Square Feet
- Dimensions: 42X24
Office
- Features: Flooring (Carpet)
- Level: Main
- Area: 255 Square Feet
- Dimensions: 17X15
Other
- Features: Flooring (Carpet)
- Level: Basement
- Area: 945 Square Feet
- Dimensions: 45X21
Sitting room
- Features: Flooring (Carpet)
- Level: Second
- Area: 418 Square Feet
- Dimensions: 22X19
Other
- Features: Flooring (Carpet)
- Level: Basement
- Area: 437 Square Feet
- Dimensions: 23X19
Heating
- Natural Gas, Sep Heating Systems - 2+, Zoned
Cooling
- Central Air, Zoned
Appliances
- Included: Double Oven, Dishwasher, High End Refrigerator, Washer, Dryer, Wine Refrigerator, Cooktop
- Laundry: Main Level, Multiple Locations, Sink
Features
- Cathedral Ceiling(s), Wet Bar, 1st Floor Bedroom, 1st Floor Full Bath, Walk-In Closet(s), Beamed Ceilings, Open Floorplan, Pantry
- Flooring: Hardwood
- Windows: Skylight(s)
- Basement: Finished,Exterior Entry,Rec/Family Area,Full,Walk-Out Access
- Attic: Unfinished
- Number of fireplaces: 5
- Fireplace features: Double Sided, Gas Log, Family Room, Living Room, Master Bedroom, Basement, Other, Kitchen
Interior area
- Total structure area: 0
- Total interior livable area: 8,256 sqft
Property
Parking
- Total spaces: 3
- Parking features: Circular Driveway, Garage Door Opener, Yes, Garage Owned, Attached, Garage
- Attached garage spaces: 3
- Has uncovered spaces: Yes
Accessibility
- Accessibility features: No Disability Access
Features
- Stories: 2.5
- Patio & porch: Screened, Patio
- Exterior features: Balcony
- Pool features: Indoor
- Fencing: Fenced
Lot
- Size: 1.07 Acres
- Features: Mature Trees, Backs to Trees/Woods
Details
- Parcel number: 16234130310000
- Special conditions: List Broker Must Accompany
Construction
Type & style
- Home type: SingleFamily
- Property subtype: Single Family Residence
Materials
- Brick
Condition
- New construction: No
- Year built: 2006
- Major remodel year: 2006
Utilities & green energy
- Sewer: Public Sewer
- Water: Lake Michigan, Public
Community & HOA
Community
- Features: Curbs, Sidewalks, Street Lights, Street Paved
HOA
- Services included: None
Location
- Region: Highland Park
Financial & listing details
- Price per square foot: $303/sqft
- Tax assessed value: $3,628,125
- Annual tax amount: $83,423
- Date on market: 10/9/2026
- Ownership: Fee Simple
Estimated market value
Not available
Estimated sales range
Not available
Not available
Price history
| Date | Event | Price |
|---|---|---|
| 10/9/2026 | Listing removed | $2,599,000$315/sqft |
Source:  MRED as distributed by MLS GRID #12686426 Report a problem MRED as distributed by MLS GRID #12686426 Report a problem | ||
| 6/25/2026 | Listed for sale | $2,599,000-7.1%$315/sqft |
Source: MRED as distributed by MLS GRID #12686426 Report a problem | ||
| 6/7/2026 | Listing removed | $2,799,000$339/sqft |
Source: MRED as distributed by MLS GRID #12654012 Report a problem | ||
| 5/22/2026 | Listed for sale | $2,799,000-1.8%$339/sqft |
Source: MRED as distributed by MLS GRID #12654012 Report a problem | ||
| 5/20/2026 | Listing removed | $2,850,000$345/sqft |
Source: MRED as distributed by MLS GRID #12578310 Report a problem | ||
| 3/18/2026 | Listing removed | $18,500$2/sqft |
Source: MRED as distributed by MLS GRID #12373101 Report a problem | ||
| 2/26/2026 | Listed for sale | $2,850,000-5%$345/sqft |
Source: MRED as distributed by MLS GRID #12578310 Report a problem | ||
| 2/26/2026 | Listing removed | $2,999,000$363/sqft |
Source: MRED as distributed by MLS GRID #12508727 Report a problem | ||
| 1/23/2026 | Listed for sale | $2,999,000$363/sqft |
Source: MRED as distributed by MLS GRID #12508727 Report a problem | ||
| 1/22/2026 | Listed for rent | $18,500$2/sqft |
Source: MRED as distributed by MLS GRID #12373101 Report a problem | ||
| 10/31/2025 | Listing removed | $2,999,000$363/sqft |
Source: MRED as distributed by MLS GRID #12219350 Report a problem | ||
| 1/13/2025 | Listed for sale | $2,999,000$363/sqft |
Source: MRED as distributed by MLS GRID #12219350 Report a problem | ||
| 10/22/2024 | Listing removed | $2,999,000$363/sqft |
Source: MRED as distributed by MLS GRID #12184590 Report a problem | ||
| 10/14/2024 | Listed for sale | $2,999,000-7.7%$363/sqft |
Source: MRED as distributed by MLS GRID #12184590 Report a problem | ||
| 10/2/2024 | Listing removed | $3,250,000$394/sqft |
Source: MRED as distributed by MLS GRID #12081945 Report a problem | ||
| 6/12/2024 | Price change | $3,250,000-7.1%$394/sqft |
Source: MRED as distributed by MLS GRID #12081945 Report a problem | ||
| 1/30/2024 | Listing removed | -- |
Source: MRED as distributed by MLS GRID #11874430 Report a problem | ||
| 1/30/2024 | Listed for sale | $3,500,000-6.7%$424/sqft |
Source: MRED as distributed by MLS GRID #11934536 Report a problem | ||
| 11/20/2023 | Listing removed | -- |
Source: MRED as distributed by MLS GRID #11822216 Report a problem | ||
| 9/13/2023 | Price change | $3,750,000-3.2%$454/sqft |
Source: MRED as distributed by MLS GRID #11822216 Report a problem | ||
| 9/2/2023 | Listed for rent | $18,500$2/sqft |
Source: MRED as distributed by MLS GRID #11874430 Report a problem | ||
| 7/6/2023 | Listed for sale | $3,875,000+387.4%$469/sqft |
Source: MRED as distributed by MLS GRID #11822216 Report a problem | ||
| 11/12/2004 | Sold | $795,000+109.2%$96/sqft |
Source: Public Record Report a problem | ||
| 6/11/1997 | Sold | $380,000$46/sqft |
Source: Public Record Report a problem | ||
Public tax history
| Year | Property taxes | Tax assessment |
|---|---|---|
| 2024 | $101,749 +6.4% | $999,567 -17.3% |
| 2023 | $95,620 +38.1% | $1,209,254 +10.9% |
| 2022 | $69,221 +9.3% | $1,090,007 +41.8% |
| 2021 | $63,350 -4.2% | $768,673 -4% |
| 2020 | $66,123 +2.2% | $801,039 -0.8% |
| 2019 | $64,729 -0.4% | $807,750 -7.4% |
| 2018 | $65,008 | $872,718 +0.6% |
| 2017 | $65,008 +6.8% | $867,685 +5% |
| 2016 | $60,881 -10% | $826,052 +7.6% |
| 2015 | $67,660 +1.6% | $767,493 -6.3% |
| 2014 | $66,563 +2.9% | $818,951 -0.6% |
| 2012 | $64,689 -22.3% | $823,729 -42.7% |
| 2011 | $83,231 +12% | $1,437,488 +26.5% |
| 2010 | $74,326 +2.7% | $1,136,620 -5.6% |
| 2009 | $72,369 +3.1% | $1,204,557 -1% |
| 2008 | $70,191 +18.9% | $1,216,725 -28.8% |
| 2006 | $59,051 +233% | $1,709,950 |
| 2005 | $17,731 +6% | -- |
| 2004 | $16,724 +112.6% | -- |
| 2003 | $7,866 -78.6% | -- |
| 2002 | $36,816 +302.5% | -- |
| 2001 | $9,147 -16.7% | $268,832 +77.1% |
| 2000 | $10,977 | $151,762 |
Find assessor info on the county website
Monthly payment
Est. payment
Payment breakdown
Explore the cost of this home by adjusting the details. Changes won't be saved.Climate risks
Neighborhood: 60035
Nearby schools
Schools provided by the listing agent
- Elementary: Indian Trail Elementary School
- Middle: Edgewood Middle School
- High: Highland Park High School
- District: 112
Source: MRED as distributed by MLS GRID. This data may not be complete. We recommend contacting the local school district to confirm school assignments for this home.
- $1,648,7005 bd5 ba2.9k sqft477 Hazel Ave, Highland Park, IL 60035Off Market
- $1,831,2005 bd4 ba4.3k sqft451 Hazel Ave, Highland Park, IL 60035Off Market
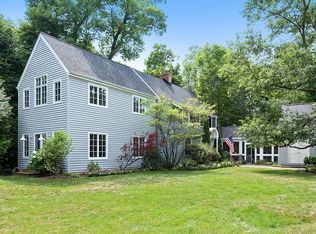
- $513,3003 bd2 ba1.6k sqft1707 Saint Johns Ave, Highland Park, IL 60035Off Market
- $774,200-- bd-- ba-- sqft1707 Saint Johns Ave, Highland Park, IL 60035Off Market
Similar homes
- $1,750,0006 bd6 ba5.6k sqft1520 Oakwood Ave, Highland Park, IL 60035Active
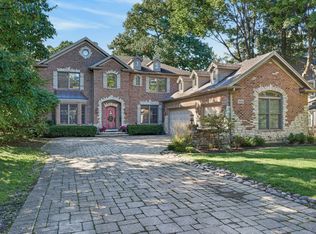 MLS ID #12747315, Jennifer Barcal, Redfin Corporation. MRED as distributed by MLS GRID
 - $2,500,0005 bd6 ba5.7k sqft351 Wallace Rd, Lake Forest, IL 60045New
 MLS ID #12784757, Susan Amory Weninger, @properties Christie's International Real Estate. MRED as distributed by MLS GRID
 - $2,799,0006 bd9 ba9.8k sqft1630 Ridge Rd, Highland Park, IL 60035Active
 MLS ID #12754915, Michael Shenfeld, Jameson Sotheby's Intl Realty. MRED as distributed by MLS GRID
 - $2,700,0006 bd5 ba4.7k sqft1755 Sunset Ln, Bannockburn, IL 60015New
 MLS ID #12787046, Agi Cibon, Cibon. MRED as distributed by MLS GRID
