Move right into this exceptional brick Georgian, where timeless architecture meets extensive updates, an outstanding floor plan, and gracious living in a coveted neighborhood. Featuring a new Brava roof (2025) and a beautifully updated gourmet kitchen (2026), this home combines classic elegance with modern amenities, versatile living spaces, and exceptional privacy. A gorgeous landscaped front entrance by Chalet (2025), accented by a bluestone walkway, welcomes you to the grand foyer with its elegant bridal staircase. The gracious living room features a new fireplace surround, while the inviting library/lounge offers a private retreat for work or relaxation. The dining room is ideal for intimate family dinners and larger gatherings, with a butler's pantry providing additional cabinetry and convenient access to the stunning kitchen. Designed for everyday living and effortless entertaining, the newly renovated kitchen features top-of-the-line appliances, quartzite countertops and backsplash, an oversized island with breakfast bar, and a walk-in pantry. The adjoining breakfast area and planning desk provide both convenience and functionality, while French doors open to the expansive, beautifully landscaped backyard set on over 1.3 acres and large bluestone patio. The exceptional private grounds feature a tranquil water feature and charming pergola, creating a serene outdoor retreat. The kitchen flows seamlessly into the spectacular vaulted-ceiling family room, complete with a stylish wet bar (2021) and expansive windows overlooking the private, fenced backyard. A first-floor bedroom and full bath offers flexibility as a guest retreat or private office. A spacious laundry room and mudroom complete the first floor. The second floor features four generously sized bedrooms and well-appointed baths, including a luxurious primary suite. This peaceful retreat offers a generous walk-in closet, spa-inspired bath with tub, separate shower and private water closet, and a private balcony overlooking the beautifully landscaped grounds. The back staircase leads to an expansive recreation or bonus room with endless possibilities, complemented by a separate office/craft room or homework area. The finished lower level further expands the living space with a large recreation room, exercise room, full bathroom, tons of storage, and private office or optional sixth bedroom. Additional highlights include beautiful hardwood floors throughout, with the second-floor flooring and staircase refinished (2021), a four-car garage with epoxy flooring, generator, and lawn irrigation system. Enjoy a peaceful setting just moments from shopping, schools, Open Lands walking paths, and everyday amenities. A truly extraordinary home in an outstanding neighborhood!
New
$2,500,000
351 Wallace Rd, Lake Forest, IL 60045
5beds
5,752sqft
Single Family Residence
Built in 1996
1.36 Acres Lot
$-- Zestimate®
$435/sqft
$27/mo HOA
What's special
New fireplace surroundStylish wet barBrick georgianFour generously sized bedroomsLandscaped front entranceLawn irrigation systemLuxurious primary suite
- --
- 512
- views
- 32
- saves
Zillow last checked:
Listing updated:
Listed by:
Susan Amory Weninger 847-295-0700,
@properties Christie's International Real Estate
Source: MRED as distributed by MLS GRID,MLS#: 12784757
Facts & features
Interior
Bedrooms & bathrooms
- Bedrooms: 5
- Bathrooms: 6
- Full bathrooms: 5
- 1/2 bathrooms: 1
Rooms
- Room types: Bedroom 5, Foyer, Breakfast Room, Library, Bonus Room, Office, Workshop, Recreation Room, Game Room, Exercise Room
Primary bedroom
- Features: Flooring (Hardwood), Bathroom (Full)
- Level: Second
- Area: 345 Square Feet
- Dimensions: 15X23
Bedroom 2
- Features: Flooring (Hardwood)
- Level: Second
- Area: 240 Square Feet
- Dimensions: 15X16
Bedroom 3
- Features: Flooring (Hardwood)
- Level: Second
- Area: 196 Square Feet
- Dimensions: 14X14
Bedroom 4
- Features: Flooring (Hardwood)
- Level: Second
- Area: 196 Square Feet
- Dimensions: 14X14
Bedroom 5
- Features: Flooring (Hardwood)
- Level: Main
- Area: 182 Square Feet
- Dimensions: 13X14
Bonus room
- Features: Flooring (Carpet)
- Level: Second
- Area: 513 Square Feet
- Dimensions: 19X27
Breakfast room
- Level: Main
- Area: 240 Square Feet
- Dimensions: 12X20
Dining room
- Features: Flooring (Hardwood)
- Level: Main
- Area: 270 Square Feet
- Dimensions: 15X18
Exercise room
- Features: Flooring (Luxury Vinyl)
- Level: Basement
- Area: 725 Square Feet
- Dimensions: 25X29
Family room
- Features: Flooring (Hardwood)
- Level: Main
- Area: 486 Square Feet
- Dimensions: 18X27
Foyer
- Level: Main
- Area: 225 Square Feet
- Dimensions: 15X15
Game room
- Features: Flooring (Luxury Vinyl)
- Level: Basement
- Area: 725 Square Feet
- Dimensions: 25X29
Kitchen
- Features: Kitchen (Eating Area-Breakfast Bar, Eating Area-Table Space, Island, Pantry-Butler, Pantry-Walk-in), Flooring (Hardwood)
- Level: Main
- Area: 210 Square Feet
- Dimensions: 15X14
Laundry
- Level: Main
- Area: 195 Square Feet
- Dimensions: 13X15
Library
- Features: Flooring (Hardwood)
- Level: Main
- Area: 240 Square Feet
- Dimensions: 15X16
Living room
- Features: Flooring (Hardwood)
- Level: Main
- Area: 360 Square Feet
- Dimensions: 15X24
Office
- Features: Flooring (Hardwood)
- Level: Second
- Area: 192 Square Feet
- Dimensions: 12X16
Recreation room
- Features: Flooring (Luxury Vinyl)
- Level: Basement
- Area: 806 Square Feet
- Dimensions: 26X31
Other
- Level: Basement
- Area: 196 Square Feet
- Dimensions: 14X14
Heating
- Natural Gas, Forced Air, Radiant Floor
Cooling
- Central Air, Zoned
Appliances
- Included: Double Oven, Microwave, Dishwasher, Refrigerator, Freezer, Washer, Dryer, Disposal, Cooktop, Humidifier, Multiple Water Heaters
- Laundry: Main Level, Laundry Chute, Sink
Features
- Cathedral Ceiling(s), Dry Bar, Wet Bar, 1st Floor Bedroom, 1st Floor Full Bath, Built-in Features, Walk-In Closet(s)
- Flooring: Hardwood
- Windows: Screens
- Basement: Finished,Rec/Family Area,Full
- Number of fireplaces: 2
- Fireplace features: Gas Starter, Family Room, Living Room
Interior area
- Total structure area: 2,828
- Total interior livable area: 5,752 sqft
- Finished area below ground: 2,121
Video & virtual tour
Property
Parking
- Total spaces: 4
- Parking features: Brick Driveway, Circular Driveway, Garage Door Opener, Yes, Garage Owned, Attached, Garage
- Attached garage spaces: 4
- Has uncovered spaces: Yes
Accessibility
- Accessibility features: No Disability Access
Features
- Stories: 2
- Patio & porch: Deck, Patio
- Fencing: Fenced
- Has view: Yes
Lot
- Size: 1.36 Acres
- Dimensions: 192.8 X 407 X 84.7 X 392.9
- Features: Nature Preserve Adjacent, Landscaped, Wooded, Mature Trees, Views
Details
- Additional structures: Pergola
- Parcel number: 16062030120000
- Special conditions: List Broker Must Accompany
- Other equipment: TV-Cable, Ceiling Fan(s), Sump Pump, Sprinkler-Lawn, Generator
Construction
Type & style
- Home type: SingleFamily
- Architectural style: Georgian
- Property subtype: Single Family Residence
Materials
- Brick
- Foundation: Concrete Perimeter
Condition
- New construction: No
- Year built: 1996
Details
- Builder model: GEORGIAN
Utilities & green energy
- Electric: Circuit Breakers
- Sewer: Public Sewer
- Water: Lake Michigan, Public
Community & HOA
Community
- Features: Sidewalks, Street Lights, Street Paved
- Security: Security System, Carbon Monoxide Detector(s)
- Subdivision: North Carrol Meadows
HOA
- Has HOA: Yes
- Services included: None
- HOA fee: $325 annually
Location
- Region: Lake Forest
Financial & listing details
- Price per square foot: $435/sqft
- Tax assessed value: $1,590,198
- Annual tax amount: $33,684
- Date on market: 10/17/2026
- Ownership: Fee Simple
Estimated market value
Not available
Estimated sales range
Not available
Not available
Price history
| Date | Event | Price |
|---|---|---|
| 5/14/2021 | Sold | $1,470,000-13.5%$256/sqft |
Source:  MRED as distributed by MLS GRID #11021768 Report a problem | ||
| 1/19/2021 | Listing removed | -- |
Source:  MRED as distributed by MLS GRID Report a problem | ||
| 9/14/2020 | Price change | $1,699,500-8.1%$295/sqft |
Source: Coldwell Banker Realty #10769224 Report a problem | ||
| 7/3/2020 | Listed for sale | $1,850,000+29.7%$322/sqft |
Source: Coldwell Banker Realty #10769224 Report a problem | ||
| 3/31/1997 | Sold | $1,426,000+231.6%$248/sqft |
Source: Public Record Report a problem | ||
| 9/14/1995 | Sold | $430,000$75/sqft |
Source: Public Record Report a problem | ||
Public tax history
| Year | Property taxes | Tax assessment |
|---|---|---|
| 2024 | $31,048 -0.9% | $594,563 +12.2% |
| 2023 | $31,327 +7.7% | $530,013 +4.2% |
| 2022 | $29,099 +6.9% | $508,650 +3.7% |
| 2021 | $27,219 +2.6% | $490,630 +3.5% |
| 2020 | $26,518 +3.4% | $474,030 +0.2% |
| 2019 | $25,644 +0.1% | $473,225 -6.5% |
| 2018 | $25,618 | $506,231 +0.3% |
| 2017 | $25,618 -4.9% | $504,616 -5.5% |
| 2016 | $26,944 +2.1% | $533,994 +6.4% |
| 2015 | $26,384 +1.8% | $501,732 +3.7% |
| 2014 | $25,912 +0.4% | $483,636 -2.2% |
| 2012 | $25,820 +4.3% | $494,535 -6.8% |
| 2011 | $24,763 -10.1% | $530,599 -16.8% |
| 2010 | $27,561 +3.2% | $637,851 -5.6% |
| 2009 | $26,713 +1.6% | $675,833 -2.2% |
| 2008 | $26,297 +7% | $691,389 +2.8% |
| 2006 | $24,577 +7.6% | $672,623 |
| 2005 | $22,843 +3.4% | -- |
| 2004 | $22,099 +102% | -- |
| 2003 | $10,942 -52.9% | -- |
| 2002 | $23,236 +111.1% | -- |
| 2001 | $11,008 -48.8% | $481,192 +6.4% |
| 2000 | $21,509 | $452,281 |
Find assessor info on the county website
Monthly payment
Est. payment
Payment breakdown
Explore the cost of this home by adjusting the details. Changes won't be saved.Climate risks
Neighborhood: 60045
Nearby schools
Schools provided by the listing agent
- Elementary: Everett Elementary School
- Middle: Deer Path Middle School
- High: Lake Forest High School
- District: 67
Source: MRED as distributed by MLS GRID. This data may not be complete. We recommend contacting the local school district to confirm school assignments for this home.
Similar homes
- $2,299,0004 bd7 ba5.3k sqft1871 W Salisbury Ln, Lake Forest, IL 60045New
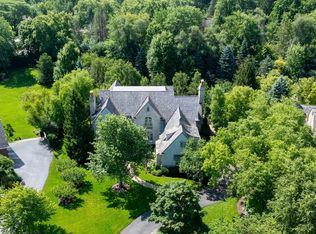 MLS ID #12785487, Caroline Cerbus, @properties Christie's International Real Estate. MRED as distributed by MLS GRID
- $2,750,0006 bd7 ba6k sqft1138 S Ridge Rd, Lake Forest, IL 60045New
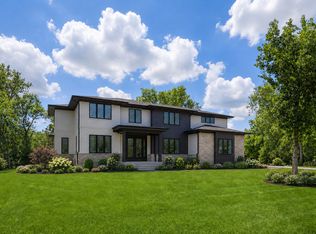 MLS ID #12788027, Gina Shad, @properties Christie's International Real Estate. MRED as distributed by MLS GRID
- $2,400,0006 bd6 ba7.6k sqft610 S Ridge Rd, Lake Forest, IL 60045Active
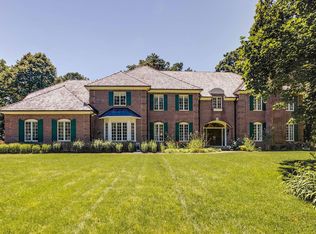 MLS ID #12769386, Ann Lyon, @properties Christie's International Real Estate. MRED as distributed by MLS GRID
- $2,650,0005 bd7 ba6.3k sqft1690 Tallgrass Ln, Lake Forest, IL 60045Active
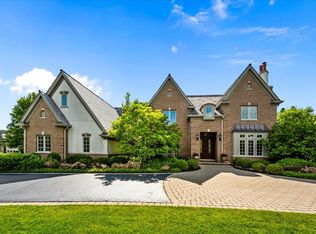 MLS ID #12710800, Andra O'Neill, @properties Christie's International Real Estate. MRED as distributed by MLS GRID
