A gently winding, tree-lined road leads you home to this beautifully custom-designed residence, nestled on two peaceful acres in the heart of Riverwoods. Thoughtfully positioned on the lot, the home enjoys open frontage, generous side and backyard spaces, and a sense of privacy that feels both serene and naturally connected to its surroundings-an everyday retreat wrapped in mature trees. Arriving is an experience in itself, with an expansive circular driveway guiding you to the welcoming front porch, finished in bluestone pavers and accented by a warm, detailed ceiling. Step inside and you'll immediately feel the care and intention behind every design choice. Custom millwork and built-ins throughout the open floor plan add character, comfort, and a sense of timeless craftsmanship, while large windows invite the beauty of the outdoors in. Designed for both everyday living and effortless entertaining, the main living spaces flow beautifully from one to the next. The French doors off the grand foyer open to a refined office adorned with custom millwork which offers a sense of privacy without feeling isolated. An entertainment-sized dining room offers easy access to the butler's pantry and leads naturally into the gourmet kitchen, where a large center island and spacious eating area create a welcoming place to gather. The kitchen is as functional as it is inviting-perfect for casual mornings or hosting friends and family. At the center of the home is the stunning great room, featuring soaring ceilings, a fireplace flanked by custom built-in bookcases, and direct access to the screened porch. This space truly anchors the home, offering warmth, connection, and a seamless indoor-outdoor lifestyle. Designed for year-round enjoyment, the all-season sunroom-with radiant heated floors and walls of windows-is a favorite retreat in every season, whether enjoying morning coffee or watching the landscape change throughout the year. Just beyond, the screened porch offers another inviting escape, complete with a decked ceiling, electric screens, and a high-end heating system that allows evenings to extend well into cooler months. This exceptional outdoor living space is accessible from both the great room and the privately situated primary suite. The main floor primary bedroom is a true sanctuary and the spa-inspired primary bath features dual vanities, a steam shower, heated soaking tub, radiant heated floors, a private commode, and exceptional finishes throughout. Completing the suite is a primary walk-in closet that is truly a room of its own, thoughtfully designed with custom built-ins and a center island with additional cabinetry-bringing boutique-style organization and everyday luxury to the space. Everyday living is equally well considered. The heated four-car garage is wired for two electric vehicle charging stations, while a custom ramp provides effortless access into the spacious mudroom with beautiful built-in cabinetry. A nearby exercise room and full bath offer flexibility for wellness or guests, and a conveniently located half bath serves the main living area. Upstairs, the home continues to adapt to your lifestyle. A large bonus room with a full bath-currently used as a playroom-can easily become a fifth bedroom, guest suite, or private office. Three additional bedrooms complete the level, including two connected by a Jack-and-Jill bath and one with its own ensuite. Each bedroom features custom walk-in closets, offering both function and personal space. Throughout the home, a smart-home system provides modern convenience and ease, allowing you to focus on what matters most-comfort, connection, and enjoying the peaceful lifestyle this special property offers. Home has a private well. Entry ramp in garage.
Active
$2,450,000
2701 Daiquiri Dr, Riverwoods, IL 60015
5beds
6,016sqft
:
Get pre-qualified$16,942/mo
Single Family Residence
Built in 2023
2.02 Acres Lot
$-- Zestimate®
$407/sqft
$-- HOA
What's special
- --
- on Zillow |
- 464
- views |
- 35
- saves |
Zillow last checked:
Listing updated:
Listed by:
Ellen Davis 847-374-0200,
@properties Christie's International Real Estate,
Nancye Shaevitz,
@properties Christie's International Real Estate
Source: MRED as distributed by MLS GRID,MLS#: 12722470
Facts & features
Interior
Bedrooms & bathrooms
- Bedrooms: 5
- Bathrooms: 6
- Full bathrooms: 5
- 1/2 bathrooms: 1
Rooms
- Room types: Bedroom 5, Office, Great Room, Exercise Room, Heated Sun Room, Enclosed Porch Heated, Foyer, Mud Room, Pantry, Walk In Closet
Primary bedroom
- Features: Flooring (Engineered Hardwood), Window Treatments (Curtains/Drapes), Bathroom (Full, Double Sink, Whirlpool & Sep Shwr)
- Level: Main
- Area: 304 Square Feet
- Dimensions: 16X19
Bedroom 2
- Features: Flooring (Carpet), Window Treatments (Blinds)
- Level: Second
- Area: 182 Square Feet
- Dimensions: 14X13
Bedroom 3
- Features: Flooring (Carpet), Window Treatments (Blinds)
- Level: Second
- Area: 195 Square Feet
- Dimensions: 13X15
Bedroom 4
- Features: Flooring (Carpet), Window Treatments (Blinds)
- Level: Second
- Area: 378 Square Feet
- Dimensions: 14X27
Bedroom 5
- Features: Flooring (Carpet), Window Treatments (Blinds)
- Level: Second
- Area: 496 Square Feet
- Dimensions: 31X16
Dining room
- Features: Flooring (Engineered Hardwood), Window Treatments (Blinds, Curtains/Drapes)
- Level: Main
- Area: 208 Square Feet
- Dimensions: 13X16
Other
- Features: Flooring (Other), Window Treatments (Screens)
- Level: Main
- Area: 748 Square Feet
- Dimensions: 17X44
Exercise room
- Features: Flooring (Other), Window Treatments (Blinds)
- Level: Main
- Area: 195 Square Feet
- Dimensions: 13X15
Foyer
- Features: Flooring (Engineered Hardwood)
- Level: Main
- Area: 190 Square Feet
- Dimensions: 19X10
Great room
- Features: Flooring (Engineered Hardwood)
- Level: Main
- Area: 441 Square Feet
- Dimensions: 21X21
Other
- Features: Flooring (Slate)
- Level: Main
- Area: 288 Square Feet
- Dimensions: 16X18
Kitchen
- Features: Kitchen (Eating Area-Breakfast Bar, Eating Area-Table Space, Island, Pantry-Butler, Pantry-Walk-in, Custom Cabinetry), Flooring (Engineered Hardwood)
- Level: Main
- Area: 420 Square Feet
- Dimensions: 15X28
Laundry
- Features: Flooring (Slate), Window Treatments (Blinds)
- Level: Main
- Area: 84 Square Feet
- Dimensions: 12X7
Mud room
- Features: Flooring (Slate)
- Level: Main
- Area: 117 Square Feet
- Dimensions: 13X9
Office
- Features: Flooring (Engineered Hardwood), Window Treatments (Blinds)
- Level: Main
- Area: 182 Square Feet
- Dimensions: 14X13
Pantry
- Features: Flooring (Slate)
- Level: Main
- Area: 30 Square Feet
- Dimensions: 6X5
Walk in closet
- Features: Flooring (Engineered Hardwood), Window Treatments (Blinds)
- Level: Main
- Area: 180 Square Feet
- Dimensions: 15X12
Heating
- Natural Gas, Forced Air, Radiant, Sep Heating Systems - 2+, Indv Controls, Zoned, Radiant Floor
Cooling
- Central Air, Zoned
Appliances
- Included: Double Oven, Microwave, Dishwasher, High End Refrigerator, Washer, Dryer, Disposal, Wine Refrigerator, Cooktop, Range Hood, Water Purifier, Water Softener Owned, Gas Cooktop, Humidifier, Multiple Water Heaters, Gas Water Heater
- Laundry: Main Level, Sink
Features
- Vaulted Ceiling(s), Wet Bar, 1st Floor Bedroom, 1st Floor Full Bath, Built-in Features, Walk-In Closet(s), High Ceilings, Coffered Ceiling(s), Open Floorplan, Special Millwork, Separate Dining Room, Pantry
- Flooring: Hardwood, Carpet
- Windows: Screens, Drapes
- Basement: Crawl Space,None
- Attic: Unfinished
- Number of fireplaces: 1
- Fireplace features: Gas Log, Gas Starter, Great Room
Interior area
- Total structure area: 6,016
- Total interior livable area: 6,016 sqft
Property
Parking
- Total spaces: 4
- Parking features: Asphalt, Circular Driveway, Garage Door Opener, Heated Garage, Garage, Yes, Garage Owned, Attached
- Attached garage spaces: 4
- Has uncovered spaces: Yes
Accessibility
- Accessibility features: Ramp - Main Level, Roll-In Shower, Disability Access
Features
- Stories: 2
- Patio & porch: Screened
Lot
- Size: 2.02 Acres
- Features: Wooded, Mature Trees
Details
- Parcel number: 15364010120000
- Special conditions: List Broker Must Accompany
- Other equipment: Water-Softener Owned, TV-Cable, Ceiling Fan(s), Sump Pump, Air Purifier, Generator
Construction
Type & style
- Home type: SingleFamily
- Architectural style: Contemporary
- Property subtype: Single Family Residence
Materials
- Other
- Roof: Asphalt
Condition
- New construction: No
- Year built: 2023
Utilities & green energy
- Electric: Service - 400 Amp or Greater
- Sewer: Public Sewer
- Water: Well
Community & HOA
Community
- Security: Security System, Fire Sprinkler System, Carbon Monoxide Detector(s), Closed Circuit Camera(s)
HOA
- Services included: None
Location
- Region: Riverwoods
Financial & listing details
- Price per square foot: $407/sqft
- Tax assessed value: $1,477,654
- Annual tax amount: $42,573
- Date on market: 8/3/2026
- Ownership: Fee Simple
Estimated market value
Not available
Estimated sales range
Not available
Not available
Price history
| Date | Event | Price |
|---|---|---|
| 8/3/2026 | Listing removed | $2,600,000$432/sqft |
Source:  MRED as distributed by MLS GRID #12708111 Report a problem MRED as distributed by MLS GRID #12708111 Report a problem | ||
| 7/17/2026 | Price change | $2,600,000-8.8%$432/sqft |
Source: MRED as distributed by MLS GRID #12708111 Report a problem | ||
| 6/23/2026 | Price change | $2,850,000-4.8%$474/sqft |
Source: MRED as distributed by MLS GRID #12685695 Report a problem | ||
| 5/14/2026 | Listed for sale | $2,995,000+658.2%$498/sqft |
Source: MRED as distributed by MLS GRID #12616905 Report a problem | ||
| 3/12/2022 | Listing removed | -- |
Source: MRED as distributed by MLS GRID #11336934 Report a problem | ||
| 3/2/2022 | Listed for sale | $395,000+12.9%$66/sqft |
Source: MRED as distributed by MLS GRID #11336934 Report a problem | ||
| 6/10/2021 | Listing removed | -- |
Source: MRED as distributed by MLS GRID #10974238 Report a problem | ||
| 1/19/2021 | Price change | $349,999-72%$58/sqft |
Source: MRED as distributed by MLS GRID #10974238 Report a problem | ||
| 5/7/2016 | Pending sale | $1,249,000+267.4%$208/sqft |
Source: Coldwell Banker Residential Brokerage - Northbrook #09172412 Report a problem | ||
| 5/5/2016 | Sold | $340,000-72.8%$57/sqft |
Source: MRED as distributed by MLS GRID #09171393 Report a problem | ||
| 3/25/2016 | Price change | $1,249,000+246.9%$208/sqft |
Source: Coldwell Banker Residential Brokerage - Northbrook #09172412 Report a problem | ||
| 3/21/2016 | Listed for sale | $360,000+113%$60/sqft |
Source: Coldwell Banker Residential Brokerage - Northbrook #09172412 Report a problem | ||
| 11/18/2015 | Sold | $169,000-19.5%$28/sqft |
Source: MRED as distributed by MLS GRID #08948296 Report a problem | ||
| 10/13/2015 | Pending sale | $209,900$35/sqft |
Source: Parkvue Realty Corporation #08948296 Report a problem | ||
| 10/13/2015 | Price change | $209,900-2.3%$35/sqft |
Source: Parkvue Realty Corporation #08948296 Report a problem | ||
| 9/30/2015 | Pending sale | $214,900$36/sqft |
Source: Parkvue Realty Corporation #08948296 Report a problem | ||
| 9/30/2015 | Listed for sale | $214,900-74%$36/sqft |
Source: Parkvue Realty Corporation #08948296 Report a problem | ||
| 3/31/2013 | Listing removed | $825,000$137/sqft |
Source: Jason Shapiro #08161877 Report a problem | ||
| 9/19/2012 | Listed for sale | $825,000$137/sqft |
Source: Jason Shapiro #08161877 Report a problem | ||
Public tax history
| Year | Property taxes | Tax assessment |
|---|---|---|
| 2024 | $39,391 +366.3% | $538,119 +9.3% |
| 2023 | $8,447 +0.2% | $492,502 +393.7% |
| 2022 | $8,431 +4.4% | $99,760 +0.4% |
| 2021 | $8,078 +4.1% | $99,372 +0.7% |
| 2020 | $7,762 +4.6% | $98,636 +0.4% |
| 2019 | $7,423 -2.5% | $98,272 -8% |
| 2018 | $7,610 | $106,823 +2.4% |
| 2017 | $7,610 -37.3% | $104,330 -40.1% |
| 2016 | $12,144 -3.3% | $174,152 +6.9% |
| 2015 | $12,560 +0.9% | $162,865 +1.1% |
| 2014 | $12,443 +1.5% | $161,082 -0.2% |
| 2012 | $12,259 +2.1% | $161,405 -7.3% |
| 2011 | $12,012 -15.2% | $174,085 -22.7% |
| 2010 | $14,169 -9.9% | $225,080 -5.2% |
| 2009 | $15,720 -4.7% | $237,551 -7.5% |
| 2008 | $16,498 +1.1% | $256,910 +1% |
| 2006 | $16,317 +5.7% | $254,253 |
| 2005 | $15,443 +3.5% | -- |
| 2004 | $14,916 +8.6% | -- |
| 2003 | $13,739 +4.8% | -- |
| 2002 | $13,104 +3.6% | -- |
| 2001 | $12,649 +3.2% | $166,775 +6.1% |
| 2000 | $12,263 | $157,204 |
Find assessor info on the county website
Monthly payment
Est. payment
Payment breakdown
Explore the cost of this home by adjusting the details. Changes won't be saved.Climate risks
Neighborhood: 60015
Nearby schools
GreatSchools rating
- 9/10Wilmot Elementary SchoolGrades: K-5Distance: 1.5 mi
- 9/10Charles J Caruso Middle SchoolGrades: 6-8Distance: 1.2 mi
- 10/10Deerfield High SchoolGrades: 9-12Distance: 2.8 mi
Schools provided by the listing agent
- Elementary: Wilmot Elementary School
- Middle: Charles J Caruso Middle School
- High: Deerfield
- District: 109
Source: MRED as distributed by MLS GRID. This data may not be complete. We recommend contacting the local school district to confirm school assignments for this home.
- $1,650,6006 bd5 ba5.2k sqft2695 Daiquiri Dr, Riverwoods, IL 60015Off Market
- $708,000-- bd1 ba2k sqft405 Dubonnet Dr, Riverwoods, IL 60015Off Market
- $1,352,5004 bd3 ba4.2k sqft2715 Daiquiri Dr, Riverwoods, IL 60015Off Market
- $1,110,700-- bd2 ba3.9k sqft3 Meredith Dr, Riverwoods, IL 60015Off Market
- $1,104,0004 bd4 ba2.9k sqft4 Meredith Dr, Riverwoods, IL 60015Off Market
- $854,800-- bd1 ba3.7k sqft2705 Gemini Ln, Riverwoods, IL 60015Off Market
- $1,605,2005 bd4 ba3.8k sqft388 Palmer Ct, Riverwoods, IL 60015Off Market
- $1,439,200-- bd3 ba4k sqft2571 Palmer Ct, Riverwoods, IL 60015Off Market
A local agent can set up tours, give advice and negotiate with sellers.
A local lender can help you make sure your offer is ready when you are.
Similar homes
- $2,399,0006 bd6 ba6.3k sqft757 Kipling St, Deerfield, IL 60015Active
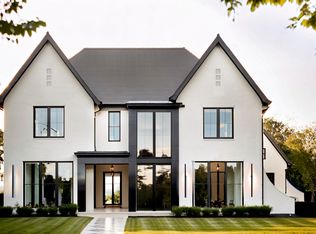 MLS ID #12428770, Michael Dickstein, @properties Christie's International Real Estate. MRED as distributed by MLS GRID
 - $2,499,9005 bd6 ba5.2k sqft305 Briarwood Ln, Lincolnshire, IL 60069Active
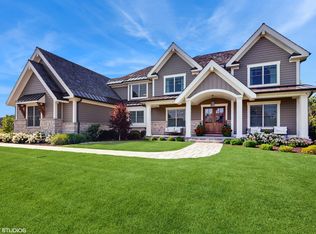 MLS ID #12671465, Jeff Ohm, Premier Realty Group, Inc.. MRED as distributed by MLS GRID
 - $2,350,0004 bd7 ba5.2k sqft1871 W Salisbury Ln, Lake Forest, IL 60045Active
 MLS ID #12697027, Caroline Cerbus, @properties Christie's International Real Estate. MRED as distributed by MLS GRID
 - $2,849,0004 bd5 ba4.7k sqft675 E Woodland Rd, Lake Forest, IL 60045New
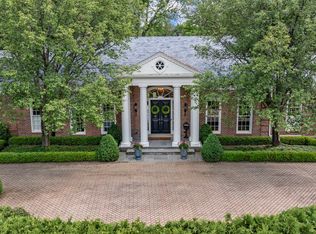 MLS ID #12729472, Samantha Trace, @properties Christie's International Real Estate. MRED as distributed by MLS GRID
 - $1,250,0005 bd4 ba4.4k sqft6 Deer Run, Lincolnshire, IL 60069NewMLS ID #12729631, Natasha Taylor Miller, @properties Christie's International Real Estate. MRED as distributed by MLS GRID
- $1,799,0005 bd5 ba5.3k sqft222 W Old Mill Rd, Lake Forest, IL 60045ActiveMLS ID #12725059, Jane Lee, RE/MAX Top Performers. MRED as distributed by MLS GRID
- $1,499,0004 bd5 ba6.3k sqft48 Birchwood Ave, Deerfield, IL 60015ActiveMLS ID #12723257, Jose Gozun, Midwest America Realty, Inc.. MRED as distributed by MLS GRID
- $1,349,0004 bd6 ba4.8k sqft1161 Winwood Dr, Lake Forest, IL 60045NewMLS ID #12729270, Alissa McNicholas, Compass. MRED as distributed by MLS GRID
- $1,875,0005 bd7 ba8.7k sqft3340 Lakeside Ave, Northbrook, IL 60062ActiveMLS ID #12705668, Connie Dornan, SFR, @properties Christie's International Real Estate. MRED as distributed by MLS GRID
- $2,695,0004 bd5 ba3.8k sqft1140 Oakley Ave, Winnetka, IL 60093ActiveMLS ID #12715045, Anne Maitland, Jameson Sotheby's International Realty. MRED as distributed by MLS GRID
- $1,900,0006 bd5 ba5.3k sqft1848 Balsam Rd, Highland Park, IL 60035ActiveMLS ID #12716063, Melissa Siegal, @properties Christie's International Real Estate. MRED as distributed by MLS GRID
- $1,775,0006 bd5 ba4.9k sqft707 Brierhill Rd, Deerfield, IL 60015Price ChangeMLS ID #12611307, Tami Hamilton, @properties Christie's International Real Estate. MRED as distributed by MLS GRID
- $2,100,0005 bd5 ba6.5k sqft675 Old Barrington Rd, North Barrington, IL 60010ActiveMLS ID #12665737, Matthew Engle, Fulton Grace Realty. MRED as distributed by MLS GRID
- $2,297,0007 bd7 ba7.7k sqft1410 W Newcastle Ct, Inverness, IL 60010ActiveMLS ID #12713766, Peter Perisin, Coldwell Banker Realty. MRED as distributed by MLS GRID
- $2,790,0006 bd6 ba7.6k sqft610 S Ridge Rd, Lake Forest, IL 60045ActiveMLS ID #12698765, Ann Lyon, @properties Christie's International Real Estate. MRED as distributed by MLS GRID
- $1,799,0005 bd5 ba4.1k sqft407 Lake St, Libertyville, IL 60048NewMLS ID #12728826, Gina Shad, @properties Christie's International Real Estate. MRED as distributed by MLS GRID
- $1,994,0005 bd6 ba6.6k sqft790 W Deerpath, Lake Forest, IL 60045ActiveMLS ID #12644955, Cory Green, Compass. MRED as distributed by MLS GRID
- $1,749,0005 bd5 ba5.9k sqft1541 Heritage Ct, Lake Forest, IL 60045ActiveMLS ID #12638682, Cory Green, Compass. MRED as distributed by MLS GRID
- $2,499,0004 bd4 ba4k sqftLOT 3201 One Thornwood Ave, Glenview, IL 60026ActiveMLS ID #12703591, Kristen Canalia, @properties Christie's International Real Estate. MRED as distributed by MLS GRID
- $1,395,0005 bd6 ba6.4k sqft37132 N Black Velvet Ln, Wadsworth, IL 60083NewMLS ID #12728127, Prentiss Grant, RE/MAX Plaza. MRED as distributed by MLS GRID
