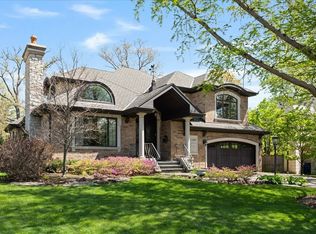
A rare, fully renovated and updated home offering move-in-ready luxury and thoughtful craftsmanship throughout. The primary bath was renovated down to the studs, and now offers a generous shower, private water closet, and all-new fixtures, plumbing, and lighting, plus a huge closet/dressing room with a 7-foot quartz-topped built-in with 24 custom drawers, and floor to ceiling custom built-ins. Two bedrooms were combined into a spacious home office (larger than the primary) with hardwood floors, updated lighting, custom closet built-ins, and upgraded networking. The first-floor office was reimagined as a dramatic library, with custom maple built-ins, matching ceiling moldings, a window seat, and high-gloss lacquered finishes. The home is wired throughout for CAT6 and wifi, with home theater wiring, an upgraded security system, energy-efficient attic insulation, and improved HVAC routing - smart, efficient, and move-in ready. Owner is a Licensed Real Estate Broker.
Active
$2,695,000
1140 Oakley Ave, Winnetka, IL 60093
4beds
4,509sqft
Single Family Residence
Built in 1938
0.27 Acres Lot
$-- Zestimate®
$598/sqft
$-- HOA
What's special
Matching ceiling moldingsUpgraded security systemHome theater wiringHigh-gloss lacquered finishesWindow seatEnergy-efficient attic insulationUpdated lighting
- 17 days |
- 1,792 |
- 104 |
Likely to sell faster than
Zillow last checked:
Listing updated:
Listed by:
Anne Maitland (312)493-3045,
Jameson Sotheby's International Realty
Source: MRED as distributed by MLS GRID,MLS#: 12715045
Facts & features
Interior
Bedrooms & bathrooms
- Bedrooms: 4
- Bathrooms: 5
- Full bathrooms: 4
- 1/2 bathrooms: 1
Rooms
- Room types: Library, Recreation Room, Mud Room
Primary bedroom
- Features: Flooring (Hardwood), Window Treatments (Curtains/Drapes, Window Treatments), Bathroom (Full)
- Level: Second
- Area: 238 Square Feet
- Dimensions: 14X17
Bedroom 2
- Features: Flooring (Hardwood)
- Level: Second
- Area: 221 Square Feet
- Dimensions: 13X17
Bedroom 3
- Features: Flooring (Hardwood), Window Treatments (Screens, Window Treatments, Wood Frames)
- Level: Second
- Area: 156 Square Feet
- Dimensions: 12X13
Bedroom 4
- Features: Flooring (Hardwood), Window Treatments (Blinds)
- Level: Second
- Area: 320 Square Feet
- Dimensions: 16X20
Dining room
- Features: Flooring (Hardwood)
- Level: Main
- Area: 228 Square Feet
- Dimensions: 12X19
Family room
- Features: Flooring (Hardwood), Window Treatments (Window Treatments, Wood Frames)
- Level: Main
- Area: 210 Square Feet
- Dimensions: 14X15
Kitchen
- Features: Flooring (Hardwood)
- Level: Main
- Area: 224 Square Feet
- Dimensions: 14X16
Laundry
- Features: Flooring (Ceramic Tile), Window Treatments (Screens, Window Treatments)
- Level: Second
- Area: 126 Square Feet
- Dimensions: 14X9
Library
- Features: Flooring (Hardwood)
- Level: Main
- Area: 126 Square Feet
- Dimensions: 14X9
Living room
- Features: Flooring (Hardwood), Window Treatments (Curtains/Drapes)
- Level: Main
- Area: 350 Square Feet
- Dimensions: 14X25
Mud room
- Features: Flooring (Ceramic Tile), Window Treatments (Blinds)
- Level: Main
- Area: 40 Square Feet
- Dimensions: 5X8
Recreation room
- Features: Flooring (Carpet)
- Level: Basement
- Area: 370 Square Feet
- Dimensions: 37X10
Heating
- Natural Gas
Cooling
- Central Air
Appliances
- Included: Double Oven, Range, Microwave, Dishwasher, Refrigerator, Freezer, Disposal, Wine Refrigerator, Range Hood, Water Purifier Owned
- Laundry: Upper Level
Features
- Walk-In Closet(s), Bookcases, Granite Counters, Separate Dining Room
- Flooring: Hardwood
- Windows: Skylight(s), Drapes, Insulated Windows
- Basement: Finished,Full
- Number of fireplaces: 1
- Fireplace features: Wood Burning, Living Room
Interior area
- Total structure area: 0
- Total interior livable area: 4,509 sqft
Property
Parking
- Total spaces: 2
- Parking features: Brick Driveway, Garage Door Opener, Heated Garage, Yes, Garage Owned, Attached, Garage
- Attached garage spaces: 2
- Has uncovered spaces: Yes
Accessibility
- Accessibility features: No Disability Access
Features
- Stories: 2
Lot
- Size: 0.27 Acres
- Dimensions: 85 x 139.9
- Features: Corner Lot, Mature Trees
Details
- Parcel number: 05171180190000
- Special conditions: List Broker Must Accompany
Construction
Type & style
- Home type: SingleFamily
- Property subtype: Single Family Residence
Materials
- Vinyl Siding, Brick, Plaster
- Roof: Asphalt
Condition
- New construction: No
- Year built: 1938
- Major remodel year: 2022
Utilities & green energy
- Electric: 200+ Amp Service
- Sewer: Public Sewer
- Water: Lake Michigan
Community & HOA
Community
- Features: Sidewalks
HOA
- Services included: None
Location
- Region: Winnetka
Financial & listing details
- Price per square foot: $598/sqft
- Tax assessed value: $1,260,000
- Annual tax amount: $30,382
- Date on market: 8/10/2026
- Ownership: Fee Simple
Estimated market value
Not available
Estimated sales range
Not available
Not available
Price history
| Date | Event | Price |
|---|---|---|
| 8/10/2026 | Listed for sale | $2,695,000+63.3%$598/sqft |
Source:  MRED as distributed by MLS GRID #12715045 Report a problem MRED as distributed by MLS GRID #12715045 Report a problem | ||
| 7/21/2021 | Sold | $1,650,000+20%$366/sqft |
Source: MRED as distributed by MLS GRID #11029151 Report a problem | ||
| 8/6/2014 | Sold | $1,375,000-0.3%$305/sqft |
Source: MRED as distributed by MLS GRID #08673317 Report a problem | ||
| 7/15/2014 | Pending sale | $1,379,000$306/sqft |
Source: Berkshire Hathaway HomeServices KoenigRubloff #08673317 Report a problem | ||
| 7/15/2014 | Listed for sale | $1,379,000+14%$306/sqft |
Source: Berkshire Hathaway HomeServices KoenigRubloff #08673317 Report a problem | ||
| 8/27/2013 | Sold | $1,210,000-1.5%$268/sqft |
Source: Public Record Report a problem | ||
| 6/2/2013 | Pending sale | $1,229,000$273/sqft |
Source: The Hudson Company of Winnetka, LLC #08351534 Report a problem | ||
| 5/25/2013 | Listed for sale | $1,229,000+17.6%$273/sqft |
Source: The Hudson Company of Winnetka, LLC #08351534 Report a problem | ||
| 5/23/2003 | Sold | $1,045,000$232/sqft |
Source: Public Record Report a problem | ||
Public tax history
| Year | Property taxes | Tax assessment |
|---|---|---|
| 2024 | $30,382 +4% | $126,000 |
| 2023 | $29,211 +6.2% | $126,000 |
| 2022 | $27,500 +2.6% | $126,000 +18.1% |
| 2021 | $26,815 +1.4% | $106,653 |
| 2020 | $26,446 +0.8% | $106,653 -8% |
| 2019 | $26,234 -10.1% | $115,928 -7.3% |
| 2018 | $29,183 +3.1% | $125,103 |
| 2017 | $28,296 +4.2% | $125,103 |
| 2016 | $27,145 +13.3% | $125,103 +25.1% |
| 2015 | $23,964 -7.1% | $100,025 -8.8% |
| 2014 | $25,789 +4.9% | $109,687 |
| 2013 | $24,584 +2.5% | $109,687 -2.2% |
| 2012 | $23,980 +4.6% | $112,185 |
| 2011 | $22,931 +2.9% | $112,185 |
| 2010 | $22,275 -6.4% | $112,185 -21.2% |
| 2009 | $23,791 +1.2% | $142,296 -9.1% |
| 2008 | $23,515 -1.8% | $156,460 -6.6% |
| 2007 | $23,936 +7.9% | $167,555 +37.7% |
| 2006 | $22,178 +1.8% | $121,674 |
| 2005 | $21,776 +3.1% | $121,674 |
| 2004 | $21,117 +10.9% | $121,674 +25.8% |
| 2003 | $19,049 +7.9% | $96,704 |
| 2002 | $17,656 +7.3% | $96,704 |
| 2001 | $16,460 +3% | $96,704 +11.1% |
| 2000 | $15,978 +7.4% | $87,035 |
| 1999 | $14,870 | $87,035 |
Find assessor info on the county website
Monthly payment
Est. payment
Payment breakdown
Explore the cost of this home by adjusting the details. Changes won't be saved.Climate risks
Neighborhood: 60093
Nearby schools
GreatSchools rating
- 10/10Hubbard Woods Elementary SchoolGrades: K-4Distance: 0.2 mi
- 8/10Carleton W Washburne SchoolGrades: 7-8Distance: 0.8 mi
- NANew Trier Township H S NorthfieldGrades: 9Distance: 2.1 mi
Schools provided by the listing agent
- High: New Trier Twp H.S. Northfield/Wi
- District: 36
Source: MRED as distributed by MLS GRID. This data may not be complete. We recommend contacting the local school district to confirm school assignments for this home.
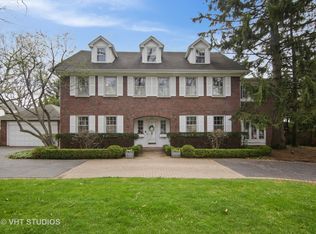
- $3,077,4006 bd6 ba5.4k sqft1148 Oakley Ave, Winnetka, IL 60093Off Market
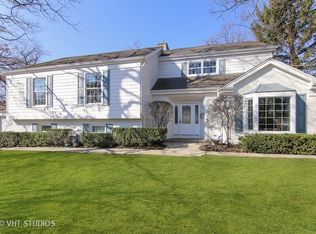
- $1,634,8005 bd4 ba2.8k sqft910 Gordon Ter, Winnetka, IL 60093Off Market
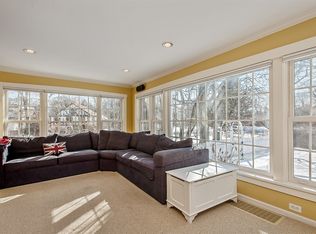
- $1,699,8004 bd3 ba2.7k sqft1125 Gage St, Winnetka, IL 60093Off Market
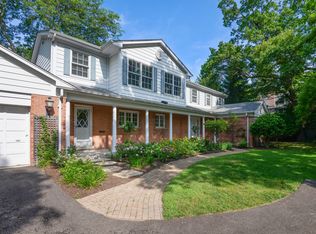
- $1,788,3005 bd4 ba3.1k sqft906 Gordon Ter, Winnetka, IL 60093Off Market
- $2,103,2005 bd4 ba3.5k sqft1117 Gage St, Winnetka, IL 60093Off Market
- $2,297,1006 bd3 ba4.7k sqft1139 Oakley Ave, Winnetka, IL 60093Off Market
- $2,579,4005 bd4 ba4.1k sqft1160 Oakley Ave, Arlington Heights, IL 60093Off Market
- $1,255,5003 bd3 ba1.7k sqft900 Gordon Ter, Winnetka, IL 60093Off Market
A local agent can set up tours, give advice and negotiate with sellers.
A local lender can help you make sure your offer is ready when you are.
Similar homes
- $2,499,0004 bd5 ba3.6k sqft1192 Chatfield Rd, Winnetka, IL 60093Active
 MLS ID #12732091, Jena Radnay, @properties Christie's International Real Estate. MRED as distributed by MLS GRID
 - $2,750,0005 bd4 ba4.8k sqft220 Shadowood Ln, Northfield, IL 60093Active
 MLS ID #12653088, John Baylor, @properties Christie's International Real Estate. MRED as distributed by MLS GRID
 - $2,099,0004 bd5 ba4.3k sqft1109 Hohlfelder Rd, Glencoe, IL 60022New
 MLS ID #12743839, Jena Radnay, @properties Christie's International Real Estate. MRED as distributed by MLS GRID
 - $2,795,0005 bd6 ba4.3k sqft1235 Longmeadow Ln, Glencoe, IL 60022Active
 MLS ID #12672948, Bleusette Randall, Compass. MRED as distributed by MLS GRID
 - $1,599,0004 bd4 ba3.7k sqft2929 Indianwood Rd, Wilmette, IL 60091ActiveMLS ID #12738665, Ljiljana Srdjevic, @properties Christie's International Real Estate. MRED as distributed by MLS GRID
- $1,599,0005 bd5 ba4.4k sqft251 Oakland Dr, Highland Park, IL 60035NewMLS ID #12735318, Ted Pickus, @properties Christie's International Real Estate. MRED as distributed by MLS GRID
- $2,399,0005 bd5 ba5.2k sqft440 Sunset Dr, Wilmette, IL 60091ActiveMLS ID #12731713, Kate Huff, @properties Christie's International Real Estate. MRED as distributed by MLS GRID
- $1,495,0004 bd5 ba3.8k sqft465 Dundee Rd, Glencoe, IL 60022ActiveMLS ID #12734520, Peter Cummins, Baird & Warner. MRED as distributed by MLS GRID
- $2,595,0006 bd6 ba5.1k sqft283 W Laurel Ave, Lake Forest, IL 60045ActiveMLS ID #12655156, Annie Royster Lenzke, Coldwell Banker Realty. MRED as distributed by MLS GRID
- $1,450,0005 bd6 ba5.1k sqft315 N Deere Park Dr W, Highland Park, IL 60035NewMLS ID #12740788, Debbie Scully, @properties Christie's International Real Estate. MRED as distributed by MLS GRID
- $2,345,0006 bd5 ba6.2k sqft520 Greenwood Ave, Kenilworth, IL 60043ActiveMLS ID #12685606, Mary Grant, @properties Christie's International Real Estate. MRED as distributed by MLS GRID
- $2,750,0005 bd5 ba4.8k sqft344 E Witchwood Ln, Lake Bluff, IL 60044ActiveMLS ID #12712904, Haley Levine, Compass. MRED as distributed by MLS GRID
- $2,850,0006 bd5 ba4.7k sqft1755 Sunset Ln, Bannockburn, IL 60015ActiveMLS ID #12669522, Agi Cibon, Cibon. MRED as distributed by MLS GRID
- $2,495,0005 bd5 ba3.7k sqft464 Oakwood Ave, Lake Forest, IL 60045ActiveMLS ID #12733232, Marina Carney, Compass. MRED as distributed by MLS GRID
- $1,799,0005 bd5 ba5.3k sqft1229 Fairfield Rd, Glencoe, IL 60022ActiveMLS ID #12719261, Jessica Rosien, Compass. MRED as distributed by MLS GRID
- $2,650,0005 bd7 ba6.3k sqft1690 Tallgrass Ln, Lake Forest, IL 60045ActiveMLS ID #12710800, Andra O'Neill, @properties Christie's International Real Estate. MRED as distributed by MLS GRID
- $1,699,0005 bd4 ba3.8k sqft1620 Ravine Ter, Highland Park, IL 60035ActiveMLS ID #12738056, Cheryl Waldstein, CRS, @properties Christie's International Real Estate. MRED as distributed by MLS GRID
- $1,650,0005 bd5 ba4.6k sqft630 S Beverly Ln, Arlington Heights, IL 60005NewMLS ID #12742684, Susan Egea, Berkshire Hathaway HomeServices Starck Real Estate. MRED as distributed by MLS GRID
- $2,190,0004 bd6 ba3.6k sqft455 Rockefeller Rd, Lake Forest, IL 60045ActiveMLS ID #12709940, Andra O'Neill, @properties Christie's International Real Estate. MRED as distributed by MLS GRID
- $2,399,9006 bd7 ba6.6k sqft2142 Harrison St, Glenview, IL 60025ActiveMLS ID #12684862, Thomas J Gosse, Berkshire Hathaway HomeServices Chicago. MRED as distributed by MLS GRID
