Sophisticated and gracious, this exceptional six-bedroom Kenilworth residence offers timeless architecture, impressive scale, and an enviable location just moments from the newly renovated Plaza del Lago. A welcoming center-entry foyer introduces the beautifully proportioned interiors, where high ceilings, distinctive architectural details, and generously sized rooms create an elegant yet comfortable atmosphere. Set on a large, beautifully landscaped lot, the home offers an ideal blend of classic character and modern livability. The spacious floor plan provides wonderful flexibility for both everyday living and entertaining, with abundant natural light and thoughtful architectural details throughout. The expansive property offers exceptional outdoor space and a rare sense of privacy, while the home's location places shopping, dining, the lakefront, and all that Kenilworth and neighboring communities have to offer within easy reach. A truly special home that combines architectural distinction, generous living space, and an exceptional location.
New
$2,695,000
208 Oxford Rd, Kenilworth, IL 60043
6beds
4,480sqft
Single Family Residence
Built in 1923
0.35 Acres Lot
$-- Zestimate®
$602/sqft
$-- HOA
What's special
High ceilingsBeautifully proportioned interiorsTimeless architectureDistinctive architectural detailsArchitectural distinctionThoughtful architectural details throughoutAbundant natural light
- --
- 553
- views
- 40
- saves
Zillow last checked:
Listing updated:
Listed by:
Annie Flanagan 847-881-0200,
@properties Christie's International Real Estate,
Madeline Flanagan,
@properties Christie's International Real Estate
Source: MRED as distributed by MLS GRID,MLS#: 12792546
Facts & features
Interior
Bedrooms & bathrooms
- Bedrooms: 6
- Bathrooms: 5
- Full bathrooms: 4
- 1/2 bathrooms: 1
Rooms
- Room types: Bedroom 5, Eating Area, Sun Room, Mud Room, Bedroom 6, Office
Primary bedroom
- Features: Flooring (Hardwood), Bathroom (Full)
- Level: Second
- Area: 460 Square Feet
- Dimensions: 23X20
Bedroom 2
- Features: Flooring (Hardwood)
- Level: Second
- Area: 180 Square Feet
- Dimensions: 15X12
Bedroom 3
- Features: Flooring (Hardwood)
- Level: Second
- Area: 225 Square Feet
- Dimensions: 15X15
Bedroom 4
- Features: Flooring (Hardwood)
- Level: Second
- Area: 110 Square Feet
- Dimensions: 10X11
Bedroom 5
- Features: Flooring (Hardwood)
- Level: Second
- Area: 180 Square Feet
- Dimensions: 15X12
Bedroom 6
- Level: Basement
- Area: 208 Square Feet
- Dimensions: 16X13
Dining room
- Features: Flooring (Hardwood)
- Level: Main
- Area: 221 Square Feet
- Dimensions: 17X13
Eating area
- Features: Flooring (Hardwood)
- Level: Main
- Area: 130 Square Feet
- Dimensions: 10X13
Family room
- Features: Flooring (Hardwood)
- Level: Main
- Area: 380 Square Feet
- Dimensions: 20X19
Kitchen
- Features: Kitchen (Eating Area-Table Space, Pantry-Walk-in), Flooring (Hardwood)
- Level: Main
- Area: 380 Square Feet
- Dimensions: 19X20
Laundry
- Features: Flooring (Tile)
- Level: Basement
- Area: 54 Square Feet
- Dimensions: 9X6
Living room
- Features: Flooring (Hardwood)
- Level: Main
- Area: 420 Square Feet
- Dimensions: 15X28
Mud room
- Level: Main
- Area: 104 Square Feet
- Dimensions: 8X13
Office
- Features: Flooring (Carpet)
- Level: Third
- Area: 360 Square Feet
- Dimensions: 18X20
Sun room
- Level: Main
- Area: 112 Square Feet
- Dimensions: 8X14
Heating
- Has Heating (Unspecified Type)
Cooling
- Small Duct High Velocity, Zoned
Appliances
- Included: Range, Microwave, Dishwasher, High End Refrigerator, Disposal, Wine Refrigerator
- Laundry: Laundry Chute
Features
- Wet Bar, Walk-In Closet(s), High Ceilings
- Flooring: Hardwood
- Windows: Screens
- Basement: Finished,Full
- Number of fireplaces: 2
- Fireplace features: Wood Burning, Gas Starter, Family Room, Living Room
Interior area
- Total structure area: 6,213
- Total interior livable area: 4,480 sqft
- Finished area below ground: 1,806
Property
Parking
- Total spaces: 2
- Parking features: Asphalt, Brick Driveway, Garage Door Opener, Yes, Garage Owned, Detached, Garage
- Garage spaces: 2
- Has uncovered spaces: Yes
Accessibility
- Accessibility features: No Disability Access
Features
- Stories: 3
- Patio & porch: Patio
- Exterior features: Balcony, Outdoor Grill, Fire Pit
Lot
- Size: 0.35 Acres
- Dimensions: 95 x 159
Details
- Parcel number: 05271120010000
- Special conditions: List Broker Must Accompany
Construction
Type & style
- Home type: SingleFamily
- Property subtype: Single Family Residence
Materials
- Brick
- Roof: Tile
Condition
- New construction: No
- Year built: 1923
Utilities & green energy
- Sewer: Public Sewer
- Water: Lake Michigan, Public
Community & HOA
HOA
- Services included: None
Location
- Region: Kenilworth
Financial & listing details
- Price per square foot: $602/sqft
- Tax assessed value: $1,560,000
- Annual tax amount: $56,613
- Date on market: 11/4/2026
- Ownership: Fee Simple
Estimated market value
Not available
Estimated sales range
Not available
Not available
Price history
| Date | Event | Price |
|---|---|---|
| 5/31/2007 | Sold | $2,225,000+2.3%$497/sqft |
Source:  MRED as distributed by MLS GRID #06263792 Report a problem | ||
| 8/25/2003 | Sold | $2,175,000$485/sqft |
Source: Public Record Report a problem | ||
Public tax history
| Year | Property taxes | Tax assessment |
|---|---|---|
| 2024 | $40,243 +4.8% | $156,000 |
| 2023 | $38,400 +6.5% | $156,000 |
| 2022 | $36,054 -6.5% | $156,000 +16.5% |
| 2021 | $38,559 +2.9% | $133,924 |
| 2020 | $37,467 +3.2% | $133,924 -9% |
| 2019 | $36,307 +0.1% | $147,170 +2.1% |
| 2018 | $36,258 -4.3% | $144,149 -7% |
| 2017 | $37,900 +5.5% | $154,945 |
| 2016 | $35,927 +2.2% | $154,945 +15.6% |
| 2015 | $35,167 -5.4% | $134,068 -7.7% |
| 2014 | $37,179 +6.1% | $145,268 |
| 2013 | $35,033 +0.7% | $145,268 -6.6% |
| 2012 | $34,781 +4.3% | $155,487 |
| 2011 | $33,348 +5.5% | $155,487 |
| 2010 | $31,613 -16.5% | $155,487 -28.8% |
| 2009 | $37,882 +4.4% | $218,501 -5% |
| 2008 | $36,276 +4% | $230,000 |
| 2007 | $34,893 +33.8% | $230,000 +43.4% |
| 2006 | $26,085 +1.7% | $160,381 |
| 2005 | $25,642 +3% | $160,381 |
| 2004 | $24,895 +6.5% | $160,381 +27.1% |
| 2003 | $23,368 +7.2% | $126,189 +8% |
| 2002 | $21,788 +31.1% | $116,811 |
| 2001 | $16,614 +5.6% | $116,811 +27.3% |
| 2000 | $15,731 +0.8% | $91,792 |
| 1999 | $15,608 | $91,792 |
Find assessor info on the county website
Monthly payment
Est. payment
Payment breakdown
Explore the cost of this home by adjusting the details. Changes won't be saved.Climate risks
Neighborhood: 60043
Nearby schools
Schools provided by the listing agent
- Elementary: The Joseph Sears School
- Middle: The Joseph Sears School
- High: New Trier Twp H.S. Northfield/Wi
- District: 38
Source: MRED as distributed by MLS GRID. This data may not be complete. We recommend contacting the local school district to confirm school assignments for this home.
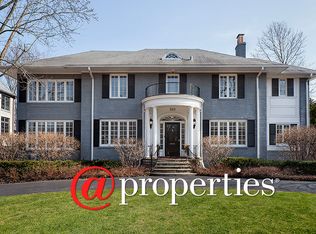
Similar homes
- $2,399,0006 bd5 ba4.6k sqft120 Crescent Dr, Glencoe, IL 60022New
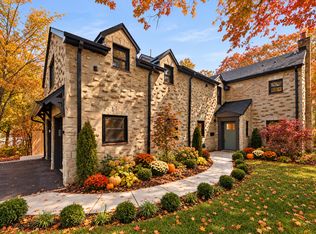 MLS ID #12801673, Megan Hagans, Jameson Sotheby's Intl Realty. MRED as distributed by MLS GRID
- $2,700,0006 bd5 ba4.7k sqft1755 Sunset Ln, Bannockburn, IL 60015Active
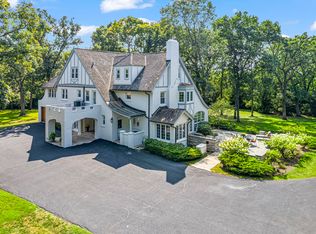 MLS ID #12787046, Agi Cibon, Cibon. MRED as distributed by MLS GRID
- $2,495,0004 bd5 ba4.5k sqft1140 Oakley Ave, Winnetka, IL 60093Active
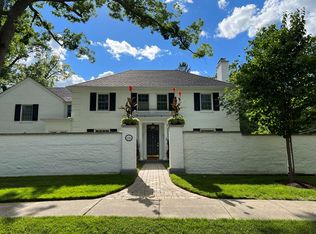 MLS ID #12779584, Anne Maitland, Jameson Sotheby's International Realty. MRED as distributed by MLS GRID
- $2,175,0006 bd6 ba4.8k sqft706 Forest Ave, Evanston, IL 60202Active
 MLS ID #12790824, Karla Koziura, Baird & Warner. MRED as distributed by MLS GRID
