Sunset Lane ends in a cul-de-sac where you will find a gated entrance to this 5.95-acre tranquil estate. Nestled in an old growth forest, the 1/8 mile drive winds under a tree canopy over a stone bridge, opening to a vista of a manicured lawn where the home stands at the ground's hilltop. The elegant Country French-style home was designed by the acclaimed architect, William Aitken, founder of Bannockburn and completed in 1929. The Four-level home, built of half-timbering with stucco infilling and a wood shingled roof, contains large arched windows, French doors and bay windows adorning the exterior. An elegant porte-cochere leads into the home's main entrance. The foyer provides a glimpse of the gracious rooms beyond. A grand curved wrap-around staircase features an Ivy-themed wrought iron banister. The living room's old-world charm is evident with its wood-beamed ceilings which leads the eyes to the fireplace, the main focal point of this 30' x 20' room. Five pair of French doors provide wonderful light and views of the tree-lined property. The dining room is adorned with a Claude Monet inspired hand painted mural of France. This 22' x 14' room has a bay of French doors opening to a large 32' x 32' lighted bluestone patio and outdoor grill area with granite countertops and a Wolf gas grill as well as a Wolf wood burning grill. The sunroom has three walls of floor to ceiling arched windows, one of which has a door to the lawn. This room provides the feeling of year-round outdoor living. Its heated tile floor provides ample heat and a cozy environment during the winter months. The kitchen features an AGA stove, French limestone floors, wood cabinetry and granite countertops. A door leads out to the blue flagstone patio and grilling area. The side entry has a closet and back staircase leading from the lower level to the third floor. Upstairs, the primary bedroom suite is a 22' x 16' retreat with a bay window, built in window seat and dual walk-in closets. The primary bath is beautifully tiled with a double vanity, jacuzzi tub and walk in steam shower. On the opposite side fo the second floor, away from the primary bedroom are two bedrooms and a full bath and floor to ceiling built-in linen and storage cabinetry. Both bedrooms are 15" x 14'. The library on the second floor has three walls of windows providing and enchanting "treehouse" feeling. The laundry room on the second floor is 15' x 9' and offers ample built-in storage. The third-floor bedroom suite is a cozy room with beamed ceiling, walk-in closet and full bath. The third-floor gym is light and airy with windows at each end and floor to ceiling mirrors. On the lower level you will find an entertainment area 34' x 20' with two walls of built-in cabinetry. There is a half bath, four storage closets, mechanical room and stair access to the attached 2-car garage. The attached 2-car garage is heated and has storage shelves and a pet shower with hot/cold water. Across the driveway is a 3 1/2 detached extra deep garage with tool shelving with ample room for lawn-care equipment. Generac Home Generator for the unexpected power outage.
Active
$2,850,000
1755 Sunset Ln, Bannockburn, IL 60015
6beds
4,700sqft
Single Family Residence
Built in 1929
5.9 Acres Lot
$2,566,100 Zestimate®
$606/sqft
$-- HOA
What's special
Manicured lawnGated entranceHalf-timbering with stucco infillingBay windowsLarge arched windowsStone bridgeElegant country french-style home
- 131 days
- 548
- 36
Zillow last checked:
Listing updated:
Listed by:
Agi Cibon 847-528-5354,
Cibon
Source: MRED as distributed by MLS GRID,MLS#: 12669522
Facts & features
Interior
Bedrooms & bathrooms
- Bedrooms: 6
- Bathrooms: 5
- Full bathrooms: 3
- 1/2 bathrooms: 2
Rooms
- Room types: Bedroom 5, Bedroom 6, Utility Room-Lower Level, Recreation Room, Exercise Room, Gallery, Foyer, Terrace
Primary bedroom
- Features: Flooring (Hardwood), Window Treatments (Bay Window(s)), Bathroom (Full)
- Level: Second
- Area: 352 Square Feet
- Dimensions: 22X16
Bedroom 2
- Features: Flooring (Carpet)
- Level: Second
- Area: 210 Square Feet
- Dimensions: 15X14
Bedroom 3
- Features: Flooring (Hardwood)
- Level: Second
- Area: 252 Square Feet
- Dimensions: 21X12
Bedroom 4
- Features: Flooring (Hardwood)
- Level: Second
- Area: 210 Square Feet
- Dimensions: 15X14
Bedroom 5
- Features: Flooring (Hardwood)
- Level: Second
- Area: 135 Square Feet
- Dimensions: 15X9
Bedroom 6
- Features: Flooring (Hardwood)
- Level: Third
- Area: 234 Square Feet
- Dimensions: 18X13
Dining room
- Features: Flooring (Hardwood)
- Level: Main
- Area: 308 Square Feet
- Dimensions: 22X14
Exercise room
- Features: Flooring (Carpet)
- Level: Third
- Area: 448 Square Feet
- Dimensions: 32X14
Family room
- Features: Flooring (Porcelain Tile)
- Level: Main
- Area: 364 Square Feet
- Dimensions: 28X13
Foyer
- Features: Flooring (Hardwood)
- Level: Main
- Area: 342 Square Feet
- Dimensions: 19X18
Other
- Features: Flooring (Carpet)
- Level: Second
- Area: 312 Square Feet
- Dimensions: 26X12
Kitchen
- Features: Kitchen (Eating Area-Table Space, Custom Cabinetry, Granite Counters, Pantry, Updated Kitchen), Flooring (Travertine)
- Level: Main
- Area: 240 Square Feet
- Dimensions: 24X10
Laundry
- Features: Flooring (Hardwood)
- Level: Second
- Area: 135 Square Feet
- Dimensions: 15X9
Living room
- Features: Flooring (Hardwood)
- Level: Main
- Area: 600 Square Feet
- Dimensions: 30X20
Recreation room
- Features: Flooring (Hardwood)
- Level: Basement
- Area: 1152 Square Feet
- Dimensions: 36X32
Other
- Features: Flooring (Slate)
- Level: Main
- Area: 1024 Square Feet
- Dimensions: 32X32
Other
- Level: Basement
- Area: 480 Square Feet
- Dimensions: 24X20
Heating
- Natural Gas, Steam, Radiant, Zoned
Cooling
- Central Air, Small Duct High Velocity
Appliances
- Included: Dishwasher, High End Refrigerator, Washer, Disposal, Stainless Steel Appliance(s), Range Hood, Gas Oven
- Laundry: Upper Level
Features
- Walk-In Closet(s), Historic/Period Mlwk, Beamed Ceilings, Special Millwork, Granite Counters
- Flooring: Hardwood
- Basement: Finished,Full
- Number of fireplaces: 1
- Fireplace features: Living Room
Interior area
- Total structure area: 0
- Total interior livable area: 4,700 sqft
Video & virtual tour
Property
Parking
- Total spaces: 5
- Parking features: Asphalt, Garage Door Opener, Yes, Attached, Detached, Garage
- Attached garage spaces: 5
- Has uncovered spaces: Yes
Accessibility
- Accessibility features: No Disability Access
Features
- Stories: 3
Lot
- Size: 5.9 Acres
- Dimensions: 660.35 X 393.21 X 627.75 X 166.49 X 33 X 230.96
Details
- Parcel number: 16194000150000
- Special conditions: List Broker Must Accompany
Construction
Type & style
- Home type: SingleFamily
- Architectural style: French Provincial
- Property subtype: Single Family Residence
Materials
- Stucco, Plaster
- Roof: Shake
Condition
- New construction: No
- Year built: 1929
- Major remodel year: 2021
Utilities & green energy
- Electric: 200+ Amp Service
- Sewer: Public Sewer
- Water: Lake Michigan
Community & HOA
HOA
- Services included: None
Location
- Region: Bannockburn
Financial & listing details
- Price per square foot: $606/sqft
- Tax assessed value: $1,365,094
- Annual tax amount: $31,309
- Date on market: 6/5/2026
- Ownership: Fee Simple
Estimated market value
$2,566,100
$2.44M - $2.69M
$8,085/mo
Price history
| Date | Event | Price |
|---|---|---|
| 7/8/2026 | Price change | $2,850,000-4.2%$606/sqft |
Source:  MRED as distributed by MLS GRID #12669522 Report a problem MRED as distributed by MLS GRID #12669522 Report a problem | ||
| 6/5/2026 | Listed for sale | $2,975,000-13.2%$633/sqft |
Source: MRED as distributed by MLS GRID #12669522 Report a problem | ||
| 10/11/2025 | Listing removed | $3,429,000$730/sqft |
Source: MRED as distributed by MLS GRID #12411165 Report a problem | ||
| 7/4/2025 | Listed for sale | $3,429,000$730/sqft |
Source: MRED as distributed by MLS GRID #12411165 Report a problem | ||
| 7/4/2025 | Listing removed | $3,429,000$730/sqft |
Source: MRED as distributed by MLS GRID #12390199 Report a problem | ||
| 6/11/2025 | Listed for sale | $3,429,000$730/sqft |
Source: MRED as distributed by MLS GRID #12390199 Report a problem | ||
| 3/18/2025 | Listing removed | $3,429,000$730/sqft |
Source: MRED as distributed by MLS GRID #12146195 Report a problem | ||
| 9/1/2024 | Listed for sale | $3,429,000$730/sqft |
Source: MRED as distributed by MLS GRID #12146195 Report a problem | ||
Public tax history
| Year | Property taxes | Tax assessment |
|---|---|---|
| 2024 | $31,309 +5.8% | $477,007 +4.8% |
| 2023 | $29,585 +4.7% | $454,986 +6.9% |
| 2022 | $28,269 +5.6% | $425,627 +8.2% |
| 2021 | $26,776 +2.7% | $393,229 +3.5% |
| 2020 | $26,075 +4.3% | $379,923 +0.2% |
| 2019 | $24,988 +8.4% | $379,279 +13.4% |
| 2018 | $23,058 | $334,367 +0.3% |
| 2017 | $23,058 -30.5% | $333,300 -29.5% |
| 2016 | $33,176 -0.4% | $472,698 +6.4% |
| 2015 | $33,302 +0.8% | $444,140 +3.9% |
| 2014 | $33,044 +1.9% | $427,622 +0.9% |
| 2012 | $32,423 +2.2% | $423,850 -6.8% |
| 2011 | $31,717 -10.8% | $454,759 -17.1% |
| 2010 | $35,540 +5.1% | $548,830 -5.6% |
| 2009 | $33,829 +1.8% | $581,511 -2.2% |
| 2008 | $33,224 +3.5% | $594,896 +2.8% |
| 2006 | $32,107 -9.8% | $578,749 |
| 2005 | $35,576 +8.5% | -- |
| 2004 | $32,788 +3.9% | -- |
| 2003 | $31,567 +7.9% | -- |
| 2002 | $29,255 +119.9% | -- |
| 2001 | $13,304 -34.8% | $372,472 +6.2% |
| 2000 | $20,404 | $350,687 |
Find assessor info on the county website
Monthly payment
Est. payment
Payment breakdown
Explore the cost of this home by adjusting the details. Changes won't be saved.Climate risks
Neighborhood: 60015
Nearby schools
Schools provided by the listing agent
- Elementary: Bannockburn Elementary School
- Middle: Bannockburn Elementary School
- District: 106
Source: MRED as distributed by MLS GRID. This data may not be complete. We recommend contacting the local school district to confirm school assignments for this home.
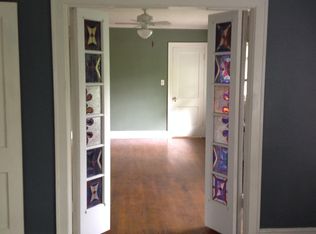
Similar homes
- $1,750,0005 bd4 ba6k sqft1899 Hilltop Ln, Bannockburn, IL 60015Active
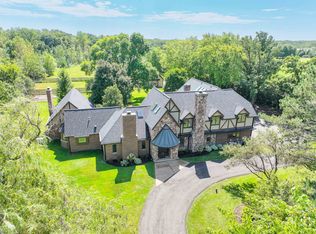 MLS ID #12753763, Marcia Brown, @properties Christie's International Real Estate. MRED as distributed by MLS GRID
 - $2,850,0006 bd6 ba6.2k sqft200 Glenwood Rd, Lake Forest, IL 60045Active
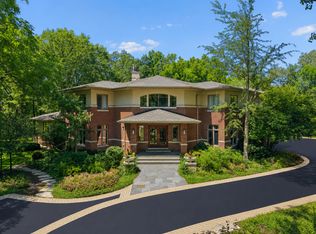 MLS ID #12764742, Elizabeth Jakaitis, SFR, Jameson Sotheby's International Realty. MRED as distributed by MLS GRID
 - $2,299,0004 bd7 ba5.3k sqft1871 W Salisbury Ln, Lake Forest, IL 60045New
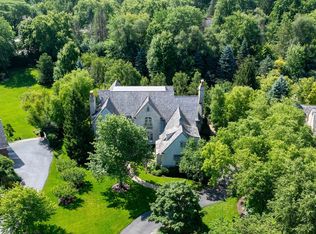 MLS ID #12785487, Caroline Cerbus, @properties Christie's International Real Estate. MRED as distributed by MLS GRID
 - $2,595,0006 bd6 ba5.1k sqft283 W Laurel Ave, Lake Forest, IL 60045Active
 MLS ID #12655156, Annie Royster Lenzke, Coldwell Banker Realty. MRED as distributed by MLS GRID
