**You truly can have it all**-the peace and privacy of country living with all the conveniences of the North Shore. NEW PHOTOS and VIDEOS added. Set on 3.7 beautifully manicured acres, this exceptional English Tudor offers timeless architecture, luxury finishes, and an unbeatable location just minutes from Lake Michigan, premier shopping and dining, and convenient transportation into downtown Chicago. A picturesque tree-lined drive leads to this beautifully updated home featuring wide-plank hickory floors, a dramatic two-story foyer, multiple fireplaces, and expansive living spaces designed for both everyday comfort and elegant entertaining. The chef's kitchen is a showpiece with premium Wolf and Sub-Zero appliances, custom knotty alder cabinetry, an oversized island, breakfast nook, and fireplace. The luxurious primary suite has been completely reimagined with a spa-inspired bath, custom dressing room, and second-floor laundry, while the finished lower level adds a recreation room, fifth bedroom, and abundant storage. There are two three-car garages. Outside, enjoy a stone patio with pergola overlooking the manicured grounds, along with a beautifully renovated heated five-stall barn and paddock offering endless possibilities. Extensive recent updates-including new roofs on the home and barn, gutters, circular driveway, flooring, new HVAC systems, sump pump and more-make this extraordinary estate truly move-in ready. **A rare opportunity to enjoy the best of both worlds-country living on the North Shore.**
Active
$1,750,000
1899 Hilltop Ln, Bannockburn, IL 60015
5beds
6,083sqft
Single Family Residence
Built in 1968
3.64 Acres Lot
$-- Zestimate®
$288/sqft
$-- HOA
What's special
Luxury finishesMultiple fireplacesExceptional english tudorPicturesque tree-lined driveBeautifully updated homeTimeless architectureOversized island
- --
- 1,294
- views
- 93
- saves
Zillow last checked:
Listing updated:
Listed by:
Marcia Brown 847-295-0700,
@properties Christie's International Real Estate
Source: MRED as distributed by MLS GRID,MLS#: 12753763
Facts & features
Interior
Bedrooms & bathrooms
- Bedrooms: 5
- Bathrooms: 4
- Full bathrooms: 2
- 1/2 bathrooms: 2
Rooms
- Room types: Walk In Closet, Sitting Room, Foyer, Breakfast Room, Bedroom 5, Recreation Room, Storage, Mud Room
Primary bedroom
- Features: Flooring (Luxury Vinyl), Bathroom (Full)
- Level: Second
- Area: 464 Square Feet
- Dimensions: 29X16
Bedroom 2
- Features: Flooring (Luxury Vinyl)
- Level: Second
- Area: 165 Square Feet
- Dimensions: 15X11
Bedroom 3
- Features: Flooring (Luxury Vinyl)
- Level: Second
- Area: 140 Square Feet
- Dimensions: 14X10
Bedroom 4
- Features: Flooring (Luxury Vinyl)
- Level: Second
- Area: 96 Square Feet
- Dimensions: 12X8
Bedroom 5
- Features: Flooring (Carpet)
- Level: Basement
- Area: 176 Square Feet
- Dimensions: 16X11
Breakfast room
- Features: Flooring (Terracotta)
- Level: Main
- Area: 112 Square Feet
- Dimensions: 16X7
Dining room
- Features: Flooring (Terracotta)
- Level: Main
- Area: 252 Square Feet
- Dimensions: 21X12
Family room
- Features: Flooring (Luxury Vinyl)
- Level: Main
- Area: 782 Square Feet
- Dimensions: 34X23
Foyer
- Features: Flooring (Luxury Vinyl)
- Level: Main
- Area: 110 Square Feet
- Dimensions: 11X10
Kitchen
- Features: Kitchen (Eating Area-Breakfast Bar, Eating Area-Table Space, Island, Custom Cabinetry, Granite Counters, Updated Kitchen), Flooring (Terracotta)
- Level: Main
- Area: 450 Square Feet
- Dimensions: 18X25
Laundry
- Features: Flooring (Terracotta)
- Level: Main
- Area: 56 Square Feet
- Dimensions: 8X7
Living room
- Features: Flooring (Luxury Vinyl)
- Level: Main
- Area: 575 Square Feet
- Dimensions: 25X23
Mud room
- Features: Flooring (Luxury Vinyl)
- Level: Main
- Area: 84 Square Feet
- Dimensions: 14X6
Recreation room
- Features: Flooring (Carpet)
- Level: Basement
- Area: 560 Square Feet
- Dimensions: 35X16
Other
- Features: Flooring (Luxury Vinyl)
- Level: Second
- Area: 49 Square Feet
- Dimensions: 7X7
Sitting room
- Features: Flooring (Luxury Vinyl)
- Level: Second
- Area: 224 Square Feet
- Dimensions: 16X14
Storage
- Features: Flooring (Other)
- Level: Basement
- Area: 689 Square Feet
- Dimensions: 53X13
Walk in closet
- Features: Flooring (Luxury Vinyl)
- Level: Second
- Area: 272 Square Feet
- Dimensions: 16X17
Heating
- Natural Gas, Forced Air
Cooling
- Central Air
Appliances
- Included: Double Oven, Range, Microwave, Dishwasher, High End Refrigerator, Freezer, Washer, Dryer, Disposal, Stainless Steel Appliance(s), Cooktop, Oven, Range Hood, Gas Cooktop
- Laundry: Multiple Locations
Features
- Windows: Screens
- Basement: Finished,Partial
- Number of fireplaces: 4
Interior area
- Total structure area: 6,508
- Total interior livable area: 6,083 sqft
- Finished area below ground: 631
Video & virtual tour
Property
Parking
- Total spaces: 6
- Parking features: Asphalt, Garage Door Opener, Heated Garage, Garage, Yes, Garage Owned, Attached
- Attached garage spaces: 6
- Has uncovered spaces: Yes
Accessibility
- Accessibility features: No Disability Access
Features
- Stories: 2
- Patio & porch: Roof Deck, Deck
- Exterior features: Balcony, Dog Run
Lot
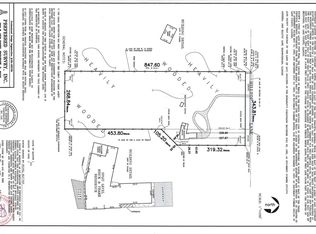
- Size: 3.64 Acres
- Dimensions: 247x647
- Features: Landscaped, Wooded, Mature Trees, Level
Details
- Additional structures: Barn(s), Stable(s), Garage(s)
- Parcel number: 16192000080000
- Special conditions: None
- Horse amenities: Paddocks
Construction
Type & style
- Home type: SingleFamily
- Architectural style: Tudor
- Property subtype: Single Family Residence
Materials
- Brick, Stone
Condition
- New construction: No
- Year built: 1968
- Major remodel year: 2025
Utilities & green energy
- Sewer: Public Sewer
- Water: Lake Michigan, Public
- Utilities for property: Cable Available
Community & HOA
Community
- Features: Stable(s), Horse-Riding Area
HOA
- Services included: None
Location
- Region: Bannockburn
Financial & listing details
- Price per square foot: $288/sqft
- Tax assessed value: $1,058,551
- Annual tax amount: $31,398
- Date on market: 9/8/2026
- Ownership: Fee Simple
Estimated market value
Not available
Estimated sales range
Not available
Not available
Price history
| Date | Event | Price |
|---|---|---|
| 9/8/2026 | Listing removed | $1,850,000$304/sqft |
Source:  MRED as distributed by MLS GRID #12712470 Report a problem MRED as distributed by MLS GRID #12712470 Report a problem | ||
| 8/18/2026 | Listed for sale | $1,850,000+15.6%$304/sqft |
Source: MRED as distributed by MLS GRID #12712470 Report a problem | ||
| 9/5/2025 | Sold | $1,600,000-15.6%$263/sqft |
Source: MRED as distributed by MLS GRID #12415829 Report a problem | ||
| 8/12/2025 | Contingent | $1,895,000$312/sqft |
Source: MRED as distributed by MLS GRID #12415829 Report a problem | ||
| 8/5/2025 | Price change | $1,895,000-5%$312/sqft |
Source: MRED as distributed by MLS GRID #12415829 Report a problem | ||
| 7/10/2025 | Listed for sale | $1,995,000+66.3%$328/sqft |
Source: MRED as distributed by MLS GRID #12415829 Report a problem | ||
| 12/19/2024 | Sold | $1,200,000-19.9%$197/sqft |
Source: Public Record Report a problem | ||
| 10/23/2024 | Contingent | $1,499,000$246/sqft |
Source: MRED as distributed by MLS GRID #12083008 Report a problem | ||
| 9/23/2024 | Price change | $1,499,000-6%$246/sqft |
Source: MRED as distributed by MLS GRID #12083008 Report a problem | ||
| 8/7/2024 | Price change | $1,595,000-3%$262/sqft |
Source: MRED as distributed by MLS GRID #12083008 Report a problem | ||
| 7/6/2024 | Price change | $1,645,000-2.9%$270/sqft |
Source: MRED as distributed by MLS GRID #12083008 Report a problem | ||
| 6/14/2024 | Listed for sale | $1,695,000+44.9%$279/sqft |
Source: MRED as distributed by MLS GRID #12083008 Report a problem | ||
| 1/19/2007 | Sold | $1,170,000$192/sqft |
Source: Public Record Report a problem | ||
Public tax history
| Year | Property taxes | Tax assessment |
|---|---|---|
| 2024 | $23,724 +3.2% | $461,685 +30.9% |
| 2023 | $22,980 +10.5% | $352,815 +4.2% |
| 2022 | $20,794 -8.5% | $338,594 +0.2% |
| 2021 | $22,720 +14.4% | $337,960 +3.5% |
| 2020 | $19,869 +5.6% | $326,525 +0.2% |
| 2019 | $18,824 -6.2% | $325,971 -0.1% |
| 2018 | $20,073 | $326,359 +0.3% |
| 2017 | $20,073 -6.4% | $325,318 +3.9% |
| 2016 | $21,437 -10% | $313,016 +6.4% |
| 2015 | $23,826 -0.9% | $294,105 -5.9% |
| 2014 | $24,032 +1.3% | $312,658 +0.9% |
| 2012 | $23,735 -7.4% | $309,900 -16% |
| 2011 | $25,640 +1.1% | $368,749 -6.2% |
| 2010 | $25,356 +5% | $393,258 -5.6% |
| 2009 | $24,140 +1.8% | $416,675 -2.3% |
| 2008 | $23,719 -9% | $426,266 -5.7% |
| 2006 | $26,058 -15.6% | $452,188 |
| 2005 | $30,873 +6.9% | -- |
| 2004 | $28,878 +12% | -- |
| 2003 | $25,788 +27.7% | -- |
| 2002 | $20,193 | -- |
| 2001 | -- | $314,584 +6.4% |
| 2000 | $17,219 | $295,684 |
Find assessor info on the county website
Monthly payment
Est. payment
Payment breakdown
Explore the cost of this home by adjusting the details. Changes won't be saved.Climate risks
Neighborhood: 60015
Nearby schools
Schools provided by the listing agent
- Elementary: Bannockburn Elementary School
- Middle: Bannockburn Elementary School
- High: Deerfield High School
- District: 106
Source: MRED as distributed by MLS GRID. This data may not be complete. We recommend contacting the local school district to confirm school assignments for this home.
Similar homes
- $1,950,0004 bd4 ba3.7k sqft1695 Meadow Ln, Bannockburn, IL 60015Active
 MLS ID #12749609, Jennifer Millstein, Compass. MRED as distributed by MLS GRID
 - $1,395,0004 bd5 ba6.3k sqft48 Birchwood Ave, Deerfield, IL 60015New
 MLS ID #12790289, Jose Gozun, Midwest America Realty, Inc.. MRED as distributed by MLS GRID
 - $1,649,0004 bd5 ba5.7k sqft25291 N Saint Marys Rd, Mettawa, IL 60048Active
 MLS ID #12782143, Susan Lazzaretto, ABR,CRS,GRI, @properties Christie's International Real Estate. MRED as distributed by MLS GRID
 - $1,725,0006 bd5 ba4.9k sqft707 Brierhill Rd, Deerfield, IL 60015Active
 MLS ID #12756481, Tami Hamilton, @properties Christie's International Real Estate. MRED as distributed by MLS GRID
