OWNER IS A LICENSED RE BROKER.Welcome to this impeccably maintained 5,000-square-foot luxury residence in Northbrook, perfectly positioned on the golf course with breathtaking panoramic views. From the moment you arrive, the elegant circular driveway creates a grand first impression, setting the stage for everything this exceptional home has to offer. Designed for both everyday living and entertaining, the home features rich hardwood floors, granite and marble finishes, recessed lighting, and timeless architectural details throughout. The chef's kitchen is the heart of the home, complete with a large center island, breakfast bar, and spacious bayed dining area overlooking the picturesque backyard. The primary suite is a private retreat, featuring a spa-inspired bathroom with a steam shower and Jacuzzi tub, an oversized custom-organized walk-in closet, and a separate sitting room perfect for relaxing or working from home. A first-floor library with custom built-in cabinetry provides an elegant home office or study. The finished lower level offers outstanding additional living and recreation space, while the true showstopper awaits outside. Step into your own private backyard oasis featuring a stunning in-ground pool with sweeping golf course views-an incredible setting for summer entertaining, peaceful mornings, or unforgettable sunsets. This is a rare opportunity to own a meticulously cared-for home that seamlessly blends luxury, comfort, and one of Northbrook's most desirable golf course settings. S
Active
Price cut: $80K (8/5)
$1,718,000
3639 Pebble Beach Rd, Northbrook, IL 60062
5beds
5,172sqft
Single Family Residence
Built in 1979
0.3 Acres Lot
$1,667,200 Zestimate®
$332/sqft
$10/mo HOA
What's special
Timeless architectural details throughoutRecessed lightingRich hardwood floorsLarge center islandElegant circular drivewayGranite and marble finishesBreakfast bar
- 69 days
- 465
- 13
Zillow last checked:
Listing updated:
Listed by:
Michael LaFido (630)674-3488,
LPT Realty,
Wayne Paprocki, GRI 847-293-2369,
LPT Realty
Source: MRED as distributed by MLS GRID,MLS#: 12697822
Facts & features
Interior
Bedrooms & bathrooms
- Bedrooms: 5
- Bathrooms: 6
- Full bathrooms: 5
- 1/2 bathrooms: 1
Rooms
- Room types: Bedroom 5, Foyer, Recreation Room
Primary bedroom
- Features: Flooring (Carpet), Bathroom (Full)
- Level: Second
- Area: 352 Square Feet
- Dimensions: 22X16
Bedroom 2
- Features: Flooring (Carpet)
- Level: Second
- Area: 216 Square Feet
- Dimensions: 18X12
Bedroom 3
- Features: Flooring (Carpet)
- Level: Second
- Area: 255 Square Feet
- Dimensions: 17X15
Bedroom 4
- Features: Flooring (Carpet)
- Level: Second
- Area: 204 Square Feet
- Dimensions: 17X12
Bedroom 5
- Features: Flooring (Carpet)
- Level: Second
- Area: 204 Square Feet
- Dimensions: 17X12
Dining room
- Features: Flooring (Hardwood)
- Level: Main
- Area: 192 Square Feet
- Dimensions: 16X12
Family room
- Features: Flooring (Carpet)
- Level: Main
- Area: 432 Square Feet
- Dimensions: 24X18
Foyer
- Features: Flooring (Hardwood)
- Level: Main
- Area: 187 Square Feet
- Dimensions: 17X11
Kitchen
- Features: Kitchen (Eating Area-Breakfast Bar, Eating Area-Table Space), Flooring (Ceramic Tile)
- Level: Main
- Area: 247 Square Feet
- Dimensions: 19X13
Laundry
- Level: Main
- Area: 100 Square Feet
- Dimensions: 10X10
Living room
- Features: Flooring (Carpet)
- Level: Main
- Area: 360 Square Feet
- Dimensions: 24X15
Recreation room
- Features: Flooring (Carpet)
- Level: Basement
- Area: 875 Square Feet
- Dimensions: 35X25
Heating
- Natural Gas, Forced Air, Zoned
Cooling
- Central Air, Zoned
Appliances
- Included: Humidifier, Multiple Water Heaters
Features
- Wet Bar
- Windows: Skylight(s)
- Basement: Finished,Full
- Number of fireplaces: 1
- Fireplace features: Attached Fireplace Doors/Screen, Gas Starter, Family Room
Interior area
- Total structure area: 0
- Total interior livable area: 5,172 sqft
Property
Parking
- Total spaces: 2
- Parking features: Concrete, Circular Driveway, Yes, Attached, Garage
- Attached garage spaces: 2
- Has uncovered spaces: Yes
Accessibility
- Accessibility features: No Disability Access
Features
- Stories: 2
- Patio & porch: Patio
- Pool features: In Ground
- Fencing: Fenced
Lot
- Size: 0.3 Acres
- Dimensions: 85X141.42
- Features: On Golf Course, Landscaped
Details
- Parcel number: 04072050750000
- Special conditions: None
- Other equipment: TV-Cable, Intercom, Ceiling Fan(s), Sump Pump, Sprinkler-Lawn, Backup Sump Pump;, Generator
Construction
Type & style
- Home type: SingleFamily
- Architectural style: Colonial
- Property subtype: Single Family Residence
Materials
- Brick, Cedar
- Foundation: Concrete Perimeter
- Roof: Asphalt
Condition
- New construction: No
- Year built: 1979
Utilities & green energy
- Electric: 200+ Amp Service
- Sewer: Storm Sewer
- Water: Lake Michigan
Community & HOA
Community
- Features: Pool, Sidewalks, Park
- Subdivision: Wildebrook
HOA
- Has HOA: Yes
- Services included: Insurance
- HOA fee: $125 annually
Location
- Region: Northbrook
Financial & listing details
- Price per square foot: $332/sqft
- Tax assessed value: $890,010
- Annual tax amount: $19,367
- Date on market: 7/7/2026
- Ownership: Fee Simple
Estimated market value
$1,667,200
$1.58M - $1.75M
Not available
Price history
| Date | Event | Price |
|---|---|---|
| 8/5/2026 | Price change | $1,718,000-4.4%$332/sqft |
Source:  MRED as distributed by MLS GRID #12697822 Report a problem MRED as distributed by MLS GRID #12697822 Report a problem | ||
| 7/7/2026 | Listed for sale | $1,798,000+85%$348/sqft |
Source: MRED as distributed by MLS GRID #12697822 Report a problem | ||
| 3/8/2007 | Sold | $972,000+8.4%$188/sqft |
Source: MRED as distributed by MLS GRID #06399008 Report a problem | ||
| 1/8/2004 | Sold | $897,000+31.9%$173/sqft |
Source: Public Record Report a problem | ||
| 6/23/1998 | Sold | $680,000$131/sqft |
Source: Public Record Report a problem | ||
Public tax history
| Year | Property taxes | Tax assessment |
|---|---|---|
| 2024 | $20,209 +4.3% | $89,001 +0% |
| 2023 | $19,367 +3.8% | $88,999 |
| 2022 | $18,664 +21.1% | $88,999 +33.1% |
| 2021 | $15,415 +0.8% | $66,884 |
| 2020 | $15,288 +2.5% | $66,884 -9% |
| 2019 | $14,919 +10.9% | $73,499 +18.6% |
| 2018 | $13,449 -2.2% | $61,983 -4.3% |
| 2017 | $13,754 -0.3% | $64,790 -3.4% |
| 2016 | $13,792 +2.3% | $67,059 +12.3% |
| 2015 | $13,482 +2.3% | $59,730 |
| 2014 | $13,178 -0.3% | $59,730 |
| 2013 | $13,217 +3.1% | $59,730 -5.1% |
| 2012 | $12,815 +4.4% | $62,970 |
| 2011 | $12,270 +3.6% | $62,970 |
| 2010 | $11,840 -10.7% | $62,970 -19.1% |
| 2009 | $13,262 -0.4% | $77,796 -13.5% |
| 2008 | $13,319 +20% | $89,897 +5.9% |
| 2007 | $11,097 -20.1% | $84,892 -0.6% |
| 2006 | $13,893 +2.6% | $85,390 |
| 2005 | $13,545 +2.7% | $85,390 |
| 2004 | $13,183 +22.8% | $85,390 +28.7% |
| 2003 | $10,734 +2.3% | $66,361 |
| 2002 | $10,488 +9.2% | $66,361 |
| 2001 | $9,602 +3.4% | $66,361 +15.8% |
| 2000 | $9,286 +2.2% | $57,310 |
| 1999 | $9,086 | $57,310 |
Find assessor info on the county website
Monthly payment
Est. payment
Payment breakdown
Explore the cost of this home by adjusting the details. Changes won't be saved.Climate risks
Neighborhood: 60062
Nearby schools
Schools provided by the listing agent
- Elementary: Hickory Point Elementary School
- Middle: Wood Oaks Junior High School
- High: Glenbrook North High School
- District: 27
Source: MRED as distributed by MLS GRID. This data may not be complete. We recommend contacting the local school district to confirm school assignments for this home.
- $1,261,4004 bd4 ba4.6k sqft3635 Pebble Beach Rd, Northbrook, IL 60062Off Market
- $1,158,7005 bd4 ba3.6k sqft3641 Pebble Beach Rd, Northbrook, IL 60062Off Market
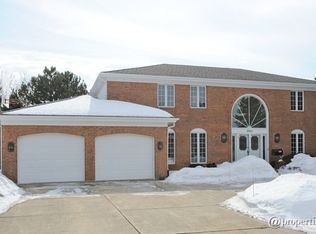
- $1,270,6005 bd5 ba4.5k sqft3631 Pebble Beach Rd, Northbrook, IL 60062Off Market
- $1,254,3004 bd4 ba4.5k sqft3645 Pebble Beach Rd, Northbrook, IL 60062Off Market
Similar homes
- $1,489,0005 bd5 ba5.8k sqft1922 Deercrest Ln, Northbrook, IL 60062Active
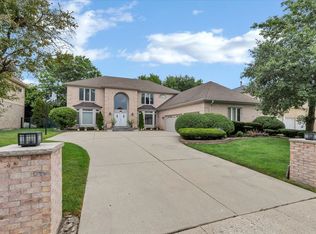 MLS ID #12709232, Vasanti Bhatt, CSC, Home 4 U Realty, Inc.. MRED as distributed by MLS GRID
 - $1,895,0006 bd7 ba6.4k sqft1135 Buttonwood Ln, Northbrook, IL 60062Active
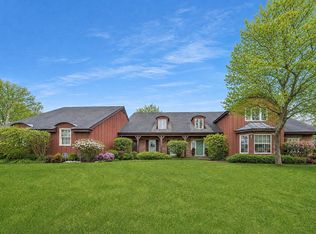 MLS ID #12722683, Kimberly Meixner, @properties Christie's International Real Estate. MRED as distributed by MLS GRID
 - $999,0004 bd3 ba4.5k sqft2820 Beckwith Ct, Northbrook, IL 60062New
 MLS ID #12752136, Connie Dornan, SFR, @properties Christie's International Real Estate. MRED as distributed by MLS GRID
 - $1,299,0004 bd4 ba3.3k sqft1195 Long Meadow Rd, Northbrook, IL 60062Active
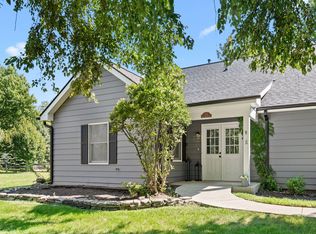 MLS ID #12749241, Brett Bucholz, Coldwell Banker Realty. MRED as distributed by MLS GRID
