Light-filled living spaces, beautiful updates, and an exceptional location come together in this custom-built home, set on an impressive 55x 205 lot on one of Elmhurst's most desirable streets. Recently renovated with gorgeous hardwood floors throughout, this move-in-ready home offers 5 spacious bedrooms, 5 full baths, and 5,400 square feet of living and entertaining space. Enjoy the best of Elmhurst just a walk away-downtown, the train, museums, restaurants, shops, parks, pool, and the brand-new Field Elementary School - with convenient access to O'Hare International Airport. A spacious, light-filled entry makes a stunning first impression and establishes an open, airy feel. Beautifully appointed living and dining rooms provide inviting settings for everyday living and special gatherings. The updated gourmet kitchen flows into a generous family room, where a fireplace adds warmth and character. Tucked toward the back of the home, the private office offers a quiet setting for working from home or flexibility as a dedicated playroom. Upstairs, the spacious primary suite is a welcoming retreat with a sitting area, spa-like bath, and adjoining bonus room ideal for an office, exercise room, or expansive closet and dressing room. Three additional generously sized bedrooms, including one with an en suite bath, and a third full bath complete the second floor. The finished lower level provides additional space to relax and entertain, featuring a spacious recreation room, fifth bedroom, full bath, and abundant storage. Outside, an impressive brick paver driveway and front walkway add distinctive character and set this home apart. The deep backyard features a generous brick paver patio for outdoor dining and entertaining, along with a trampoline and playset. The expansive lot offers plenty of room to play, relax, and create your own outdoor retreat.
Active
$1,650,000
295 N Clinton Ave, Elmhurst, IL 60126
5beds
5,387sqft
Single Family Residence
Built in 2006
0.26 Acres Lot
$1,582,600 Zestimate®
$306/sqft
$-- HOA
What's special
Private officeBeautiful updatesSpa-like bathAdjoining bonus roomGenerous family roomSpacious light-filled entrySpacious recreation room
- 11 days
- 826
- 63
Zillow last checked:
Listing updated:
Listed by:
Molly Radoha 630-408-3069,
@properties Christies Internal Real Estate
Source: MRED as distributed by MLS GRID,MLS#: 12783048
Facts & features
Interior
Bedrooms & bathrooms
- Bedrooms: 5
- Bathrooms: 5
- Full bathrooms: 5
Rooms
- Room types: Bedroom 5
Primary bedroom
- Features: Flooring (Hardwood), Bathroom (Full)
- Area: 414 Square Feet
- Dimensions: 18X23
Bedroom 2
- Features: Flooring (Hardwood)
- Area: 253 Square Feet
- Dimensions: 11X23
Bedroom 3
- Features: Flooring (Hardwood)
- Area: 169 Square Feet
- Dimensions: 13X13
Bedroom 4
- Features: Flooring (Hardwood)
- Area: 169 Square Feet
- Dimensions: 13X13
Bedroom 5
- Features: Flooring (Carpet)
- Level: Basement
- Area: 255 Square Feet
- Dimensions: 15X17
Dining room
- Features: Flooring (Hardwood)
- Level: Main
- Area: 216 Square Feet
- Dimensions: 18X12
Family room
- Features: Flooring (Hardwood)
- Level: Main
- Area: 494 Square Feet
- Dimensions: 26X19
Kitchen
- Features: Kitchen (Eating Area-Table Space, Island, Granite Counters, Updated Kitchen), Flooring (Hardwood)
- Level: Main
- Area: 240 Square Feet
- Dimensions: 15X16
Laundry
- Level: Main
- Area: 80 Square Feet
- Dimensions: 10X8
Living room
- Features: Flooring (Hardwood)
- Level: Main
- Area: 154 Square Feet
- Dimensions: 11X14
Heating
- Has Heating (Unspecified Type)
Cooling
- Central Air
Appliances
- Included: Double Oven, Microwave, Dishwasher, High End Refrigerator, Washer, Dryer, Cooktop, Range Hood, Gas Cooktop, Oven
Features
- Basement: Finished,Rec/Family Area,Sleeping Area,Storage Space,Full
- Number of fireplaces: 1
- Fireplace features: Gas Log, Gas Starter
Interior area
- Total structure area: 5,387
- Total interior livable area: 5,387 sqft
- Finished area below ground: 1,127
Property
Parking
- Total spaces: 2
- Parking features: Brick Driveway, Garage Door Opener, Yes, Garage Owned, Attached, Garage
- Attached garage spaces: 2
- Has uncovered spaces: Yes
Accessibility
- Accessibility features: No Disability Access
Features
- Stories: 2
- Patio & porch: Patio
Lot
- Size: 0.26 Acres
- Dimensions: 55X205
Details
- Parcel number: 0601202007
- Special conditions: None
Construction
Type & style
- Home type: SingleFamily
- Architectural style: Traditional
- Property subtype: Single Family Residence
Materials
- Brick
Condition
- New construction: No
- Year built: 2006
Utilities & green energy
- Sewer: Public Sewer
- Water: Lake Michigan
Community & HOA
HOA
- Services included: None
Location
- Region: Elmhurst
Financial & listing details
- Price per square foot: $306/sqft
- Tax assessed value: $442,216
- Annual tax amount: $25,594
- Date on market: 10/22/2026
- Ownership: Fee Simple
Estimated market value
$1,582,600
$1.50M - $1.66M
$8,674/mo
Price history
| Date | Event | Price |
|---|---|---|
| 10/22/2026 | Listed for sale | $1,650,000+153.8%$306/sqft |
Source:  MRED as distributed by MLS GRID #12783048 Report a problem | ||
| 11/12/2015 | Sold | $650,000-35%$121/sqft |
Source: Public Record Report a problem | ||
| 3/22/2010 | Sold | $1,000,000+30.3%$186/sqft |
Source: Public Record Report a problem | ||
| 6/14/2006 | Sold | $767,500+111.1%$142/sqft |
Source: Public Record Report a problem | ||
| 12/12/2005 | Sold | $363,500+11.8%$67/sqft |
Source: Public Record Report a problem | ||
| 7/8/2004 | Sold | $325,000+113.8%$60/sqft |
Source: Public Record Report a problem | ||
| 5/5/1997 | Sold | $152,000$28/sqft |
Source: Public Record Report a problem | ||
Public tax history
| Year | Property taxes | Tax assessment |
|---|---|---|
| 2025 | $25,594 +3.6% | $442,216 +7.9% |
| 2024 | $24,709 +7.4% | $409,991 +8.1% |
| 2023 | $23,017 +4.1% | $379,130 +4% |
| 2022 | $22,100 +2.4% | $364,450 +2.5% |
| 2021 | $21,572 +3.9% | $355,390 +2.2% |
| 2020 | $20,755 +2% | $347,600 +5.2% |
| 2019 | $20,357 +9.9% | $330,480 +10.5% |
| 2018 | $18,526 +2% | $299,050 +4.9% |
| 2017 | $18,157 +4.2% | $284,970 +6.1% |
| 2016 | $17,422 -17.4% | $268,460 -11.6% |
| 2015 | $21,081 +31.3% | $303,850 +41.7% |
| 2014 | $16,058 +1.1% | $214,370 -1.4% |
| 2013 | $15,879 +2.6% | $217,390 -6.2% |
| 2012 | $15,481 +5% | $231,690 -7.9% |
| 2011 | $14,739 +2.4% | $251,560 -6.7% |
| 2010 | $14,396 +4.2% | $269,650 -6.8% |
| 2009 | $13,822 +6.2% | $289,320 |
| 2008 | $13,014 +5% | $289,320 +8.8% |
| 2007 | $12,397 +48.8% | $265,920 +364.4% |
| 2006 | $8,334 +82% | $57,260 -39.1% |
| 2005 | $4,578 +10.6% | $94,020 +6.3% |
| 2004 | $4,141 +3.3% | $88,450 +10.1% |
| 2003 | $4,009 +37.8% | $80,330 +45.8% |
| 2002 | $2,910 +7.3% | $55,110 +8.7% |
| 2001 | $2,712 +3.5% | $50,680 +5.2% |
| 2000 | $2,620 | $48,170 |
Find assessor info on the county website
Monthly payment
Est. payment
Payment breakdown
Explore the cost of this home by adjusting the details. Changes won't be saved.Climate risks
Neighborhood: 60126
Nearby schools
Schools provided by the listing agent
- Elementary: Field Elementary School
- Middle: Sandburg Middle School
- High: York Community High School
- District: 205
Source: MRED as distributed by MLS GRID. This data may not be complete. We recommend contacting the local school district to confirm school assignments for this home.

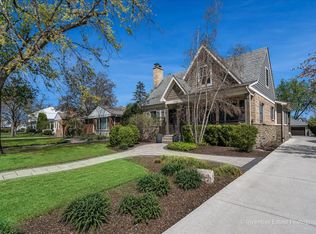
Similar homes
- $1,659,0005 bd5 ba3.8k sqft253 E Wilson St, Elmhurst, IL 60126Active
 MLS ID #12786440, Carrie Pikulik, @properties Christies Internal Real Estate. MRED as distributed by MLS GRID
- $1,975,0005 bd5 ba3.7k sqft323 E 3rd St, Elmhurst, IL 60126Price Change
 MLS ID #12755509, Patricia DiCianni, AHWD,CSC,GREEN, DiCianni Realty Inc. MRED as distributed by MLS GRID
- $2,099,9956 bd5 ba6.5k sqft515 S Sunnyside Ave, Elmhurst, IL 60126Active
 MLS ID #12760177, Jeffrey Proctor, @properties Christie's International Real Estate. MRED as distributed by MLS GRID
- $1,699,0005 bd6 ba7.8k sqft23 Ambriance Dr, Burr Ridge, IL 60527New
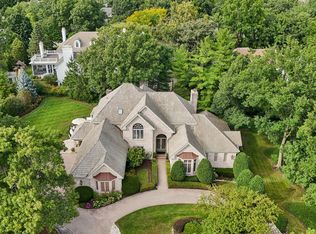 MLS ID #12797834, Mike Berg, Berg Properties. MRED as distributed by MLS GRID
