Skip main navigation
Closed
  • $1,400,000

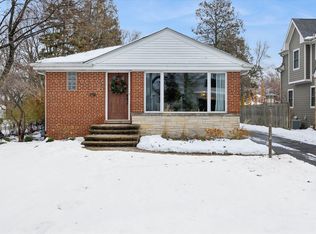
    305 N Clinton Ave, Elmhurst, IL 60126

    4beds
    4,274sqft
    Single Family Residence
    Built in 1942
    10,084 Square Feet Lot
    $1,400,500 Zestimate®
    $328/sqft
    $6,105 Estimated rent

    Home value

    $1,400,500

    $1.29M - $1.51M

    $6,105/mo

    Zestimate® history
    Loading
    Loading...

    Owner options

    List your home for rent

    $6,105/mo

    Rent Zestimate®

    Find your next renter with Zillow Rental Manager. Plus, with online applications, you can quickly screen prospective tenants – for free.

    Learn more

    $6,105/mo

    Rent Zestimate®

    Refinance and save

    $10,131/mo

    Est. payment

    Refinancing to a lower rate could help reduce your monthly payments and save thousands over the life of the loan.

    See today's rates

    $10,131/mo

    Est. payment

    Explore your selling options

    Work with a Zillow partner agent

    Leverage their expertise and Zillow's premium Showcase listings to get your home seen by more buyers.

    Get started

    List with your own agent

    Get your home in front of millions of buyers by listing it on Zillow.

    Learn how to do it

    Sell it yourself

    Take full control of how buyers see your home on Zillow by listing For Sale by Owner (FSBO).

    List your home

    What's special

    Completed with the intention of being a long-term residence, this exceptional home at 305 N Clinton Ave offers a rare combination of thoughtful design, high-end finishes, functional living, and exceptional indoor-outdoor entertaining in one of Elmhurst's most sought-after neighborhoods. Offering approximately 4,200+ square feet of finished living space, this four bedroom, four bath residence has been extensively updated with a focus on quality craftsmanship, timeless design, and everyday livability. At the center of the home is a custom Snaidero kitchen imported from Italy featuring Sub Zero refrigeration, Wolf appliances including induction cooking and steam oven, quartzite countertops, custom cabinetry, integrated lighting, and an open layout designed for both entertaining and daily living. The kitchen flows seamlessly into the dining and versatile living areas, creating a connected and highly functional main level. Extensive interior improvements include hardwood flooring throughout with walnut flooring on the main level and staircase, updated lighting, custom millwork, renovated bathrooms, custom closet organizers, designer window treatments, and restored fireplace detailing. The reimagined primary suite bath features a floating vanity, large-format tile, LED anti-fog mirror, and a clean modern aesthetic. Designed to adapt to a variety of lifestyles, the home offers flexible living spaces ideal for today's evolving needs including work-from-home functionality, guest accommodations, recreation space, fitness, and potential multi-generational living. The main floor office is located adjacent to a full bath and offers flexibility for a potential 5th bedroom/guest/or in-law arrangement, while the finished lower level provides additional opportunities for recreation, media, gaming, fitness, hobbies, or future laundry expansion. The fully finished basement was designed as an extension of the home's living space and includes radiant heated floors, a custom bar and lounge area, beverage refrigeration, wet bar, dishwasher, built-in audio, media/theater area, workout room, and abundant storage. The home also incorporates extensive infrastructure and smart home upgrades including updated plumbing and sewer line to the street, sump pump with battery backup, updated mechanicals, Lutron lighting controls, Ring security system with cameras and floodlights, Sonos-ready audio integration, and smart lock access. The exterior living experience was extensively redesigned to create a true private outdoor retreat featuring a fully built outdoor kitchen and bar, built-in grill and electric heater, integrated firepit, pergola with powered louvers, outdoor television, Bose audio, paver patios and walkways, updated landscaping, landscape lighting, composite stairs, and multiple gathering areas designed for year-round enjoyment. Additional improvements include an oversized 24x24 garage with storage loft, insulation, custom cabinetry, new garage door, concrete driveway, and updated Pella sliding and exterior doors. Ideally located near downtown Elmhurst, the Metra commuter train, parks, restaurants, shopping, and major expressways and within highly regarded Elmhurst District 205 schools including Field Elementary, Sandburg Middle School, and York Community High School, this home offers an exceptional combination of luxury, flexibility, location, and turnkey living in one of Elmhurst's premier neighborhoods.

    Zillow last checked:

    Listing updated:

    Listed by:

    Tom Makinney 331-642-8389,

    Compass,

    Vanessa Carmona Schmidt 224-256-9613,

    Compass

    Bought with:

    Daryl Ceaser

    Baird & Warner

    Source: MRED as distributed by MLS GRID,MLS#: 12654949MLS Logo

    Facts & features

    Interior

    Bedrooms & bathrooms
    • Bedrooms: 4
    • Bathrooms: 4
    • Full bathrooms: 4
    Rooms
    • Room types: Office, Recreation Room, Game Room, Storage, Mud Room, Gallery, Exercise Room, Utility Room-Lower Level
    Primary bedroom
    • Features: Flooring (Hardwood), Bathroom (Full)
    • Level: Second
    • Area: 270 Square Feet
    • Dimensions: 18X15
    Bedroom 2
    • Features: Flooring (Hardwood)
    • Level: Second
    • Area: 165 Square Feet
    • Dimensions: 15X11
    Bedroom 3
    • Features: Flooring (Hardwood)
    • Level: Second
    • Area: 156 Square Feet
    • Dimensions: 13X12
    Bedroom 4
    • Features: Flooring (Hardwood)
    • Level: Second
    • Area: 144 Square Feet
    • Dimensions: 12X12
    Bar entertainment
    • Features: Flooring (Porcelain Tile)
    • Level: Basement
    • Area: 255 Square Feet
    • Dimensions: 17X15
    Dining room
    • Features: Flooring (Hardwood)
    • Level: Main
    • Area: 156 Square Feet
    • Dimensions: 13X12
    Exercise room
    • Features: Flooring (Other)
    • Level: Basement
    • Area: 81 Square Feet
    • Dimensions: 9X9
    Family room
    • Features: Flooring (Hardwood)
    • Level: Main
    • Area: 338 Square Feet
    • Dimensions: 26X13
    Other
    • Features: Flooring (Hardwood)
    • Level: Main
    • Area: 270 Square Feet
    • Dimensions: 18X15
    Game room
    • Features: Flooring (Porcelain Tile)
    • Level: Basement
    • Area: 280 Square Feet
    • Dimensions: 20X14
    Kitchen
    • Features: Kitchen (Island, Custom Cabinetry, SolidSurfaceCounter, Updated Kitchen), Flooring (Hardwood)
    • Level: Main
    • Area: 220 Square Feet
    • Dimensions: 22X10
    Laundry
    • Features: Flooring (Ceramic Tile)
    • Level: Second
    • Area: 16 Square Feet
    • Dimensions: 4X4
    Living room
    • Features: Flooring (Hardwood)
    • Level: Main
    • Area: 204 Square Feet
    • Dimensions: 17X12
    Mud room
    • Features: Flooring (Porcelain Tile)
    • Level: Main
    • Area: 42 Square Feet
    • Dimensions: 7X6
    Office
    • Features: Flooring (Hardwood)
    • Level: Main
    • Area: 120 Square Feet
    • Dimensions: 12X10
    Recreation room
    • Features: Flooring (Carpet)
    • Level: Basement
    • Area: 529 Square Feet
    • Dimensions: 23X23
    Storage
    • Features: Flooring (Other)
    • Level: Basement
    • Area: 65 Square Feet
    • Dimensions: 13X5
    Storage
    • Features: Flooring (Other)
    • Level: Basement
    • Area: 96 Square Feet
    • Dimensions: 12X8
    Other
    • Features: Flooring (Other)
    • Level: Basement
    • Area: 64 Square Feet
    • Dimensions: 16X4
    Heating
    • Natural Gas
    Cooling
    • Central Air
    Appliances
    • Included: Microwave, Dishwasher, High End Refrigerator, Washer, Dryer, Wine Refrigerator, Oven, Range Hood, Other, Electric Cooktop, Humidifier, Gas Water Heater
    • Laundry: Upper Level, Laundry Closet
    Features
    • 1st Floor Bedroom, 1st Floor Full Bath, Walk-In Closet(s)
    • Flooring: Hardwood
    • Basement: Finished,Rec/Family Area,Full
    • Number of fireplaces: 1
    • Fireplace features: Wood Burning, Living Room
    Interior area
    • Total structure area: 4,274
    • Total interior livable area: 4,274 sqft
    • Finished area below ground: 1,493

    Property

    Parking
    • Total spaces: 2
    • Parking features: Concrete, Side Driveway, Garage Door Opener, Yes, Garage Owned, Detached, Garage
    • Garage spaces: 2
    • Has uncovered spaces: Yes
    Accessibility
    • Accessibility features: No Disability Access
    Features
    • Stories: 2
    • Patio & porch: Patio
    • Exterior features: Outdoor Grill, Fire Pit
    Lot
    • Size: 10,084 Square Feet
    • Dimensions: 50X205
    Details
    • Additional structures: Outdoor Kitchen, Pergola, Garage(s)
    • Parcel number: 0601202005
    • Special conditions: List Broker Must Accompany
    • Other equipment: Ceiling Fan(s), Sump Pump, Backup Sump Pump;

    Construction

    Type & style
    • Home type: SingleFamily
    • Architectural style: Traditional
    • Property subtype: Single Family Residence
    Materials
    • Brick, Stone, Other
    • Foundation: Concrete Perimeter
    • Roof: Asphalt
    Condition
    • New construction: No
    • Year built: 1942

    Utilities & green energy

    • Electric: Circuit Breakers
    • Sewer: Storm Sewer
    • Water: Lake Michigan

    Community & HOA

    Community
    • Features: Park, Pool, Tennis Court(s), Curbs, Sidewalks
    • Security: Carbon Monoxide Detector(s)
    HOA
    • Services included: None
    Location
    • Region: Elmhurst

    Financial & listing details

    • Price per square foot: $328/sqft
    • Tax assessed value: $335,559
    • Annual tax amount: $19,741
    • Date on market: 9/4/2026
    • Listing terms: Cash
    • Ownership: Fee Simple

    Price history

    DateEventPrice
    9/4/2026Sold$1,400,000-6.7%$328/sqft
    Source: MRED as distributed by MLS GRID #12654949 Report a problem
    5/26/2026Listing removed$1,500,000$351/sqft
    Source: MRED as distributed by MLS GRID #12626239 Report a problem
    4/24/2026Listed for sale$1,500,000+108.3%$351/sqft
    Source: MRED as distributed by MLS GRID #12626239 Report a problem
    6/21/2019Sold$720,000-2.7%$168/sqft
    Source: MRED as distributed by MLS GRID #10361793 Report a problem
    5/16/2019Pending sale$740,000$173/sqft
    Source: @properties #10361793 Report a problem
    4/30/2019Listed for sale$740,000+64.4%$173/sqft
    Source: @properties #10361793 Report a problem
    8/5/2005Sold$450,000+59.3%$105/sqft
    Source: Public Record Report a problem
    12/8/2000Sold$282,500$66/sqft
    Source: Public Record Report a problem

    Public tax history

    YearProperty taxesTax assessment
    2024$19,741 +7.6%$335,559 +8.1%
    2023$18,352 +15%$310,300 +15.3%
    2022$15,961 +2.5%$269,220 +2.5%
    2021$15,571 +4%$262,530 +2.2%
    2020$14,974 +2.1%$256,780 +5.2%
    2019$14,669 +10.2%$244,140 +10.5%
    2018$13,316 +2.2%$220,950 +4.9%
    2017$13,032 +2.1%$210,540 +6.2%
    2016$12,768 +0.9%$198,340 +7.3%
    2015$12,653 +55%$184,780 +35%
    2014$8,162 +0.8%$136,910 -1.4%
    2013$8,101 +1%$138,840 -6.2%
    2012$8,023 +3.1%$147,970 -7.9%
    2011$7,782 +18.1%$160,660 +26.9%
    2010$6,587 +4%$126,640 -6.8%
    2009$6,336 +6%$135,880
    2008$5,978 +5%$135,880 +8.8%
    2007$5,696 +11.4%$124,890 +16.3%
    2006$5,112 +4.1%$107,390 +6.9%
    2005$4,910 +10.5%$100,460 +6.3%
    2004$4,442 +3.4%$94,510 +10.1%
    2003$4,296 -22%$85,840 -15.2%
    2002$5,511 +7%$101,250 +8.8%
    2001$5,150 +39.5%$93,100 +40.1%
    2000$3,692 $66,440
    Find assessor info on the county website

    Neighborhood: 60126

    Nearby schools

    GreatSchools rating
    Schools provided by the listing agent
    • Elementary: Field Elementary School
    • Middle: Sandburg Middle School
    • High: York Community High School
    • District: 205

    Source: MRED as distributed by MLS GRID. This data may not be complete. We recommend contacting the local school district to confirm school assignments for this home.

    Get a cash offer in 3 minutes
    Find out how much your home could sell for in as little as 3 minutes with a no-obligation cash offer.
    Estimated market value
    $1,400,500
    Get a cash offer in 3 minutes
    Find out how much your home could sell for in as little as 3 minutes with a no-obligation cash offer.
    Estimated market value
    $1,400,500