Discover the possibilities of this adorable cape cod on a deep 50 x 200-foot in walk to town location. Renovate, expand, or create the home you've always imagined. All brick, hardwood floors, 2 full bathrooms, kitchen, dining room. Walk to metra, school, parks and downtown elmhurst. Please call or text LA or schedule thru showingtime. The property is being sold as-is.
Contingent
Price cut: $100K (10/7)
$450,000
301 N Clinton Ave, Elmhurst, IL 60126
3beds
10,250Square Feet
Unimproved Land
Built in ----
10,250 Square Feet Lot
$576,200 Zestimate®
$--/sqft
$-- HOA
What's special
- 39 days
- 264
- 2
Zillow last checked:
Listing updated:
Listed by:
Molly Radoha 630-408-3069,
@properties Christies Internal Real Estate,
Tim Schiller 630-992-0582,
@properties Christies Internal Real Estate
Source: MRED as distributed by MLS GRID,MLS#: 12769853
Facts & features
Interior
Bedrooms & bathrooms
- Bedrooms: 3
- Bathrooms: 2
- Full bathrooms: 1
- 1/2 bathrooms: 1
Heating
- Natural Gas, Forced Air
Cooling
- Central Air, Wall Unit(s)
Appliances
- Laundry: Common Area
Features
- Basement: Partially Finished,Full
- Number of fireplaces: 1
Property
Parking
- Total spaces: 2
- Parking features: Detached, Garage
- Has garage: Yes
Features
- Stories: 1.5
- Frontage length: 50
Lot
- Size: 10,250 Square Feet
- Dimensions: 50 X 205
Details
- Parcel number: 0601202006
- Special conditions: None
Utilities & green energy
- Water: Municipal Water
- Utilities for property: Electric to Site, Natural Gas Available
Community & HOA
Location
- Region: Elmhurst
Financial & listing details
- Tax assessed value: $153,953
- Annual tax amount: $8,447
- Date on market: 9/25/2026
- Ownership: Fee Simple
- Electric utility on property: Yes
- Road surface type: Asphalt
Estimated market value
$576,200
$513,000 - $657,000
Not available
Price history
| Date | Event | Price |
|---|---|---|
| 10/27/2026 | Pending sale | $450,000 |
Source:  MRED as distributed by MLS GRID #12769862 Report a problem | ||
| 10/9/2026 | Contingent | $450,000 |
Source: MRED as distributed by MLS GRID #12769862 Report a problem | ||
| 10/7/2026 | Price change | $450,000-18.2% |
Source: MRED as distributed by MLS GRID #12769862 Report a problem | ||
| 9/25/2026 | Listed for sale | $550,000-7.6% |
Source: MRED as distributed by MLS GRID #12769853 Report a problem | ||
| 9/25/2026 | Listing removed | $595,000 |
Source: MRED as distributed by MLS GRID #12760871 Report a problem | ||
| 9/17/2026 | Listed for sale | $595,000+48.8% |
Source: MRED as distributed by MLS GRID #12760871 Report a problem | ||
| 12/9/2022 | Sold | $400,000 |
Source: MRED as distributed by MLS GRID #11641578 Report a problem | ||
| 2/27/2019 | Listing removed | $2,350 |
Source: @properties #10034861 Report a problem | ||
| 1/9/2019 | Price change | $2,350-2.1% |
Source: @properties #10034861 Report a problem | ||
| 7/31/2018 | Listed for rent | $2,400+20% |
Source: @properties #10034861 Report a problem | ||
| 6/20/2013 | Listing removed | $2,000 |
Source: Koenig & Strey Real Living #08371175 Report a problem | ||
| 6/18/2013 | Listed for rent | $2,000+5.3% |
Source: Koenig & Strey Real Living #08371175 Report a problem | ||
| 5/12/2012 | Listing removed | $1,900 |
Source: Koenig & Strey Real Living #08062028 Report a problem | ||
| 5/10/2012 | Listed for rent | $1,900 |
Source: Koenig & Strey Real Living #08062028 Report a problem | ||
Public tax history
| Year | Property taxes | Tax assessment |
|---|---|---|
| 2025 | $8,447 +4% | $153,953 +7.9% |
| 2024 | $8,120 +7.9% | $142,734 +8.1% |
| 2023 | $7,527 -20.3% | $131,990 -18.4% |
| 2022 | $9,440 +2.5% | $161,670 +2.5% |
| 2021 | $9,205 +4% | $157,650 +2.2% |
| 2020 | $8,849 +2.2% | $154,200 +5.2% |
| 2019 | $8,661 +17.7% | $146,610 +17.5% |
| 2018 | $7,359 +2.3% | $124,790 +4.9% |
| 2017 | $7,194 +2.2% | $118,910 +6.2% |
| 2016 | $7,038 +1.1% | $112,020 +7.3% |
| 2015 | $6,962 -13.8% | $104,360 -5.9% |
| 2014 | $8,081 +1.1% | $110,860 -1.4% |
| 2013 | $7,995 +2.4% | $112,430 -6.2% |
| 2012 | $7,807 +4.8% | $119,820 -7.9% |
| 2011 | $7,448 +2.1% | $130,090 -6.8% |
| 2010 | $7,294 +4% | $139,580 -6.8% |
| 2009 | $7,014 +6% | $149,760 |
| 2008 | $6,615 +5% | $149,760 +8.8% |
| 2007 | $6,302 +11.4% | $137,640 +16.3% |
| 2006 | $5,659 +4.1% | $118,360 +6.9% |
| 2005 | $5,437 +16.7% | $110,720 +12% |
| 2004 | $4,660 +3.4% | $98,900 +10.1% |
| 2003 | $4,505 +22.1% | $89,830 +30.4% |
| 2002 | $3,688 +7.2% | $68,910 +8.8% |
| 2001 | $3,441 +4.9% | $63,360 +6.6% |
| 2000 | $3,280 | $59,430 |
Find assessor info on the county website
Monthly payment
Climate risks
Neighborhood: 60126
Nearby schools
Schools provided by the listing agent
- Elementary: Field Elementary School
- Middle: Sandburg Middle School
- High: York Community High School
- District: 205
Source: MRED as distributed by MLS GRID. This data may not be complete. We recommend contacting the local school district to confirm school assignments for this home.
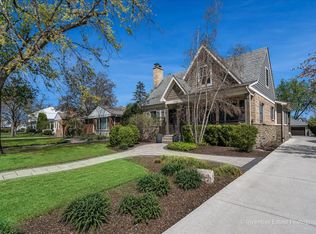

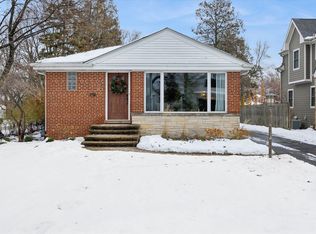
Similar homes
- $380,0009,000 sqft378 N River Glen Ave, Elmhurst, IL 60126Active
 MLS ID #12728504, Nayibe Garces, Prello Realty. MRED as distributed by MLS GRID
- $469,0000.65 acres525 S Addison Rd, Addison, IL 60101Active
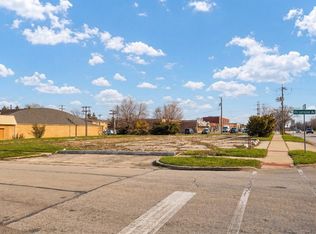 MLS ID #12573995, Robert E Frank, GRI, Robert E. Frank Real Estate. MRED as distributed by MLS GRID
- $425,0001.28 acres22W130 Irving Park Rd, Roselle, IL 60172Active
 MLS ID #12589306, Darya Lisserman, RE/MAX Premier. MRED as distributed by MLS GRID
- $625,0006,534 sqft17 N Quincy St, Hinsdale, IL 60521Active
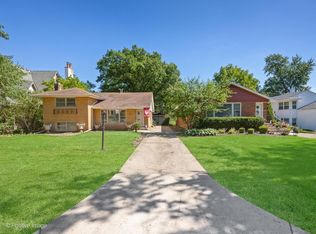 MLS ID #12786568, Kris Berger, Compass. MRED as distributed by MLS GRID
