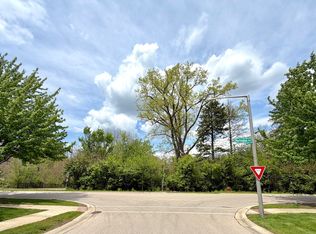
An exceptional opportunity to build your dream home in one of North Wheaton's most sought-after neighborhoods. Nestled on a premium 68' x 134' homesite, this property offers the perfect setting for a custom luxury residence just moments from downtown Wheaton. Enjoy a serene, tree-lined neighborhood just blocks from Northside Park, Hawthorne Elementary School, and the Metra train station. Whether you're commuting to the city or enjoying an evening out, this location offers an unmatched blend of lifestyle and accessibility. Offered in partnership with one of the area's premier custom home builders.
Active
$425,000
615 Wakeman Ave, Wheaton, IL 60187
--beds
--baths
9,147Square Feet
Unimproved Land
Built in ----
9,147 Square Feet Lot
$-- Zestimate®
$--/sqft
$-- HOA
What's special
Serene tree-lined neighborhood
- --
- 248
- views
- 2
- saves
Zillow last checked:
Listing updated:
Listed by:
Matt Lorentsen (630)621-0458,
Compass
Source: MRED as distributed by MLS GRID,MLS#: 12705153
Facts & features
Interior
Cooling
- None
Appliances
- Laundry: None
Features
- Basement: None
Property
Parking
- Parking features: Concrete
Features
- Frontage length: 68
Lot
- Size: 9,147 Square Feet
- Dimensions: 68 x 134
Details
- Parcel number: 0509403023
- Special conditions: None
Utilities & green energy
- Water: Municipal Water
- Utilities for property: Electric to Site, Natural Gas Available, Sewer Connected, Water Available
Community & HOA
Location
- Region: Wheaton
Financial & listing details
- Tax assessed value: $114,792
- Annual tax amount: $1,829
- Date on market: 7/14/2026
- Ownership: Fee Simple
- Electric utility on property: Yes
- Road surface type: Asphalt
Estimated market value
Not available
Estimated sales range
Not available
Not available
Price history
| Date | Event | Price |
|---|---|---|
| 10/3/2025 | Sold | $350,000+12.9% |
Source:  MRED as distributed by MLS GRID #12459130 Report a problem MRED as distributed by MLS GRID #12459130 Report a problem | ||
| 9/22/2025 | Pending sale | $309,900 |
Source: MRED as distributed by MLS GRID #12459130 Report a problem | ||
| 9/10/2025 | Contingent | $309,900 |
Source: MRED as distributed by MLS GRID #12459130 Report a problem | ||
| 9/3/2025 | Listed for sale | $309,900 |
Source: MRED as distributed by MLS GRID #12459130 Report a problem | ||
Public tax history
| Year | Property taxes | Tax assessment |
|---|---|---|
| 2025 | $1,830 -6% | $114,792 +8.5% |
| 2024 | $1,947 -4.6% | $105,838 +8.6% |
| 2023 | $2,042 -16.3% | $97,420 +5.8% |
| 2022 | $2,438 -2.1% | $92,060 +2.4% |
| 2021 | $2,492 -0.7% | $89,880 +0.9% |
| 2020 | $2,509 -0.5% | $89,040 +2.7% |
| 2019 | $2,521 -1.2% | $86,690 +10.4% |
| 2018 | $2,550 -2.4% | $78,490 +3.8% |
| 2017 | $2,613 -2.9% | $75,590 +4.2% |
| 2016 | $2,691 -4.1% | $72,570 +4.8% |
| 2015 | $2,806 -1.7% | $69,230 +0.9% |
| 2014 | $2,855 +3% | $68,590 -0.3% |
| 2013 | $2,773 +4.1% | $68,790 -4.1% |
| 2012 | $2,664 +10% | $71,730 -6.4% |
| 2011 | $2,421 +8% | $76,609 -5% |
| 2010 | $2,241 +7% | $80,640 -3.7% |
| 2009 | $2,094 +1.2% | $83,780 |
| 2008 | $2,070 -3% | $83,780 +4.8% |
| 2007 | $2,134 -4.3% | $79,940 +8% |
| 2006 | $2,228 -4% | $74,020 +7.1% |
| 2005 | $2,322 -1.8% | $69,110 +7.3% |
| 2004 | $2,364 -8.8% | $64,410 +8.4% |
| 2003 | $2,593 -0.8% | $59,420 +6.4% |
| 2002 | $2,613 -4.8% | $55,820 +7.5% |
| 2001 | $2,744 -2.2% | $51,920 +5.1% |
| 2000 | $2,806 | $49,400 |
Find assessor info on the county website
Monthly payment
Climate risks
Neighborhood: 60187
Nearby schools
Schools provided by the listing agent
- Elementary: Hawthorne Elementary School
- Middle: Franklin Middle School
- High: Wheaton North High School
- District: 200
Source: MRED as distributed by MLS GRID. This data may not be complete. We recommend contacting the local school district to confirm school assignments for this home.
Similar homes
- $550,0000.4 acres325 E Hawthorne Blvd, Wheaton, IL 60187Active
 MLS ID #12706181, Matt Lorentsen, Compass. MRED as distributed by MLS GRID
 - $495,0000.36 acres814 E Illinois St, Wheaton, IL 60187Active
 MLS ID #12687017, Pat Murray, ABR,CNC,GRI,SFR, Berkshire Hathaway HomeServices Chicago. MRED as distributed by MLS GRID
 - $530,0000.48 acres240 Hill Ave, Glen Ellyn, IL 60137Active
 MLS ID #12686172, Julie Michael, GRI, Keller Williams Infinity. MRED as distributed by MLS GRID
 - $300,0001.23 acres24W554 Burlington Ave, Naperville, IL 60563Active
 MLS ID #12759604, Aliona Holtz, CSC, Real People Realty. MRED as distributed by MLS GRID
