Skip main navigation
Closed
  • $926,000

    611 Wakeman Ave, Wheaton, IL 60187

    5beds
    3,168sqft
    Single Family Residence
    Built in 2003
    10,232.24 Square Feet Lot
    $1,135,100 Zestimate®
    $292/sqft
    $4,673 Estimated rent

    Home value

    $1,135,100

    $1.08M - $1.21M

    $4,673/mo

    Zestimate® history
    Loading
    Loading...

    Owner options

    List your home for rent

    $4,673/mo

    Rent Zestimate®

    Find your next renter with Zillow Rental Manager. Plus, with online applications, you can quickly screen prospective tenants – for free.

    Learn more

    $4,673/mo

    Rent Zestimate®

    Refinance and save

    $6,420/mo

    Est. payment

    Refinancing to a lower rate could help reduce your monthly payments and save thousands over the life of the loan.

    See today's rates

    $6,420/mo

    Est. payment

    Explore your selling options

    Work with a Zillow partner agent

    Leverage their expertise and Zillow's premium Showcase listings to get your home seen by more buyers.

    Get started

    List with your own agent

    Get your home in front of millions of buyers by listing it on Zillow.

    Learn how to do it

    Sell it yourself

    Take full control of how buyers see your home on Zillow by listing For Sale by Owner (FSBO).

    List your home

    What's special

    Gas fireplaceModern amenitiesLush lawnHome office spaceLarge center islandLuxurious primary suiteWide crown
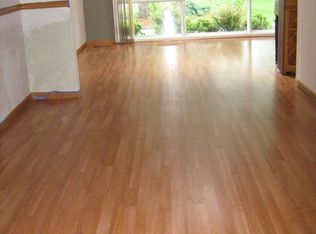
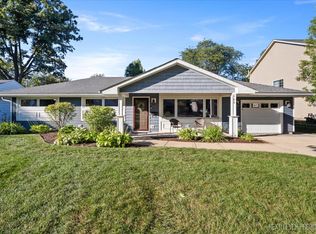
    WELCOME TO YOUR DREAM HOME... A STUNNING CUSTOM BUILT 5 BEDROOM 4.1 BATH LUXURY RESIDENCE ON HIGHLY SOUGHT AFTER WAKEMAN AVENUE IN BEAUTIFUL NORTH WHEATON! This elegant property combines modern amenities with timeless sophistication, poised to meet the needs and desires of todays most discriminating buyers! Gorgeously appointed with luxury finishes throughout, expect living and entertaining spaces featuring: extensive custom millwork including wide crown/ base molding, and wainscoting; plantation shutters; hardwood floors; French doors; gorgeous transomed doorways; coffered ceilings; a main floor offering a grand 2 story foyer with open stairway; a formal sitting/living room; an elegant dining room perfect for hosting special dinner parties and family gatherings; a thoughtfully designed open concept gourmet kitchen featuring stainless steel appliances including a built in oven and cooktop, a large center island with seating great for food prep, or grabbing a quick breakfast on the go, custom cabinetry, granite countertops, a pantry; planning desk, and spacious casual eating area with sliding glass doors to the patio; a warm and inviting family room with gas fireplace for cozy movie nights in; a stylish powder room with on trend sconces; and a mudroom with convenient seating cubby. Upstairs the luxurious primary suite is a private oasis complete with sitting room/nursery /home office space...you choose; a well appointed bath with whirlpool tub, glass enclosed shower, double vanity, and spacious his & hers walk-in closet; an ensuite bedroom w/private bath; a full Jack and Jill bath anchoring 2 additional bedrooms; and laundry room which completes the second floor. The finished basement offers versatile living spaces to play and hangout in! Featuring a spacious kitchenette/wet bar area with 2 beverage refrigerators, a microwave, and an island with seating; a rec room space with amazing built-ins perfect for use as a home theater/game room; a 5th bedroom; a full bath with walk-in shower; and a great storage space to help keep your family's busy lifestyle organized. Designed for both indoor and outdoor living, the beautifully landscaped backyard is newly fenced and offers a newer stamped concrete patio perfect for summer al fresco dining under the stars, and a lush lawn ideal for children's play. Two zone high efficiency HVAC. 2 car garage with epoxy flooring, versatile slat wall panel system, and custom built in cabinetry. Newer concrete driveway. The sellers have updated an upstairs bathroom and repainted bedrooms, main floor, and basement walls for you to enjoy. Award winning District 200 schools....Walking distance to Hawthorne Elementary. Tot lot/playground just a couple lots away! Nearby, enjoy Northside Park with all its fun year round activities, and quaint downtown Wheaton with its amazing restaurants and great shops! A SPECIAL PLACE TO CALL HOME!

    Zillow last checked:

    Listing updated:

    Listing courtesy of:

    Eric Logan 630-668-1199,

    Realty Executives Premiere,

    Becky Chase VanderVeen, C-RET,GRI 630-220-1447,

    Realty Executives Premiere

    Bought with:

    Molly Harvey

    eXp Realty - Geneva

    Source: MRED as distributed by MLS GRID,MLS#: 12070072MLS Logo

    Facts & features

    Interior

    Bedrooms & bathrooms
    • Bedrooms: 5
    • Bathrooms: 5
    • Full bathrooms: 4
    • 1/2 bathrooms: 1
    Primary bedroom
    • Features: Flooring (Hardwood), Window Treatments (Shutters), Bathroom (Full)
    • Level: Second
    • Area: 308 Square Feet
    • Dimensions: 22X14
    Bedroom 2
    • Features: Flooring (Carpet), Window Treatments (Blinds)
    • Level: Second
    • Area: 132 Square Feet
    • Dimensions: 11X12
    Bedroom 3
    • Features: Flooring (Carpet), Window Treatments (Blinds)
    • Level: Second
    • Area: 168 Square Feet
    • Dimensions: 14X12
    Bedroom 4
    • Features: Flooring (Carpet), Window Treatments (Blinds)
    • Level: Second
    • Area: 224 Square Feet
    • Dimensions: 14X16
    Bedroom 5
    • Features: Flooring (Carpet), Window Treatments (All)
    • Level: Basement
    • Area: 144 Square Feet
    • Dimensions: 12X12
    Dining room
    • Features: Flooring (Hardwood), Window Treatments (Shutters)
    • Level: Main
    • Area: 210 Square Feet
    • Dimensions: 14X15
    Family room
    • Features: Flooring (Hardwood), Window Treatments (Shutters)
    • Level: Main
    • Area: 322 Square Feet
    • Dimensions: 14X23
    Kitchen
    • Features: Kitchen (Eating Area-Breakfast Bar, Eating Area-Table Space, Island, Granite Counters, Pantry), Flooring (Hardwood)
    • Level: Main
    • Area: 195 Square Feet
    • Dimensions: 13X15
    Kitchen 2nd
    • Features: Flooring (Vinyl)
    • Level: Basement
    • Area: 144 Square Feet
    • Dimensions: 12X12
    Laundry
    • Features: Flooring (Ceramic Tile)
    • Level: Second
    • Area: 63 Square Feet
    • Dimensions: 9X7
    Living room
    • Features: Flooring (Hardwood), Window Treatments (Shutters)
    • Level: Main
    • Area: 210 Square Feet
    • Dimensions: 15X14
    Mud room
    • Features: Flooring (Ceramic Tile)
    • Level: Main
    • Area: 32 Square Feet
    • Dimensions: 8X4
    Office
    • Features: Flooring (Hardwood), Window Treatments (All)
    • Level: Second
    • Area: 130 Square Feet
    • Dimensions: 10X13
    Play room
    • Features: Flooring (Vinyl)
    • Level: Basement
    • Area: 266 Square Feet
    • Dimensions: 19X14
    Recreation room
    • Features: Flooring (Vinyl)
    • Level: Basement
    • Area: 320 Square Feet
    • Dimensions: 20X16
    Heating
    • Natural Gas, Forced Air, Sep Heating Systems - 2+, Zoned
    Cooling
    • Central Air, Zoned
    Appliances
    • Included: Range, Microwave, Dishwasher, Refrigerator, Washer, Dryer, Disposal, Stainless Steel Appliance(s), Humidifier, Gas Water Heater
    • Laundry: Upper Level, In Unit, Sink
    Features
    • Cathedral Ceiling(s)
    • Flooring: Hardwood
    • Windows: Screens
    • Basement: Finished,Full
    • Attic: Unfinished
    • Number of fireplaces: 1
    • Fireplace features: Gas Log, Gas Starter, Family Room
    Interior area
    • Total structure area: 0
    • Total interior livable area: 3,168 sqft

    Property

    Parking
    • Total spaces: 2.5
    • Parking features: Concrete, Garage Door Opener, Garage, On Site, Garage Owned, Attached
    • Attached garage spaces: 2.5
    • Has uncovered spaces: Yes
    Accessibility
    • Accessibility features: No Disability Access
    Features
    • Stories: 2
    • Patio & porch: Patio
    • Fencing: Fenced
    Lot
    • Size: 10,232 sqft
    • Dimensions: 74 X 139 X 74 X 138
    • Features: Landscaped
    Details
    • Parcel number: 0509403022
    • Special conditions: None
    • Other equipment: TV-Cable, Ceiling Fan(s), Sump Pump, Backup Sump Pump;

    Construction

    Type & style
    • Home type: SingleFamily
    • Architectural style: Traditional
    • Property subtype: Single Family Residence
    Materials
    • Brick, Other
    • Foundation: Concrete Perimeter
    • Roof: Asphalt
    Condition
    • New construction: No
    • Year built: 2003

    Utilities & green energy

    • Electric: Circuit Breakers, 200+ Amp Service
    • Sewer: Public Sewer
    • Water: Lake Michigan

    Community & neighborhood

    Security
    • Security features: Security System, Carbon Monoxide Detector(s)
    Community
    • Community features: Park, Sidewalks, Street Lights, Street Paved
    Location
    • Region: Wheaton
    • Subdivision: Hawthorne

    HOA & financial

    HOA
    • Services included: None

    Other

    Other facts
    • Listing terms: Conventional
    • Ownership: Fee Simple

    Price history

    DateEventPrice
    10/3/2024Sold$926,000$292/sqft
    Source: Public Record Report a problem
    7/22/2024Sold$926,000+0.1%$292/sqft
    Source: MRED as distributed by MLS GRID #12070072 Report a problem
    6/10/2024Contingent$924,900$292/sqft
    Source: MRED as distributed by MLS GRID #12070072 Report a problem
    6/6/2024Listed for sale$924,900+23.3%$292/sqft
    Source: MRED as distributed by MLS GRID #12070072 Report a problem
    7/11/2014Sold$750,000+0%$237/sqft
    Source: MRED as distributed by MLS GRID #08604807 Report a problem
    5/13/2014Pending sale$749,900$237/sqft
    Source: Realty Executives Premiere #08604807 Report a problem
    5/6/2014Listed for sale$749,900+8.5%$237/sqft
    Source: Realty Executives Premiere #08604807 Report a problem
    10/10/2003Sold$691,000+198.5%$218/sqft
    Source: Public Record Report a problem
    2/24/2003Sold$231,500+17.8%$73/sqft
    Source: Public Record Report a problem
    1/16/2002Sold$196,500$62/sqft
    Source: Public Record Report a problem

    Public tax history

    YearProperty taxesTax assessment
    2024$18,918 +3.9%$301,519 +8.6%
    2023$18,216 +2.6%$277,540 +5.8%
    2022$17,750 +0.3%$262,300 +2.4%
    2021$17,699 +0.3%$256,080 +0.9%
    2020$17,647 +2.3%$253,690 +2.7%
    2019$17,253 -7.3%$246,990 -6%
    2018$18,603 +1.4%$262,850 +3.8%
    2017$18,343 +1.2%$253,150 +4.2%
    2016$18,118 +0.6%$243,040 +4.8%
    2015$18,001 +14.6%$231,860 +16.1%
    2014$15,709 +2.6%$199,740 -0.3%
    2013$15,304 +2.5%$200,340 -4.1%
    2012$14,929 +2.8%$208,900 -6.4%
    2011$14,518 +2.5%$223,117 -5%
    2010$14,164 +2.9%$234,860 -3.7%
    2009$13,763 -7.1%$244,010 -9%
    2008$14,816 +4.3%$268,290 +4.8%
    2007$14,201 -1.3%$256,000 +3%
    2006$14,392 +4.3%$248,540 +7.1%
    2005$13,798 +5.6%$232,070 +7.3%
    2004$13,070 +292.9%$216,280 +1043.1%
    2003$3,327 +5%$18,920 -64.2%
    2002$3,167 +2.9%$52,850 +7.5%
    2001$3,078 +3.2%$49,170 +5.1%
    2000$2,983 $46,780

    Find assessor info on the county website

    Neighborhood: 60187

    Nearby schools

    GreatSchools rating
    Schools provided by the listing agent
    • Elementary: Hawthorne Elementary School
    • Middle: Franklin Middle School
    • High: Wheaton North High School
    • District: 200

    Source: MRED as distributed by MLS GRID. This data may not be complete. We recommend contacting the local school district to confirm school assignments for this home.

    Get a cash offer in 3 minutes
    Find out how much your home could sell for in as little as 3 minutes with a no-obligation cash offer.
    Estimated market value
    $1,135,100
    Get a cash offer in 3 minutes
    Find out how much your home could sell for in as little as 3 minutes with a no-obligation cash offer.
    Estimated market value
    $1,135,100