"Proposed New Construction"! An exceptional opportunity to create the home you've been envisioning! Whether you're looking to build new or expand and reimagine the existing home, this property offers exciting possibilities. Bring your architect, builder and ideas to explore the potential of this homesite. For those who appreciate the character of the existing home, consider an addition or renovation that blends the original charm with today's modern lifestyle. Expand the footprint, redesign the interior or create additional living and entertaining spaces tailored to your needs. Or start fresh and build your dream home from the ground up. A great opportunity for buyers, builders or investors looking for a property with flexibility and potential. Existing home and property being sold as-is. Builder has several designs and floor plan to build your DREAM home.
Active
$1,328,500
237 Chicago Ave, Downers Grove, IL 60515
4beds
2,700sqft
Single Family Residence
Built in 1960
9,588 Square Feet Lot
$-- Zestimate®
$492/sqft
$-- HOA
What's special
- 35 days
- 501
- 7
Zillow last checked:
Listing updated:
Listed by:
Kimberly Heller, ABR,CNC 630-712-9696,
Baird & Warner
Source: MRED as distributed by MLS GRID,MLS#: 12717211
Facts & features
Interior
Bedrooms & bathrooms
- Bedrooms: 4
- Bathrooms: 3
- Full bathrooms: 2
- 1/2 bathrooms: 1
Rooms
- Room types: No additional rooms
Primary bedroom
- Features: Bathroom (Full)
- Level: Second
- Area: 225 Square Feet
- Dimensions: 15X15
Bedroom 2
- Level: Second
- Area: 144 Square Feet
- Dimensions: 12X12
Bedroom 3
- Level: Second
- Area: 144 Square Feet
- Dimensions: 12X12
Bedroom 4
- Level: Second
- Area: 121 Square Feet
- Dimensions: 11X11
Dining room
- Level: Main
- Area: 168 Square Feet
- Dimensions: 14X12
Family room
- Level: Main
- Area: 270 Square Feet
- Dimensions: 18X15
Kitchen
- Features: Kitchen (Eating Area-Table Space, Pantry-Walk-in)
- Level: Main
- Area: 270 Square Feet
- Dimensions: 18X15
Laundry
- Level: Second
- Area: 100 Square Feet
- Dimensions: 10X10
Living room
- Level: Main
- Area: 255 Square Feet
- Dimensions: 15X17
Heating
- Natural Gas, Forced Air
Cooling
- Central Air
Appliances
- Included: Range, Microwave, Dishwasher, Refrigerator, Washer, Dryer, Wine Refrigerator
Features
- Basement: Finished,Full
Interior area
- Total structure area: 1,000
- Total interior livable area: 2,700 sqft
- Finished area below ground: 1,000
Video & virtual tour
Property
Parking
- Total spaces: 2.1
- Parking features: Yes, Garage Owned, Detached, Garage
- Garage spaces: 2.1
Accessibility
- Accessibility features: No Disability Access
Features
- Stories: 2
Lot
- Size: 9,588 Square Feet
- Dimensions: 94X102
Details
- Parcel number: 0909104002
- Special conditions: None
Construction
Type & style
- Home type: SingleFamily
- Property subtype: Single Family Residence
Materials
- Brick, Fiber Cement
Condition
- New construction: No
- Year built: 1960
Utilities & green energy
- Electric: Circuit Breakers
- Sewer: Public Sewer
- Water: Lake Michigan
Community & HOA
Community
- Features: Park, Curbs, Gated, Sidewalks, Street Lights, Street Paved
HOA
- Services included: None
Location
- Region: Downers Grove
Financial & listing details
- Price per square foot: $492/sqft
- Tax assessed value: $138,478
- Annual tax amount: $7,392
- Date on market: 9/16/2026
- Ownership: Fee Simple
Estimated market value
Not available
Estimated sales range
Not available
Not available
Price history
| Date | Event | Price |
|---|---|---|
| 8/31/2017 | Sold | $280,000+1.8%$104/sqft |
Source:  MRED as distributed by MLS GRID #09709951 Report a problem | ||
| 8/8/2017 | Pending sale | $275,000$102/sqft |
Source: Baird & Warner #09709951 Report a problem | ||
| 8/8/2017 | Listed for sale | $275,000$102/sqft |
Source: Baird & Warner #09709951 Report a problem | ||
Public tax history
| Year | Property taxes | Tax assessment |
|---|---|---|
| 2025 | $7,392 +7.3% | $138,478 +7.9% |
| 2024 | $6,890 +5.4% | $128,339 +8.8% |
| 2023 | $6,538 +6.9% | $117,980 +7.4% |
| 2022 | $6,115 +6.9% | $109,900 +1.2% |
| 2021 | $5,722 +1.9% | $108,650 +2% |
| 2020 | $5,615 +3.4% | $106,500 |
| 2019 | $5,432 +1% | -- |
| 2018 | $5,380 -7.9% | $100,140 -6.8% |
| 2017 | $5,842 +15.3% | $107,400 +4.8% |
| 2016 | $5,067 -5.2% | $102,500 +6.3% |
| 2015 | $5,343 +4.7% | $96,430 +6.9% |
| 2014 | $5,105 +2.1% | $90,190 +0.5% |
| 2013 | $4,999 +1.6% | $89,770 -4.3% |
| 2012 | $4,922 +1.2% | $93,810 -6.1% |
| 2011 | $4,864 -10.5% | $99,900 -15.7% |
| 2010 | $5,434 +1.1% | $118,440 -5.8% |
| 2009 | $5,376 +3.7% | $125,720 |
| 2008 | $5,186 +3.9% | $125,720 +5.9% |
| 2007 | $4,990 +8.8% | $118,710 +10.2% |
| 2006 | $4,589 +4.2% | $107,710 +7.7% |
| 2005 | $4,402 +13.3% | $100,010 +16.3% |
| 2004 | $3,886 +2.8% | $85,980 +10% |
| 2003 | $3,782 +2.4% | $78,170 +5.7% |
| 2002 | $3,693 +3.8% | $73,960 +6.8% |
| 2001 | $3,556 +2.3% | $69,270 +3.5% |
| 2000 | $3,478 | $66,920 |
Find assessor info on the county website
Monthly payment
Est. payment
Payment breakdown
Explore the cost of this home by adjusting the details. Changes won't be saved.Climate risks
Neighborhood: 60515
Nearby schools
Schools provided by the listing agent
- Elementary: Lester Elementary School
- Middle: Herrick Middle School
- High: Downers Grove North High School
- District: 58
Source: MRED as distributed by MLS GRID. This data may not be complete. We recommend contacting the local school district to confirm school assignments for this home.
- $1,178,900-- bd4 ba4.2k sqft4713 Florence Ave, Downers Grove, IL 60515Off Market
- $473,0003 bd2 ba1k sqft229 Chicago Ave, Downers Grove, IL 60515Off Market
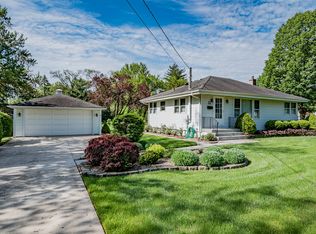
- $1,200,0005 bd3 ba3.6k sqft4701 Florence Ave, Downers Grove, IL 60515Sold

- $461,400-- bd2 ba1.9k sqft4717 Florence Ave, Downers Grove, IL 60515Off Market
Similar homes
- $1,275,0004 bd4 ba3.4k sqft4344 Elm St, Downers Grove, IL 60515Active
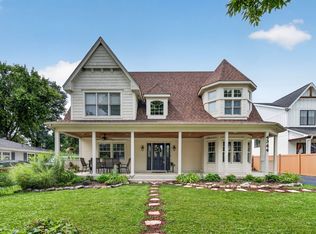 MLS ID #12706187, Matthew Kombrink, GRI,SFR, One Source Realty. MRED as distributed by MLS GRID
- $850,0005 bd4 ba2.8k sqft5937 Boundary Rd, Downers Grove, IL 60516Active
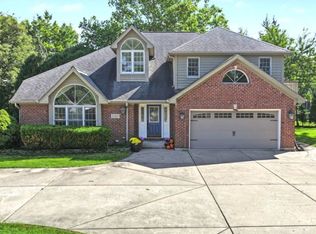 MLS ID #12776262, Maureen K Flavin, ABR,PSA,SRES, Berkshire Hathaway HomeServices Chicago. MRED as distributed by MLS GRID
- $679,9004 bd3 ba2.8k sqft904 Weatherbee Ave, Downers Grove, IL 60516Active
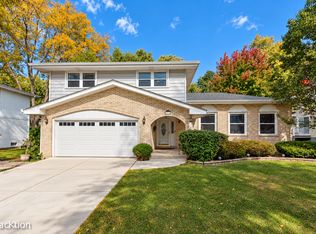 MLS ID #12777417, Diane Coyle, Platinum Partners Realtors. MRED as distributed by MLS GRID
- $849,0005 bd4 ba2.8k sqft1S705 Westview Ave, Lombard, IL 60148Active
 MLS ID #12787192, Katie Chivilo, @properties Christies Internal Real Estate. MRED as distributed by MLS GRID
