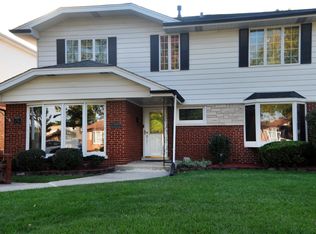
Completely reimagined and move-in ready, this Craftsman-style Elmhurst home delivers the space, updates and neighborhood buyers are searching for but rarely find in this price range. Set on a deep 50x160 fenced lot, the home blends classic character with a full-scale modern renovation inside and out (2025) Major exterior improvements include a new roof (2025), new concrete driveway (2025), new two-car garage (2025), and an oversized new deck (2026) overlooking the private backyard. The distinctive exterior combines brick, vinyl siding and cedar shake for standout curb appeal. The main level offers a bright, open flow anchored by a fully updated kitchen with custom cabinetry, quartz surfaces, oversized island, and all-new appliances-designed for both everyday living and entertaining. A spacious living area with a sleek gas fireplace and built-in shelving creates a warm, modern focal point, while dedicated flex space supports work-from-home or additional living needs. Dark hardwood floors throughout Upstairs, vaulted ceilings and generous room sizes provide comfort and separation, including a large primary suite with beautifully updated bath. Large east-facing loft with a picture window welcomes the sun and offers expansive views of the yard and neighborhood. The full footprint finished basement expands the living space, offering versatile recreation, play and work areas that are ideal for guests, fitness, work-from-home and media. Located in a highly desirable Elmhurst neighborhood served by nearby award-winning Jefferson Elementary, Sandburg Middle School, and York High School, this home offers a rare opportunity to step into a fully updated property without taking on a renovation and at a price point with limited comparable inventory.
Active
$1,099,000
607 S Cedar Ave, Elmhurst, IL 60126
4beds
3,330sqft
Single Family Residence
Built in 1951
8,000 Square Feet Lot
$-- Zestimate®
$330/sqft
$-- HOA
What's special
- --
- 1,079
- views
- 47
- saves
Zillow last checked:
Listing updated:
Listed by:
Jack Pysz 773-344-8444,
RE/MAX FUTURE,
Piotr Mlot 708-998-6061,
Remax Future
Source: MRED as distributed by MLS GRID,MLS#: 12757449
Facts & features
Interior
Bedrooms & bathrooms
- Bedrooms: 4
- Bathrooms: 3
- Full bathrooms: 3
Rooms
- Room types: Foyer, Loft, Recreation Room, Play Room
Primary bedroom
- Features: Flooring (Hardwood)
- Level: Second
- Area: 322 Square Feet
- Dimensions: 14X23
Bedroom 2
- Features: Flooring (Hardwood)
- Level: Second
- Area: 169 Square Feet
- Dimensions: 13X13
Bedroom 3
- Features: Flooring (Hardwood)
- Level: Second
- Area: 156 Square Feet
- Dimensions: 12X13
Bedroom 4
- Level: Main
- Area: 350 Square Feet
- Dimensions: 14X25
Dining room
- Features: Flooring (Hardwood)
- Level: Main
- Area: 130 Square Feet
- Dimensions: 10X13
Foyer
- Features: Flooring (Hardwood)
- Level: Main
- Area: 108 Square Feet
- Dimensions: 9X12
Kitchen
- Features: Kitchen (Eating Area-Breakfast Bar, Eating Area-Table Space, Island, Pantry-Closet), Flooring (Hardwood)
- Level: Main
- Area: 143 Square Feet
- Dimensions: 11X13
Laundry
- Level: Basement
- Area: 32 Square Feet
- Dimensions: 4X8
Living room
- Features: Flooring (Hardwood)
- Level: Main
- Area: 345 Square Feet
- Dimensions: 15X23
Loft
- Features: Flooring (Hardwood)
- Level: Second
- Area: 168 Square Feet
- Dimensions: 12X14
Play room
- Features: Flooring (Carpet)
- Level: Basement
- Area: 135 Square Feet
- Dimensions: 9X15
Recreation room
- Features: Flooring (Carpet)
- Level: Basement
- Area: 300 Square Feet
- Dimensions: 20X15
Heating
- Natural Gas
Cooling
- Central Air
Appliances
- Included: Range, Microwave, Dishwasher, Refrigerator, Disposal, Range Hood
- Laundry: Gas Dryer Hookup, In Unit, Sink
Features
- Cathedral Ceiling(s), 1st Floor Bedroom, 1st Floor Full Bath
- Flooring: Hardwood
- Windows: Skylight(s)
- Basement: Finished,Full
- Number of fireplaces: 1
- Fireplace features: Electric, Living Room
Interior area
- Total structure area: 0
- Total interior livable area: 3,330 sqft
Property
Parking
- Total spaces: 2
- Parking features: Concrete, Garage Door Opener, Yes, Detached, Garage
- Garage spaces: 2
- Has uncovered spaces: Yes
Accessibility
- Accessibility features: No Disability Access
Features
- Stories: 2
- Patio & porch: Deck
- Fencing: Fenced
Lot
- Size: 8,000 Square Feet
- Dimensions: 50X160
Details
- Additional structures: Shed(s)
- Parcel number: 0612410006
- Special conditions: None
Construction
Type & style
- Home type: SingleFamily
- Property subtype: Single Family Residence
Materials
- Vinyl Siding, Brick, Cedar
- Foundation: Concrete Perimeter
- Roof: Asphalt
Condition
- New construction: No
- Year built: 1951
- Major remodel year: 2026
Details
- Builder model: 2 STORY
Utilities & green energy
- Electric: 200+ Amp Service
- Sewer: Public Sewer
- Water: Public
Community & HOA
Community
- Features: Curbs, Sidewalks, Street Lights, Street Paved
HOA
- Services included: None
Location
- Region: Elmhurst
Financial & listing details
- Price per square foot: $330/sqft
- Tax assessed value: $174,318
- Annual tax amount: $9,626
- Date on market: 9/18/2026
- Ownership: Fee Simple
Estimated market value
Not available
Estimated sales range
Not available
Not available
Price history
| Date | Event | Price |
|---|---|---|
| 8/3/2026 | Listing removed | $1,089,000$327/sqft |
Source:  MRED as distributed by MLS GRID #12720771 Report a problem MRED as distributed by MLS GRID #12720771 Report a problem | ||
| 7/31/2026 | Listed for sale | $1,089,000-0.9%$327/sqft |
Source: MRED as distributed by MLS GRID #12720771 Report a problem | ||
| 7/31/2026 | Listing removed | $1,099,000$330/sqft |
Source: MRED as distributed by MLS GRID #12685164 Report a problem | ||
| 6/22/2026 | Listed for sale | $1,099,000-3.6%$330/sqft |
Source: MRED as distributed by MLS GRID #12685164 Report a problem | ||
| 6/22/2026 | Listing removed | $1,140,000$342/sqft |
Source: MRED as distributed by MLS GRID #12641784 Report a problem | ||
| 6/15/2026 | Price change | $1,140,000-2.1%$342/sqft |
Source: MRED as distributed by MLS GRID #12641784 Report a problem | ||
| 5/26/2026 | Price change | $1,165,000-2.1%$350/sqft |
Source: MRED as distributed by MLS GRID #12641784 Report a problem | ||
| 5/8/2026 | Listed for sale | $1,190,000+142.9%$357/sqft |
Source: MRED as distributed by MLS GRID #12641784 Report a problem | ||
| 4/1/2024 | Sold | $490,000-2%$147/sqft |
Source: MRED as distributed by MLS GRID #11993388 Report a problem | ||
| 3/6/2024 | Pending sale | $499,900$150/sqft |
Source: MRED as distributed by MLS GRID #11993388 Report a problem | ||
| 3/2/2024 | Listed for sale | $499,900+275.9%$150/sqft |
Source: MRED as distributed by MLS GRID #11993388 Report a problem | ||
| 12/6/1995 | Sold | $133,000$40/sqft |
Source: Public Record Report a problem | ||
Public tax history
| Year | Property taxes | Tax assessment |
|---|---|---|
| 2025 | $9,626 +4% | $174,318 +7.9% |
| 2024 | $9,258 -12.8% | $161,615 -11.6% |
| 2023 | $10,618 +3.1% | $182,900 +4% |
| 2022 | $10,298 +2.5% | $175,820 +2.6% |
| 2021 | $10,042 +4% | $171,440 +2.2% |
| 2020 | $9,654 +2.2% | $167,690 +5.2% |
| 2019 | $9,451 +7% | $159,430 +7.3% |
| 2018 | $8,834 +2.3% | $148,590 +4.9% |
| 2017 | $8,639 +2.2% | $141,590 +6.2% |
| 2016 | $8,456 +1% | $133,380 +7.3% |
| 2015 | $8,370 -24.9% | $124,260 -17.5% |
| 2014 | $11,151 +1.1% | $150,700 -1.4% |
| 2013 | $11,029 +2.5% | $152,820 -6.2% |
| 2012 | $10,760 +4.9% | $162,860 -7.9% |
| 2011 | $10,254 +9.4% | $176,830 -0.5% |
| 2010 | $9,376 +4.1% | $177,700 -6.8% |
| 2009 | $9,009 +6.1% | $190,660 |
| 2008 | $8,490 +5% | $190,660 +8.8% |
| 2007 | $8,089 +8.4% | $175,240 +13.4% |
| 2006 | $7,463 +4% | $154,480 +6.9% |
| 2005 | $7,175 +10.4% | $144,510 +6.3% |
| 2004 | $6,498 +3.8% | $135,940 +10.1% |
| 2003 | $6,260 +60.6% | $123,470 +70% |
| 2002 | $3,898 +7.1% | $72,630 +8.7% |
| 2001 | $3,638 +3.4% | $66,790 +5.2% |
| 2000 | $3,518 | $63,480 |
Find assessor info on the county website
Monthly payment
Est. payment
Payment breakdown
Explore the cost of this home by adjusting the details. Changes won't be saved.Climate risks
Neighborhood: 60126
Nearby schools
Schools provided by the listing agent
- Elementary: Jefferson Elementary School
- Middle: Sandburg Middle School
- High: York Community High School
- District: 205
Source: MRED as distributed by MLS GRID. This data may not be complete. We recommend contacting the local school district to confirm school assignments for this home.
Similar homes
- $885,0003 bd2 ba1.8k sqft478 S Hampshire Ave, Elmhurst, IL 60126Active
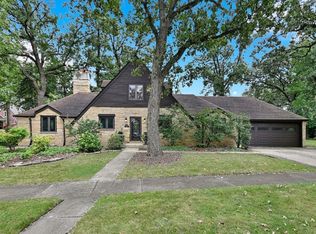 MLS ID #12759806, Mary Beth Ryan, CSC,RENE, L.W. Reedy Real Estate. MRED as distributed by MLS GRID
 - $937,0003 bd2 ba2.2k sqft4910 Grand Ave, Western Springs, IL 60558New
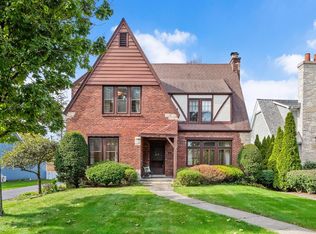 MLS ID #12778312, Catherine Bier, Coldwell Banker Realty. MRED as distributed by MLS GRID
 - $1,299,9006 bd5 ba4.9k sqft351 Willowood Ln, Willowbrook, IL 60527New
 MLS ID #12755435, Kathy Szuba, CSC, REMAX Legends. MRED as distributed by MLS GRID
 - $699,9004 bd4 ba3.2k sqft1120 Ostrander Ave, La Grange Park, IL 60526New
 MLS ID #12759037, Karen Arndt, CNC,CRS,GRI,SRES, I Know the Neighborhood LLC. MRED as distributed by MLS GRID
