Welcome home to this meticulously reimagined brick beauty in the charming neighborhood of La Grange Park. This is not your standard flip, this home is a masterclass in quality construction, thoughtful design, and high-end finishes, featuring striking mid-century modern accents throughout. From the moment you arrive, the freshly updated brick exterior with chic black-and-white accents sets the tone for the unparalleled craftsmanship found inside. Step off the welcoming slate porch and through the front door into a brand-new mudroom entry showcasing custom brick flooring. From there, walk into the stunning open-concept living space anchored by a gorgeous stone fireplace. The living area flows seamlessly into a show-stopping, brand-new chef's kitchen designed for both daily life and entertaining. This culinary space features a massive peninsula, pristine quartz countertops, a custom tile backsplash, premium stainless steel appliances, and custom white cabinetry offering endless storage. The flexible and flawless floor plan is designed to accommodate any lifestyle. The main level features beautifully refinished spaces including three spacious bedrooms and three brand-new, luxurious full bathrooms. This floor offers a highly desirable first-floor primary suite option, plus the everyday convenience of a dedicated first-floor laundry room. Upstairs, you will find two additional bedrooms, including a spectacular second primary bedroom option. Both second-floor bedrooms boast enormous walk-in closets and share a massive, spa-like full bathroom. Enjoy ultimate peace of mind with extensive top-to-bottom upgrades. The list of improvements is too long to fully capture, but highlights include gleaming new hardwood floors, energy-efficient windows, a brand-new roof, new mechanicals and all-new interior and exterior doors. Nestled in a picturesque community, this home feeds into the award-winning Lyons Township High School district. You will enjoy the perfect balance of quiet neighborhood charm with incredibly easy access to the vibrant dining and shopping of downtown La Grange, as well as nearby interstates for a breeze of a commute. No detail has been overlooked in this stunning renovation. Schedule your private showing today and step into the luxury you deserve!
New
$925,000
1425 Stonegate Rd, La Grange Park, IL 60526
5beds
3,734sqft
Single Family Residence
Built in 1955
7,000 Square Feet Lot
$-- Zestimate®
$248/sqft
$-- HOA
What's special
Gorgeous stone fireplaceMeticulously reimagined brick beautyMassive peninsulaThree spacious bedroomsPristine quartz countertopsPremium stainless steel appliancesStunning open-concept living space
- --
- 197
- views
- 5
- saves
Zillow last checked:
Listing updated:
Listed by:
Sheila O'Malley 312-330-0027,
@properties Christie's International Real Estate
Source: MRED as distributed by MLS GRID,MLS#: 12768544
Facts & features
Interior
Bedrooms & bathrooms
- Bedrooms: 5
- Bathrooms: 4
- Full bathrooms: 4
Rooms
- Room types: Game Room, Bedroom 5, Exercise Room, Mud Room, Utility Room-2nd Floor, Utility Room-Lower Level, Storage, Walk In Closet
Primary bedroom
- Features: Flooring (Hardwood), Bathroom (Full)
- Level: Main
- Area: 195 Square Feet
- Dimensions: 15X13
Bedroom 2
- Features: Flooring (Hardwood)
- Level: Main
- Area: 156 Square Feet
- Dimensions: 12X13
Bedroom 3
- Features: Flooring (Hardwood)
- Level: Main
- Area: 221 Square Feet
- Dimensions: 13X17
Bedroom 4
- Features: Flooring (Carpet)
- Level: Second
- Area: 192 Square Feet
- Dimensions: 16X12
Bedroom 5
- Features: Flooring (Carpet)
- Level: Second
- Area: 198 Square Feet
- Dimensions: 18X11
Dining room
- Features: Flooring (Hardwood)
- Level: Main
- Dimensions: COMBO
Exercise room
- Features: Flooring (Luxury Vinyl)
- Level: Basement
- Area: 391 Square Feet
- Dimensions: 23X17
Family room
- Features: Flooring (Luxury Vinyl)
- Level: Basement
- Area: 510 Square Feet
- Dimensions: 15X34
Game room
- Features: Flooring (Luxury Vinyl)
- Level: Basement
- Area: 462 Square Feet
- Dimensions: 22X21
Kitchen
- Features: Kitchen (Eating Area-Breakfast Bar), Flooring (Hardwood)
- Level: Main
- Area: 221 Square Feet
- Dimensions: 13X17
Laundry
- Features: Flooring (Hardwood)
- Level: Main
- Area: 140 Square Feet
- Dimensions: 10X14
Living room
- Features: Flooring (Hardwood)
- Level: Main
- Area: 384 Square Feet
- Dimensions: 16X24
Mud room
- Features: Flooring (Brick)
- Level: Main
- Area: 144 Square Feet
- Dimensions: 12X12
Storage
- Features: Flooring (Luxury Vinyl)
- Level: Basement
- Area: 66 Square Feet
- Dimensions: 11X6
Other
- Level: Second
- Area: 42 Square Feet
- Dimensions: 7X6
Other
- Features: Flooring (Luxury Vinyl)
- Level: Basement
- Area: 204 Square Feet
- Dimensions: 17X12
Walk in closet
- Features: Flooring (Carpet)
- Level: Second
- Area: 72 Square Feet
- Dimensions: 4X18
Heating
- Natural Gas
Cooling
- Central Air
Appliances
- Included: Range, Microwave, Dishwasher, Refrigerator
- Laundry: Main Level, In Unit
Features
- 1st Floor Bedroom, 1st Floor Full Bath, Walk-In Closet(s), Open Floorplan
- Flooring: Hardwood
- Basement: Finished,Full
- Attic: Unfinished
- Number of fireplaces: 2
- Fireplace features: Wood Burning, Living Room, Basement
Interior area
- Total structure area: 4,371
- Total interior livable area: 3,734 sqft
- Finished area below ground: 874
Video & virtual tour
Property
Parking
- Total spaces: 2
- Parking features: Concrete, Garage Door Opener, Yes, Garage Owned, Attached, Garage
- Attached garage spaces: 2
- Has uncovered spaces: Yes
Accessibility
- Accessibility features: No Disability Access
Features
- Stories: 2
- Patio & porch: Porch
- Fencing: Fenced
Lot
- Size: 7,000 Square Feet
- Dimensions: 70x100
- Features: Landscaped
Details
- Parcel number: 15283150360000
- Special conditions: None
Construction
Type & style
- Home type: SingleFamily
- Architectural style: Mid-Century Modern
- Property subtype: Single Family Residence
Materials
- Aluminum Siding, Brick
- Foundation: Concrete Perimeter
- Roof: Asphalt
Condition
- New construction: No
- Year built: 1955
- Major remodel year: 2026
Utilities & green energy
- Electric: 100 Amp Service
- Sewer: Public Sewer
- Water: Lake Michigan
Community & HOA
Community
- Features: Park, Curbs, Sidewalks, Street Lights, Street Paved
- Subdivision: Sherwood Village
HOA
- Services included: None
Location
- Region: La Grange Park
Financial & listing details
- Price per square foot: $248/sqft
- Tax assessed value: $420,000
- Annual tax amount: $9,202
- Date on market: 9/24/2026
- Ownership: Fee Simple
Estimated market value
Not available
Estimated sales range
Not available
Not available
Price history
| Date | Event | Price |
|---|---|---|
| 9/24/2026 | Listing removed | $925,000$248/sqft |
Source:  MRED as distributed by MLS GRID #12744465 Report a problem MRED as distributed by MLS GRID #12744465 Report a problem | ||
| 9/20/2026 | Price change | $925,000-5.1%$248/sqft |
Source: MRED as distributed by MLS GRID #12744465 Report a problem | ||
| 9/8/2026 | Listed for sale | $975,000+112.9%$261/sqft |
Source: MRED as distributed by MLS GRID #12744465 Report a problem | ||
| 3/12/2026 | Sold | $458,000+1.8%$123/sqft |
Source: MRED as distributed by MLS GRID #12560801 Report a problem | ||
| 2/13/2026 | Contingent | $450,000$121/sqft |
Source: MRED as distributed by MLS GRID #12560801 Report a problem | ||
| 2/10/2026 | Listed for sale | $450,000+25.7%$121/sqft |
Source: MRED as distributed by MLS GRID #12560801 Report a problem | ||
| 11/4/2025 | Sold | $358,000$96/sqft |
Source: Public Record Report a problem | ||
Public tax history
| Year | Property taxes | Tax assessment |
|---|---|---|
| 2024 | $9,756 +6% | $42,000 |
| 2023 | $9,202 +18.3% | $42,000 +32.4% |
| 2022 | $7,779 +3.4% | $31,724 |
| 2021 | $7,525 +0.8% | $31,724 |
| 2020 | $7,465 -2.4% | $31,724 -3.9% |
| 2019 | $7,646 +1.8% | $33,021 |
| 2018 | $7,514 +2.3% | $33,021 |
| 2017 | $7,346 -4.3% | $33,021 +11.2% |
| 2016 | $7,679 +4.4% | $29,696 |
| 2015 | $7,354 +1.4% | $29,696 |
| 2014 | $7,256 -4.4% | $29,696 -6.1% |
| 2013 | $7,591 +2.3% | $31,635 |
| 2012 | $7,420 +3.4% | $31,635 |
| 2011 | $7,179 +7% | $31,635 -13.5% |
| 2010 | $6,710 +6.2% | $36,575 |
| 2009 | $6,320 +15.3% | $36,575 -5% |
| 2008 | $5,482 -4.9% | $38,500 +8.2% |
| 2007 | $5,766 +3.4% | $35,569 |
| 2006 | $5,579 +1.5% | $35,569 |
| 2005 | $5,496 +10.9% | $35,569 +37.8% |
| 2004 | $4,957 +5.2% | $25,821 |
| 2003 | $4,711 +2.3% | $25,821 |
| 2002 | $4,605 +15.7% | $25,821 +25.4% |
| 2001 | $3,979 +4.6% | $20,593 |
| 2000 | $3,803 -1.7% | $20,593 |
| 1999 | $3,871 | $20,593 |
Find assessor info on the county website
Monthly payment
Est. payment
Payment breakdown
Explore the cost of this home by adjusting the details. Changes won't be saved.Climate risks
Neighborhood: 60526
Nearby schools
Schools provided by the listing agent
- Elementary: Forest Road Elementary School
- Middle: Park Junior High School
- High: Lyons Twp High School
- District: 102
Source: MRED as distributed by MLS GRID. This data may not be complete. We recommend contacting the local school district to confirm school assignments for this home.
- $647,8003 bd3 ba2.2k sqft1421 Stonegate Rd, La Grange Park, IL 60526Off Market
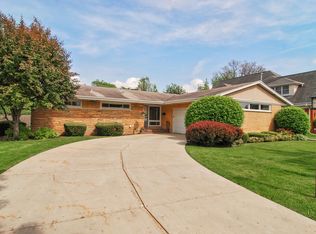
- $535,5004 bd2 ba1.6k sqft1429 Stonegate Rd, La Grange Park, IL 60526Off Market
- $8,170990 sqft1429 Stonegate Rd, La Grange Park, IL 60526Off Market
- $937,0004 bd3 ba3.4k sqft1417 Stonegate Rd, La Grange Park, IL 60526Off Market
Similar homes
- $899,9005 bd4 ba2.8k sqft1S705 Westview Ave, Lombard, IL 60148Active
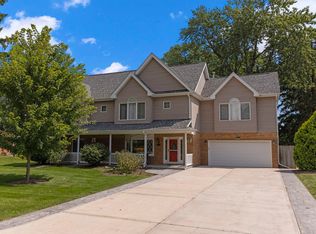 MLS ID #12744848, Katie Chivilo, @properties Christie's International Real Estate. MRED as distributed by MLS GRID
 - $986,0004 bd4 ba3.4k sqft1097 Belter Dr, Wheaton, IL 60189New
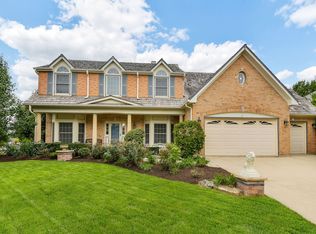 MLS ID #12745099, Julie Schwager, @properties Christie's International Real Estate. MRED as distributed by MLS GRID
 - $900,0005 bd4 ba2.8k sqft6402 Indianhead Ct, Indian Head Park, IL 60525Active
 MLS ID #12752861, Tracy Anderson, CSC, Compass. MRED as distributed by MLS GRID
 - $995,0005 bd4 ba2.8k sqft7553 Ridgewood Ln, Burr Ridge, IL 60527Active
 MLS ID #12760995, Tracy Anderson, CSC, Compass. MRED as distributed by MLS GRID
