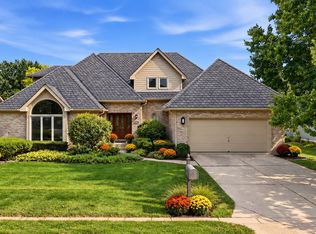
Spacious custom-built home in High Oaks of Naperville has so much to offer! It features 5 bedrooms, 5 full baths, a den, loft and finished basement spread out over 4,900 finished square feet. Hardwood graces most of the first floor. The kitchen boasts an island with breakfast bar, walk-in pantry, planning desk and all-stainless appliances, including a double-oven and drop-in cooktop. From the eating area, French doors lead to the large deck in the manicured back yard. It is also open to the family room with gas-log fireplace. Upstairs are four spacious bedrooms, two of which are en-suite; the primary has a whirlpool tub and separate shower. The second floor is rounded out by a loft which looks out over the family room. Downstairs, the basement is finished for plenty more room. Quality touches abound, with dual-zone climate controls, extra insulation for warmth and quiet, and a three-car garage with 8-foot doors and a mud space with coat closet. Located on a quiet street, this home is in award-winning Naperville School District 203 - Ranch View Elementary, Kennedy Junior and Central High schools. Don't sleep on this one; make it your Home Sweet Home today!
Active
$975,000
1853 Morgan Cir, Naperville, IL 60565
5beds
4,986sqft
Single Family Residence
Built in 1991
0.31 Acres Lot
$-- Zestimate®
$196/sqft
$9/mo HOA
What's special
Finished basementWalk-in pantryDual-zone climate controlsDrop-in cooktopAll-stainless appliances
- --
- 883
- views
- 38
- saves
Zillow last checked:
Listing updated:
Listed by:
Robert Jones 630-606-6561,
Baird & Warner,
Lori Jones 630-707-6561,
Baird & Warner
Source: MRED as distributed by MLS GRID,MLS#: 12730303
Facts & features
Interior
Bedrooms & bathrooms
- Bedrooms: 5
- Bathrooms: 5
- Full bathrooms: 5
Rooms
- Room types: Eating Area, Loft, Den, Bedroom 5, Foyer, Recreation Room, Game Room, Exercise Room, Storage
Primary bedroom
- Features: Flooring (Carpet), Window Treatments (Blinds, Curtains/Drapes), Bathroom (Full, Double Sink, Whirlpool & Sep Shwr)
- Level: Second
- Area: 228 Square Feet
- Dimensions: 19X12
Bedroom 2
- Features: Flooring (Carpet), Window Treatments (Blinds, Curtains/Drapes)
- Level: Second
- Area: 156 Square Feet
- Dimensions: 13X12
Bedroom 3
- Features: Flooring (Carpet), Window Treatments (Blinds, Curtains/Drapes)
- Level: Second
- Area: 156 Square Feet
- Dimensions: 13X12
Bedroom 4
- Features: Flooring (Carpet), Window Treatments (Blinds, Curtains/Drapes)
- Level: Second
- Area: 156 Square Feet
- Dimensions: 13X12
Bedroom 5
- Features: Flooring (Hardwood), Window Treatments (Blinds, Curtains/Drapes)
- Level: Main
- Area: 110 Square Feet
- Dimensions: 11X10
Bar entertainment
- Features: Flooring (Ceramic Tile)
- Level: Basement
- Area: 78 Square Feet
- Dimensions: 13X6
Den
- Features: Flooring (Hardwood), Window Treatments (Blinds)
- Level: Main
- Area: 102 Square Feet
- Dimensions: 17X6
Dining room
- Features: Flooring (Hardwood), Window Treatments (Blinds)
- Level: Main
- Area: 204 Square Feet
- Dimensions: 17X12
Eating area
- Features: Flooring (Ceramic Tile), Window Treatments (Blinds)
- Level: Main
- Area: 165 Square Feet
- Dimensions: 15X11
Exercise room
- Features: Flooring (Ceramic Tile)
- Level: Basement
- Area: 221 Square Feet
- Dimensions: 17X13
Family room
- Features: Flooring (Hardwood), Window Treatments (Blinds)
- Level: Main
- Area: 315 Square Feet
- Dimensions: 21X15
Foyer
- Features: Flooring (Marble)
- Level: Main
- Area: 110 Square Feet
- Dimensions: 11X10
Game room
- Features: Flooring (Ceramic Tile)
- Level: Basement
- Area: 165 Square Feet
- Dimensions: 15X11
Kitchen
- Features: Kitchen (Eating Area-Breakfast Bar, Island, Pantry-Walk-in, Granite Counters), Flooring (Ceramic Tile), Window Treatments (Blinds)
- Level: Main
- Area: 240 Square Feet
- Dimensions: 16X15
Laundry
- Features: Flooring (Ceramic Tile), Window Treatments (Blinds)
- Level: Main
- Area: 66 Square Feet
- Dimensions: 11X6
Living room
- Features: Flooring (Hardwood), Window Treatments (Blinds)
- Level: Main
- Area: 192 Square Feet
- Dimensions: 16X12
Loft
- Features: Flooring (Carpet), Window Treatments (Blinds, Curtains/Drapes)
- Level: Second
- Area: 294 Square Feet
- Dimensions: 21X14
Recreation room
- Features: Flooring (Ceramic Tile)
- Level: Basement
- Area: 448 Square Feet
- Dimensions: 32X14
Storage
- Features: Flooring (Other)
- Level: Second
- Area: 189 Square Feet
- Dimensions: 21X9
Heating
- Natural Gas, Forced Air
Cooling
- Central Air
Appliances
- Included: Double Oven, Microwave, Dishwasher, Refrigerator, Washer, Dryer, Disposal, Stainless Steel Appliance(s), Cooktop, Range Hood, Humidifier, Multiple Water Heaters
- Laundry: Main Level, Gas Dryer Hookup, Sink
Features
- Vaulted Ceiling(s), Wet Bar, 1st Floor Bedroom, 1st Floor Full Bath, Built-in Features, Walk-In Closet(s)
- Flooring: Hardwood
- Windows: Skylight(s)
- Basement: Finished,Full,Daylight
- Attic: Pull Down Stair
- Number of fireplaces: 1
- Fireplace features: Gas Log, Family Room
Interior area
- Total structure area: 5,694
- Total interior livable area: 4,986 sqft
- Finished area below ground: 1,234
Video & virtual tour
Property
Parking
- Total spaces: 3
- Parking features: Concrete, Garage Door Opener, Garage, Yes, Garage Owned, Attached
- Attached garage spaces: 3
- Has uncovered spaces: Yes
Accessibility
- Accessibility features: No Disability Access
Features
- Stories: 2
- Patio & porch: Deck
Lot
- Size: 0.31 Acres
- Dimensions: 90x150
Details
- Parcel number: 0828413012
- Special conditions: None
- Other equipment: Central Vacuum, Intercom, Ceiling Fan(s), Fan-Whole House, Sump Pump, Electronic Air Filters
Construction
Type & style
- Home type: SingleFamily
- Architectural style: Traditional
- Property subtype: Single Family Residence
Materials
- Brick, Cedar
- Foundation: Concrete Perimeter
- Roof: Asphalt
Condition
- New construction: No
- Year built: 1991
Utilities & green energy
- Electric: Circuit Breakers, 200+ Amp Service
- Sewer: Public Sewer
- Water: Lake Michigan
Community & HOA
Community
- Features: Curbs, Sidewalks, Street Lights, Street Paved
- Security: Security System, Carbon Monoxide Detector(s)
- Subdivision: High Oaks
HOA
- Has HOA: Yes
- Services included: None
- HOA fee: $110 annually
Location
- Region: Naperville
Financial & listing details
- Price per square foot: $196/sqft
- Tax assessed value: $248,396
- Annual tax amount: $14,799
- Date on market: 8/27/2026
- Ownership: Fee Simple w/ HO Assn.
Estimated market value
Not available
Estimated sales range
Not available
Not available
Price history
Price history is unavailable.
Public tax history
| Year | Property taxes | Tax assessment |
|---|---|---|
| 2024 | $14,237 +4% | $248,396 +9.6% |
| 2023 | $13,691 +5.1% | $226,700 +6.8% |
| 2022 | $13,023 +3.8% | $212,230 +3.9% |
| 2021 | $12,541 +2.2% | $204,200 +1.8% |
| 2020 | $12,270 +3.1% | $200,530 +4.5% |
| 2019 | $11,904 -5.3% | $191,860 -5% |
| 2018 | $12,573 +2.1% | $201,960 +3.5% |
| 2017 | $12,314 +2.1% | $195,150 +3.8% |
| 2016 | $12,062 -5.5% | $188,090 +0% |
| 2015 | $12,763 -3.2% | $188,060 |
| 2014 | $13,179 +1.5% | $188,060 -0.2% |
| 2013 | $12,981 +2.6% | $188,510 -3.8% |
| 2012 | $12,647 +1.5% | $195,860 -5.9% |
| 2011 | $12,456 +1.9% | $208,250 -4.2% |
| 2010 | $12,227 +1.2% | $217,380 -5% |
| 2009 | $12,082 +2.9% | $228,790 +1.4% |
| 2008 | $11,740 +4.8% | $225,630 +5.9% |
| 2007 | $11,205 +1.4% | $213,060 +4% |
| 2006 | $11,055 +1.7% | $204,860 +6.7% |
| 2005 | $10,873 +2.6% | $192,000 +6.2% |
| 2004 | $10,595 +6.2% | $180,780 +8.4% |
| 2003 | $9,978 +6.4% | $166,770 +7.1% |
| 2002 | $9,381 +7.3% | $155,650 +7.5% |
| 2001 | $8,744 +13.5% | $144,800 +5.9% |
| 2000 | $7,702 | $136,730 |
Find assessor info on the county website
Monthly payment
Est. payment
Payment breakdown
Explore the cost of this home by adjusting the details. Changes won't be saved.Climate risks
Neighborhood: 60565
Nearby schools
Schools provided by the listing agent
- Elementary: Ranch View Elementary School
- Middle: Kennedy Junior High School
- High: Naperville Central High School
- District: 203
Source: MRED as distributed by MLS GRID. This data may not be complete. We recommend contacting the local school district to confirm school assignments for this home.
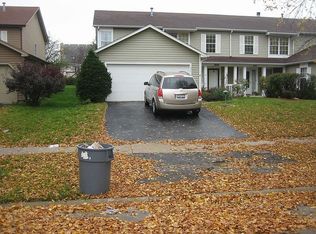
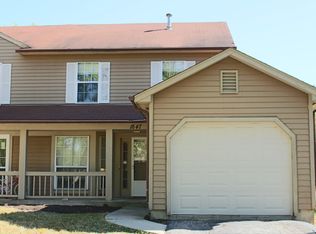
Similar homes
- $995,0005 bd4 ba3.2k sqft1143 Stuart Ct, Naperville, IL 60540New
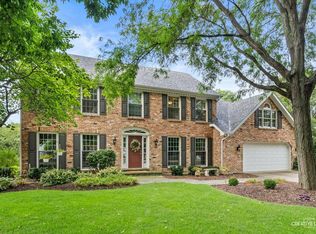 MLS ID #12772186, Ginny Jackson, Baird & Warner. MRED as distributed by MLS GRID
 - $825,0004 bd3 ba3.2k sqft8S765 Singletree Ln, Naperville, IL 60565Active
 MLS ID #12703540, Jennifer Conte, RE/MAX Professionals Select. MRED as distributed by MLS GRID
 - $1,000,0005 bd5 ba4k sqft4020 White Eagle Dr, Naperville, IL 60564Active
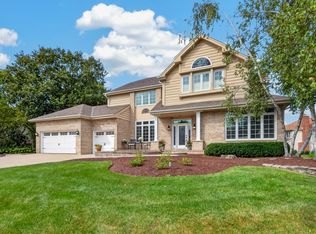 MLS ID #12770253, Chip Haines, RE/MAX of Naperville. MRED as distributed by MLS GRID
 - $930,0004 bd3 ba3.2k sqft6183 Tyrnbury Dr, Lisle, IL 60532New
 MLS ID #12771140, Katherine Rubis, ABR,MRP,SFR,SRS, Berkshire Hathaway HomeServices Chicago. MRED as distributed by MLS GRID
