Steps from downtown, beautifully renovated mid-century raised ranch, nestled on nearly 1/2 acre cul-de-sac lot. This East Highlands gem is waiting for you! Great opportunity for families that want to live near the heart of the city. Tons of curb appeal and a fresh floor plan with big new windows throughout. The inviting family room and dining room keep the space warm and ready for family gatherings and entertaining. The kitchen offers an abundance of cabinets and counter space with floor to ceiling pantry storage. All bathrooms fully updated including 2 true ensuites on main living level. Main Level laundry keeping everything to 1 level living. The large finished basement offers additional space for in-law or related living/ADU. Relax in your large back or front yard with abundant views of mature trees everywhere. The home offers so many improvements: New Roof (2025), New Siding (2020) Updated Bathrooms (2020), Updated Kitchen (2020) Finished Basement (2020) Lighting (2020), HWH (2020), Landscaped drainage system (2020) Basement Waterproofing (2020) New Window and Doors (2020) a radon mitigation system already in place for peace of mind. A block away from beautiful parks and the DuPage River. Naperville Central, Lincoln Middle and Elmwood Elementary 203 schools, and minutes from Edward Hospital, Trader Joe's, and everything downtown Naperville has to offer...shopping, dining, entertainment.
Active
$859,000
841 Hawthorne Dr, Naperville, IL 60540
5beds
3,250sqft
Single Family Residence
Built in 1959
0.43 Acres Lot
$-- Zestimate®
$264/sqft
$-- HOA
What's special
All bathrooms fully updatedBig new windows throughoutTons of curb appealFresh floor planInviting family roomDining roomMain level laundry
- 51 days
- 1,278
- 106
Zillow last checked:
Listing updated:
Listed by:
Betty Cano 630-333-0531,
Century 21 Circle
Source: MRED as distributed by MLS GRID,MLS#: 12731434
Facts & features
Interior
Bedrooms & bathrooms
- Bedrooms: 5
- Bathrooms: 4
- Full bathrooms: 4
Rooms
- Room types: Bedroom 5, Kitchen, Family Room
Primary bedroom
- Features: Flooring (Hardwood), Bathroom (Full, Double Sink, Tub & Separate Shwr)
- Level: Main
- Area: 180 Square Feet
- Dimensions: 18X10
Bedroom 2
- Features: Flooring (Hardwood)
- Level: Main
- Area: 156 Square Feet
- Dimensions: 13X12
Bedroom 3
- Features: Flooring (Hardwood)
- Level: Main
- Area: 117 Square Feet
- Dimensions: 13X9
Bedroom 4
- Features: Flooring (Hardwood)
- Level: Main
- Area: 117 Square Feet
- Dimensions: 13X9
Bedroom 5
- Features: Flooring (Vinyl)
- Level: Basement
- Area: 120 Square Feet
- Dimensions: 12X10
Dining room
- Features: Flooring (Hardwood), Window Treatments (Double Pane Windows)
- Level: Main
- Area: 156 Square Feet
- Dimensions: 13X12
Family room
- Features: Flooring (Vinyl)
- Level: Basement
- Area: 225 Square Feet
- Dimensions: 15X15
Other
- Level: Basement
- Area: 225 Square Feet
- Dimensions: 15X15
Kitchen
- Features: Kitchen (Eating Area-Breakfast Bar, Island, Pantry-Closet, Granite Counters, Updated Kitchen), Flooring (Hardwood)
- Level: Main
- Area: 169 Square Feet
- Dimensions: 13X13
Kitchen 2nd
- Features: Flooring (Vinyl)
- Level: Basement
- Area: 100 Square Feet
- Dimensions: 10X10
Laundry
- Features: Flooring (Ceramic Tile)
- Level: Main
- Area: 30 Square Feet
- Dimensions: 6X5
Living room
- Features: Flooring (Hardwood), Window Treatments (Double Pane Windows, ENERGY STAR Qualified Windows)
- Level: Main
- Area: 364 Square Feet
- Dimensions: 28X13
Heating
- Natural Gas
Cooling
- Central Air
Appliances
- Laundry: Laundry Closet
Features
- Basement: Finished,Exterior Entry,Rec/Family Area,Full,Walk-Out Access
- Number of fireplaces: 2
- Fireplace features: Living Room, Basement
Interior area
- Total structure area: 3,250
- Total interior livable area: 3,250 sqft
- Finished area below ground: 1,250
Property
Parking
- Total spaces: 4
- Parking features: Concrete, Garage Door Opener, Yes, Garage Owned, Attached, Owned, Garage
- Attached garage spaces: 2
- Has uncovered spaces: Yes
Accessibility
- Accessibility features: No Disability Access
Lot
- Size: 0.43 Acres
- Dimensions: 75X190X202X127
Details
- Parcel number: 0819310005
- Special conditions: None
Construction
Type & style
- Home type: SingleFamily
- Property subtype: Single Family Residence
Materials
- Vinyl Siding, Brick
Condition
- New construction: No
- Year built: 1959
- Major remodel year: 2020
Utilities & green energy
- Sewer: Storm Sewer, Public Sewer
- Water: Lake Michigan, Public
Community & HOA
HOA
- Services included: None
Location
- Region: Naperville
Financial & listing details
- Price per square foot: $264/sqft
- Tax assessed value: $188,720
- Annual tax amount: $10,547
- Date on market: 8/21/2026
- Ownership: Fee Simple
Estimated market value
Not available
Estimated sales range
Not available
Not available
Price history
| Date | Event | Price |
|---|---|---|
| 7/30/2024 | Listing removed | -- |
Source:  MRED as distributed by MLS GRID #12035556 Report a problem MRED as distributed by MLS GRID #12035556 Report a problem | ||
| 4/25/2024 | Contingent | $675,000$208/sqft |
Source: MRED as distributed by MLS GRID #12035556 Report a problem | ||
| 4/22/2024 | Listed for sale | $675,000$208/sqft |
Source: MRED as distributed by MLS GRID #12035556 Report a problem | ||
| 4/22/2024 | Listing removed | -- |
Source: MRED as distributed by MLS GRID #12020571 Report a problem | ||
| 4/9/2024 | Listed for sale | $675,000+98.5%$208/sqft |
Source: MRED as distributed by MLS GRID #12020571 Report a problem | ||
| 1/31/2020 | Sold | $340,000-5.6%$105/sqft |
Source: MRED as distributed by MLS GRID #10505612 Report a problem | ||
| 10/12/2019 | Pending sale | $360,000$111/sqft |
Source: Century 21 Affiliated #10505612 Report a problem | ||
| 9/24/2019 | Price change | $360,000-5.3%$111/sqft |
Source: Century 21 Affiliated #10505612 Report a problem | ||
| 9/4/2019 | Listed for sale | $380,000$117/sqft |
Source: Century 21 Affiliated #10505612 Report a problem | ||
Public tax history
| Year | Property taxes | Tax assessment |
|---|---|---|
| 2025 | $10,547 +3.8% | $188,720 +8.5% |
| 2024 | $10,162 +3.8% | $173,888 +9.6% |
| 2023 | $9,792 +3.6% | $158,700 +4.4% |
| 2022 | $9,449 +3.8% | $152,000 +3.9% |
| 2021 | $9,104 +6% | $146,250 +1.8% |
| 2020 | $8,586 +3.2% | $143,620 +4.5% |
| 2019 | $8,320 +10.9% | $137,410 +10% |
| 2018 | $7,501 +2.2% | $124,920 +3.5% |
| 2017 | $7,337 +2.2% | $120,710 +3.7% |
| 2016 | $7,176 +1% | $116,350 +6.2% |
| 2015 | $7,105 +0.9% | $109,570 +3.7% |
| 2014 | $7,044 +1.5% | $105,630 -0.2% |
| 2013 | $6,938 +1.9% | $105,880 -3.8% |
| 2012 | $6,805 +1.3% | $110,010 -6% |
| 2011 | $6,721 -0.6% | $116,970 -6.2% |
| 2010 | $6,764 +1% | $124,730 -5% |
| 2009 | $6,697 +2.8% | $131,280 +1.4% |
| 2008 | $6,517 +4.6% | $129,470 +5.9% |
| 2007 | $6,231 +7.4% | $122,250 +9.6% |
| 2006 | $5,802 +3.4% | $111,550 +6.7% |
| 2005 | $5,613 +2.7% | $104,540 +5.9% |
| 2004 | $5,468 +4.6% | $98,720 +8.4% |
| 2003 | $5,229 +14.3% | $91,070 +14.3% |
| 2002 | $4,575 +7.7% | $79,700 +7.5% |
| 2001 | $4,247 +15% | $74,140 +6.9% |
| 2000 | $3,692 | $69,370 |
Find assessor info on the county website
Monthly payment
Est. payment
Payment breakdown
Explore the cost of this home by adjusting the details. Changes won't be saved.Climate risks
Neighborhood: Moser Highlands
Nearby schools
Schools provided by the listing agent
- Elementary: Elmwood Elementary School
- Middle: Lincoln Junior High School
- High: Naperville Central High School
- District: 203
Source: MRED as distributed by MLS GRID. This data may not be complete. We recommend contacting the local school district to confirm school assignments for this home.

Similar homes
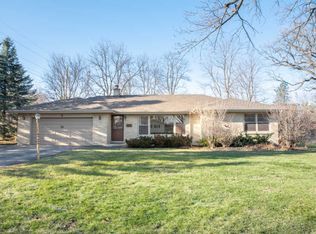
- $750,0003 bd2 ba1.7k sqft60 Golden Larch Ct, Naperville, IL 60540New
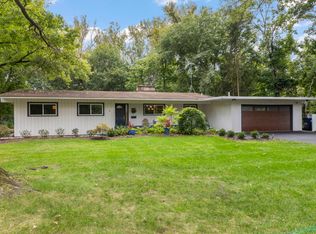 MLS ID #12772717, Holley Kedzior, Compass. MRED as distributed by MLS GRID
 - $850,0004 bd4 ba2.9k sqft933 Stanton Dr, Naperville, IL 60540Active
 MLS ID #12680022, Ginny Jackson, Baird & Warner. MRED as distributed by MLS GRID
 - $799,0005 bd3 ba3.9k sqft1361 Sussex Rd, Naperville, IL 60540New
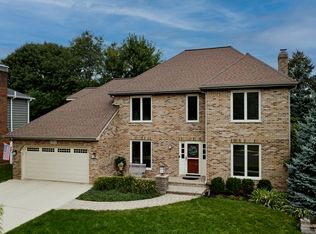 MLS ID #12710686, Yvonne Wheeler, Berkshire Hathaway HomeServices Chicago. MRED as distributed by MLS GRID
 - $1,035,0005 bd4 ba3.1k sqft1208 Elizabeth Ave, Naperville, IL 60540Active
 MLS ID #12762212, Christopher Piercy, Real People Realty. MRED as distributed by MLS GRID
