Skip main navigation
Closed
  • $630,000

    831 Hawthorne Dr, Naperville, IL 60540

    3beds
    2,139sqft
    Single Family Residence
    Built in 1959
    0.32 Acres Lot
    $654,200 Zestimate®
    $295/sqft
    $3,123 Estimated rent

    Home value

    $654,200

    $615,000 - $700,000

    $3,123/mo

    Zestimate® history
    Loading
    Loading...

    Owner options

    List your home for rent

    $3,123/mo

    Rent Zestimate®

    Find your next renter with Zillow Rental Manager. Plus, with online applications, you can quickly screen prospective tenants – for free.

    Learn more

    $3,123/mo

    Rent Zestimate®

    Refinance and save

    $4,399/mo

    Est. payment

    Refinancing to a lower rate could help reduce your monthly payments and save thousands over the life of the loan.

    See today's rates

    $4,399/mo

    Est. payment

    Explore your selling options

    Work with a Zillow partner agent

    Leverage their expertise and Zillow's premium Showcase listings to get your home seen by more buyers.

    Get started

    List with your own agent

    Get your home in front of millions of buyers by listing it on Zillow.

    Learn how to do it

    Sell it yourself

    Take full control of how buyers see your home on Zillow by listing For Sale by Owner (FSBO).

    List your home

    What's special

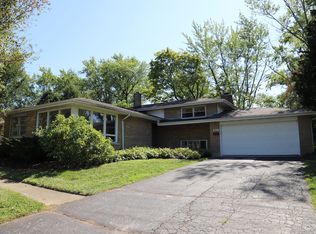
    Welcome home to this gorgeous split-level in fantastic central Naperville location on a cul-de-sac! Bike trails along the river are adjacent to the neighborhood~You're only a 10 minute walk to Trader Joe's and Starbucks, and a 15-20 minute walk to Naper Settlement and Downtown Naperville~ As you enter you'll find a beautiful entry door with leaded glass insert and gorgeous hardwood floors throughout the 1st & 2nd levels~The updated eat-in kitchen features all stainless steel appliances including a double oven, granite countertops, glass tile backsplash, huge island/breakfast bar with modern pendant lighting, an abundance of cabinets plus soft close drawers~Fresh paint throughout with new, custom fitted, solid wood white doors with new hardware~Additional living space in the spacious lower level offers a cozy fireplace and built-ins for storage~Both bathrooms have been updated~The master bedroom has his-n-hers closets, the other two bedrooms have closet organizers~Laundry room has cabinets for additional storage, folding counter, sink and service door to backyard~Additional updates include newer ceiling fans and light fixtures throughout, paver walkway 2024, furnace 2023, tankless hot water heater (no waiting for hot water!) 2023, wi-fi enabled Ring doorbell and garage door opener 2023, new white blinds in living room 2023, A/C 2018 with new electrical line 2024~The exterior is mostly brick and virtually maintenance free~The wrap-around front porch leads around the side and back to the newly stained deck (2024) and the large, flat, private, fully fenced yard with mature trees~Home sits on 1/3 of an acre with room to expand up or out~This home has been beautifully maintained and you can't beat the location for this price!

    Zillow last checked:

    Listing updated:

    Listing courtesy of:

    Terri Swiderski 630-913-0652,

    RE/MAX Professionals Select

    Bought with:

    Asif Majeed

    Charles Rutenberg Realty of IL

    Source: MRED as distributed by MLS GRID,MLS#: 12091560MLS Logo

    Facts & features

    Interior

    Bedrooms & bathrooms
    • Bedrooms: 3
    • Bathrooms: 2
    • Full bathrooms: 2
    Primary bedroom
    • Features: Flooring (Hardwood)
    • Level: Second
    • Area: 192 Square Feet
    • Dimensions: 16X12
    Bedroom 2
    • Features: Flooring (Hardwood)
    • Level: Second
    • Area: 132 Square Feet
    • Dimensions: 12X11
    Bedroom 3
    • Features: Flooring (Hardwood)
    • Level: Second
    • Area: 110 Square Feet
    • Dimensions: 11X10
    Dining room
    • Features: Flooring (Hardwood), Window Treatments (Blinds)
    • Level: Main
    • Area: 90 Square Feet
    • Dimensions: 10X9
    Family room
    • Features: Flooring (Carpet)
    • Level: Lower
    • Area: 416 Square Feet
    • Dimensions: 26X16
    Kitchen
    • Features: Kitchen (Eating Area-Breakfast Bar, Island, Granite Counters, Updated Kitchen), Flooring (Hardwood)
    • Level: Main
    • Area: 252 Square Feet
    • Dimensions: 18X14
    Laundry
    • Features: Flooring (Ceramic Tile)
    • Level: Lower
    • Area: 96 Square Feet
    • Dimensions: 12X8
    Living room
    • Features: Flooring (Hardwood), Window Treatments (Blinds)
    • Level: Main
    • Area: 252 Square Feet
    • Dimensions: 18X14
    Heating
    • Natural Gas, Forced Air
    Cooling
    • Central Air
    Appliances
    • Included: Double Oven, Microwave, Dishwasher, Refrigerator, Washer, Dryer, Disposal, Stainless Steel Appliance(s), Cooktop, Humidifier
    • Laundry: Sink
    Features
    • Built-in Features, Granite Counters, Separate Dining Room
    • Flooring: Hardwood
    • Basement: None
    • Number of fireplaces: 1
    • Fireplace features: Gas Log, Gas Starter, Family Room
    Interior area
    • Total structure area: 0
    • Total interior livable area: 2,139 sqft

    Property

    Parking
    • Total spaces: 2
    • Parking features: Asphalt, Garage Door Opener, On Site, Garage Owned, Attached, Garage
    • Attached garage spaces: 2
    • Has uncovered spaces: Yes
    Accessibility
    • Accessibility features: No Disability Access
    Features
    • Patio & porch: Deck
    • Fencing: Fenced
    Lot
    • Size: 0.32 Acres
    • Dimensions: 85X151X85X164
    • Features: Cul-De-Sac
    Details
    • Additional structures: Shed(s)
    • Parcel number: 0724409008
    • Special conditions: None
    • Other equipment: Ceiling Fan(s), Sump Pump

    Construction

    Type & style
    • Home type: SingleFamily
    • Property subtype: Single Family Residence
    Materials
    • Brick
    Condition
    • New construction: No
    • Year built: 1959

    Utilities & green energy

    • Sewer: Public Sewer
    • Water: Lake Michigan
    Green energy
    • Energy efficient items: Water Heater

    Community & neighborhood

    Location
    • Region: Naperville
    • Subdivision: Moser Highlands

    HOA & financial

    HOA
    • Services included: None

    Other

    Other facts
    • Listing terms: Conventional
    • Ownership: Fee Simple

    Price history

    DateEventPrice
    7/29/2024Sold$630,000+5.9%$295/sqft
    Source: MRED as distributed by MLS GRID #12091560 Report a problem
    7/1/2024Contingent$594,900$278/sqft
    Source: MRED as distributed by MLS GRID #12091560 Report a problem
    6/26/2024Listed for sale$594,900+19%$278/sqft
    Source: MRED as distributed by MLS GRID #12091560 Report a problem
    6/15/2021Sold$500,000$234/sqft
    Source: MRED as distributed by MLS GRID #11067116 Report a problem
    5/5/2021Pending sale$500,000$234/sqft
    Source: Keller Williams #11067116 Report a problem
    4/30/2021Price change$500,000-2.9%$234/sqft
    Source: Keller Williams #11067116 Report a problem
    4/27/2021Listed for sale$515,000$241/sqft
    Source: Keller Williams #11067116 Report a problem
    4/14/2021Pending sale$515,000$241/sqft
    Source: Keller Williams #11036616 Report a problem
    4/9/2021Listed for sale$515,000+29.6%$241/sqft
    Source: Keller Williams #11036616 Report a problem
    12/11/2014Sold$397,500-3%$186/sqft
    Source: Public Record Report a problem
    10/22/2014Pending sale$409,900$192/sqft
    Source: Baird & Warner Real Estate #08737524 Report a problem
    10/11/2014Price change$409,900-4.7%$192/sqft
    Source: Baird & Warner Real Estate #08737524 Report a problem
    9/27/2014Listed for sale$429,900+45.7%$201/sqft
    Source: Baird & Warner Real Estate #08737524 Report a problem
    8/26/2011Sold$295,000-6.3%$138/sqft
    Source: Public Record Report a problem
    7/9/2011Price change$315,000-4.3%$147/sqft
    Source: RE/MAX of Naperville/Enterprises #07805819 Report a problem
    6/9/2011Price change$329,000-2.9%$154/sqft
    Source: RE/MAX of Naperville/Enterprises #07805819 Report a problem
    5/15/2011Listed for sale$339,000$158/sqft
    Source: RE/MAX of Naperville/Enterprises #07805819 Report a problem

    Public tax history

    YearProperty taxesTax assessment
    2024$11,157 +5.7%$189,927 +11.3%
    2023$10,554 +5.5%$170,660 +6.2%
    2022$10,000 +3.7%$160,760 +3.7%
    2021$9,647 +0.3%$155,020
    2020$9,616 +3.7%$155,020 +5.1%
    2019$9,272 +7.2%$147,440 +6.8%
    2018$8,646 +2.1%$138,080 +3.5%
    2017$8,467 +2.5%$133,400 +4.2%
    2016$8,260 -0.1%$128,020 +5.3%
    2015$8,270 +7.4%$121,560 +10.1%
    2014$7,703 +0.7%$110,360 -0.7%
    2013$7,651 +4.8%$111,130 -2%
    2012$7,299 +1.2%$113,430 -6.4%
    2011$7,216 +0.3%$121,220 -5.6%
    2010$7,198 +2.3%$128,420 -4%
    2009$7,037 +3.1%$133,770 +1.8%
    2008$6,823 +4.7%$131,410 +5.8%
    2007$6,513 +9.4%$124,210 +11.9%
    2006$5,955 +4.7%$111,040 +7.7%
    2005$5,687 +10.9%$103,070 +14.2%
    2004$5,126 +8.1%$90,270 +11.1%
    2003$4,740 +12%$81,270 +12.4%
    2002$4,230 +10.1%$72,290 +9.9%
    2001$3,841 +12.1%$65,750 +4.4%
    2000$3,427 $62,980

    Find assessor info on the county website

    Neighborhood: Moser Highlands

    Nearby schools

    GreatSchools rating
    Schools provided by the listing agent
    • Elementary: Elmwood Elementary School
    • Middle: Lincoln Junior High School
    • High: Naperville Central High School
    • District: 203

    Source: MRED as distributed by MLS GRID. This data may not be complete. We recommend contacting the local school district to confirm school assignments for this home.

    Get a cash offer in 3 minutes
    Find out how much your home could sell for in as little as 3 minutes with a no-obligation cash offer.
    Estimated market value
    $654,200
    Get a cash offer in 3 minutes
    Find out how much your home could sell for in as little as 3 minutes with a no-obligation cash offer.
    Estimated market value
    $654,200