Prime, one-of-a-kind 1.3-acre assemblage in a sought-after part of Lombard. Two lots being sold together, offering builders and developers a rare land opportunity in a well-established DuPage County location. Significant lot size and location make this a must-see for anyone evaluating infill or multi-lot development in the area. An existing split-level home provides holding income or renovation potential. 828 E 14th Street is privately situated on 1.3 acres, offering 4 bedrooms, 2 full baths, and 4 half baths! Nearly 4000 sf of finished living space! Welcome to your own private sanctuary located in beautiful Lombard. You'll feel like you're living in the country, having back, front, and side yards, but only minutes from everything. A house like this, with this much land, greenery, and endless potential, is almost nonexistent in Lombard and also offers the versatility of a perfect in-law /teen arrangement. As you approach the property, you'll notice the circular driveway, large concrete porch, and outdoor fireplace. A perfect outdoor retreat. As you walk in, you'll love the spacious foyer w/walk in coat closet and powder room. Head upstairs where you'll find the oversized primary bedroom boasting HW floors, a WIC, a second closet, a fireplace, and a half bath. The 2nd large bedroom has HW floors, a half bath, and a separate shower. The 3rd bedroom has 2 closets and a half bath. Head to the stunning, open living room and dining room. Endless sunlight abounds through all the windows overlooking the gorgeous lush green, private front yard with colorful perennials. This stand-out LR/DR also features vaulted ceilings with ornate wood beams, the focal point - the fireplace, and gleaming HW floors. For the chef/baker, you'll love the updated kitchen w/white shaker cabinets, granite counters, a huge marble island, SS appliances, and a walk-in pantry. Off the kitchen is a spacious deck. Perfect for entertaining and/or grilling. The fully finished walkout lower level is a must-see. Leading into it is a powder room. The lower level features a second full kitchen w/SS appliances, bedroom and full updated bathroom, living room area, and a w/b fireplace. Ideal in-law arrangement or teen/young adult suite. There is also a large laundry room and a utility room with plenty of storage space. This house also includes a 5-car attached, heated, tandem garage. The one garage includes laundry hook-ups, a utility sink, AC, and ductwork. You can easily convert part of it into living space and still have a 2-car garage on that side of the home. The other garage is tandem and can fit 3 cars. Enjoy a cup of warm coffee on the quiet, breezy front deck. Gorgeous trees and plants surround this home. Enjoy the summer in the huge, private backyard w/large shed where you plant a huge garden, install a pool, or both. The lush greenery surrounding this property really is the standout feature. A 1.3-acre footprint in a quiet, serene part of the Lilac Village is rare, offering compelling possibilities; build a second home on the additional lot, reside in this amazing home, or subdivide for new construction. Located across the street from York Center Elementary School. Proximity to downtown Lombard, the newly updated Yorktown Center, Oak Brook Promenade and Mall, and easy access to 290 and 355. Start the summer in your new home!
Active
Price cut: $50K (10/1)
$850,000
828 E 14th St, Lombard, IL 60148
4beds
3,927sqft
Single Family Residence
Built in 1950
1.3 Acres Lot
$-- Zestimate®
$216/sqft
$-- HOA
What's special
Outdoor fireplaceOversized primary bedroomExisting split-level homeCircular drivewayQuiet breezy front deck
- 72 days
- 1,260
- 68
Zillow last checked:
Listing updated:
Listed by:
Annamarie Moise, ABR,CSC,PSA,SRS 630-205-3596,
Platinum Partners Realtors
Source: MRED as distributed by MLS GRID,MLS#: 12720263
Facts & features
Interior
Bedrooms & bathrooms
- Bedrooms: 4
- Bathrooms: 6
- Full bathrooms: 2
- 1/2 bathrooms: 4
Rooms
- Room types: Foyer, Eating Area, Kitchen
Primary bedroom
- Features: Flooring (Hardwood), Window Treatments (Blinds, Double Pane Windows, Screens), Bathroom (Half)
- Level: Second
- Area: 255 Square Feet
- Dimensions: 17X15
Bedroom 2
- Features: Flooring (Hardwood), Window Treatments (Blinds, Double Pane Windows, Screens)
- Level: Second
- Area: 270 Square Feet
- Dimensions: 18X15
Bedroom 3
- Features: Flooring (Parquet), Window Treatments (Blinds, Double Pane Windows, Screens)
- Level: Second
- Area: 294 Square Feet
- Dimensions: 21X14
Bedroom 4
- Features: Flooring (Carpet)
- Level: Lower
- Area: 180 Square Feet
- Dimensions: 15X12
Dining room
- Features: Flooring (Hardwood)
- Level: Second
- Area: 88 Square Feet
- Dimensions: 11X8
Eating area
- Features: Flooring (Carpet)
- Level: Lower
- Area: 120 Square Feet
- Dimensions: 15X8
Family room
- Features: Flooring (Laminate)
- Level: Lower
- Area: 456 Square Feet
- Dimensions: 19X24
Foyer
- Features: Flooring (Ceramic Tile)
- Level: Main
- Area: 221 Square Feet
- Dimensions: 17X13
Kitchen
- Features: Kitchen (Island, Granite Counters, Updated Kitchen), Flooring (Hardwood), Window Treatments (Blinds, Double Pane Windows, Screens)
- Level: Second
- Area: 238 Square Feet
- Dimensions: 14X17
Kitchen 2nd
- Features: Flooring (Laminate), Window Treatments (Double Pane Windows, Screens)
- Level: Lower
- Area: 150 Square Feet
- Dimensions: 15X10
Laundry
- Features: Flooring (Laminate)
- Area: 154 Square Feet
- Dimensions: 11X14
Living room
- Features: Flooring (Hardwood), Window Treatments (Blinds, Double Pane Windows, Screens)
- Level: Second
- Area: 294 Square Feet
- Dimensions: 21X14
Heating
- Natural Gas, Forced Air
Cooling
- Central Air
Appliances
- Included: Range, Microwave, Dishwasher, Refrigerator, Washer, Dryer, Stainless Steel Appliance(s), Gas Water Heater
- Laundry: Gas Dryer Hookup, Sink
Features
- Cathedral Ceiling(s)
- Flooring: Hardwood
- Basement: None
- Attic: Dormer
- Number of fireplaces: 3
- Fireplace features: Wood Burning, Family Room, Living Room, Master Bedroom
Interior area
- Total structure area: 3,927
- Total interior livable area: 3,927 sqft
Video & virtual tour
Property
Parking
- Total spaces: 5
- Parking features: Asphalt, Circular Driveway, Garage Door Opener, Heated Garage, Tandem, Garage, Yes, Garage Owned, Attached
- Attached garage spaces: 5
- Has uncovered spaces: Yes
Accessibility
- Accessibility features: No Disability Access
Features
- Levels: Bi-Level
- Patio & porch: Deck, Patio
- Exterior features: Fire Pit
Lot
- Size: 1.3 Acres
- Dimensions: 125X300
- Features: Corner Lot, Wooded, Mature Trees, Backs to Trees/Woods
Details
- Additional structures: Shed(s)
- Additional parcels included: 0621101016
- Parcel number: 0621101012
- Special conditions: None
- Other equipment: Ceiling Fan(s)
Construction
Type & style
- Home type: SingleFamily
- Architectural style: Bi-Level
- Property subtype: Single Family Residence
Materials
- Vinyl Siding, Brick
- Foundation: Concrete Perimeter
- Roof: Asphalt
Condition
- New construction: No
- Year built: 1950
Utilities & green energy
- Electric: Circuit Breakers, 200+ Amp Service
- Sewer: Public Sewer
- Water: Lake Michigan
Community & HOA
Community
- Features: Street Paved
- Security: Carbon Monoxide Detector(s)
HOA
- Services included: None
Location
- Region: Lombard
Financial & listing details
- Price per square foot: $216/sqft
- Tax assessed value: $179,602
- Annual tax amount: $19,401
- Date on market: 7/30/2026
- Ownership: Fee Simple
Estimated market value
Not available
Estimated sales range
Not available
Not available
Price history
| Date | Event | Price |
|---|---|---|
| 10/1/2026 | Price change | $850,000-5.6%$216/sqft |
Source:  MRED as distributed by MLS GRID #12720263 Report a problem MRED as distributed by MLS GRID #12720263 Report a problem | ||
| 9/17/2026 | Price change | $900,000-9.5%$229/sqft |
Source: MRED as distributed by MLS GRID #12720263 Report a problem | ||
| 8/7/2026 | Price change | $995,000-4.2%$253/sqft |
Source: MRED as distributed by MLS GRID #12720263 Report a problem | ||
| 7/30/2026 | Listed for sale | $1,039,000-13.3%$265/sqft |
Source: MRED as distributed by MLS GRID #12720263 Report a problem | ||
| 7/30/2026 | Listing removed | $1,198,000$305/sqft |
Source: MRED as distributed by MLS GRID #12689345 Report a problem | ||
| 6/26/2026 | Listed for sale | $1,198,000+52.6%$305/sqft |
Source: MRED as distributed by MLS GRID #12689345 Report a problem | ||
| 6/28/2024 | Sold | $785,000-1.9%$200/sqft |
Source: MRED as distributed by MLS GRID #12094696 Report a problem | ||
| 6/26/2024 | Pending sale | $799,999$204/sqft |
Source: MRED as distributed by MLS GRID #12094696 Report a problem | ||
| 6/26/2024 | Listed for sale | $799,999+125.4%$204/sqft |
Source: MRED as distributed by MLS GRID #12094696 Report a problem | ||
| 9/16/2015 | Sold | $355,000-8.7%$90/sqft |
Source: MRED as distributed by MLS GRID #08952961 Report a problem | ||
| 7/19/2015 | Pending sale | $389,000$99/sqft |
Source: L.W. Reedy Real Estate #08952961 Report a problem | ||
| 6/13/2015 | Listed for sale | $389,000+250.5%$99/sqft |
Source: L.W. Reedy Real Estate #08952961 Report a problem | ||
| 10/10/2005 | Sold | $111,000$28/sqft |
Source: Agent Provided Report a problem | ||
Public tax history
| Year | Property taxes | Tax assessment |
|---|---|---|
| 2025 | $11,745 -1.3% | $179,602 +7.9% |
| 2024 | $11,899 +5.6% | $166,514 +8.1% |
| 2023 | $11,264 +4.5% | $153,980 +4% |
| 2022 | $10,779 +3.6% | $148,010 +2.5% |
| 2021 | $10,403 +2% | $144,330 +2.2% |
| 2020 | $10,198 +5.7% | $141,170 +5.2% |
| 2019 | $9,643 -2.4% | $134,210 +2.3% |
| 2018 | $9,877 +2.4% | $131,160 +4.9% |
| 2017 | $9,641 +1.1% | $124,980 +6.1% |
| 2016 | $9,536 +4.7% | $117,740 +7.3% |
| 2015 | $9,111 +3.2% | $109,690 +3.6% |
| 2014 | $8,831 +1.5% | $105,870 -1.4% |
| 2013 | $8,700 +2.2% | $107,360 -6.2% |
| 2012 | $8,509 +6.2% | $114,420 -7.9% |
| 2011 | $8,012 +4.6% | $124,230 -4.8% |
| 2010 | $7,660 +3.1% | $130,520 -6.8% |
| 2009 | $7,430 +2.3% | $140,040 |
| 2008 | $7,264 +5.2% | $140,040 +8.8% |
| 2007 | $6,907 +5.8% | $128,710 +7.4% |
| 2006 | $6,530 +5.7% | $119,830 +6.9% |
| 2005 | $6,181 +7.1% | $112,090 +6.3% |
| 2004 | $5,769 +6.7% | $105,450 +10.1% |
| 2003 | $5,405 +13.7% | $95,780 +15.7% |
| 2002 | $4,754 +3.5% | $82,770 +8.7% |
| 2001 | $4,594 +2% | $76,120 +5.2% |
| 2000 | $4,505 | $72,350 |
Find assessor info on the county website
Monthly payment
Est. payment
Payment breakdown
Explore the cost of this home by adjusting the details. Changes won't be saved.Climate risks
Neighborhood: 60148
Nearby schools
Schools provided by the listing agent
- Elementary: York Center Elementary School
- Middle: Jackson Middle School
- High: Willowbrook High School
- District: 45
Source: MRED as distributed by MLS GRID. This data may not be complete. We recommend contacting the local school district to confirm school assignments for this home.
Similar homes
- $899,9005 bd4 ba2.8k sqft1S705 Westview Ave, Lombard, IL 60148Active
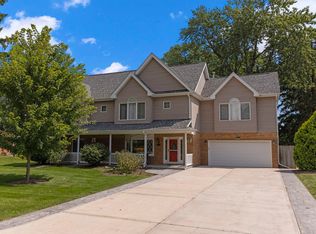 MLS ID #12744848, Katie Chivilo, @properties Christie's International Real Estate. MRED as distributed by MLS GRID
 - $600,0004 bd3 ba2.6k sqft314 Collen Dr, Lombard, IL 60148New
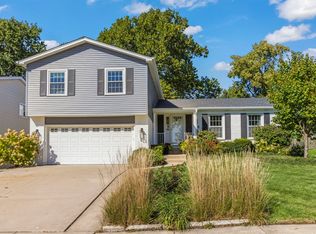 MLS ID #12719211, Katie Mihelich, CSC, Coldwell Banker Real Estate Group. MRED as distributed by MLS GRID
 - $849,9004 bd4 ba3.1k sqft27W118 Cove Ln, Warrenville, IL 60555Active
 MLS ID #12773116, Maureen Rooney, CSC, Keller Williams Premiere Properties. MRED as distributed by MLS GRID
 - $755,0004 bd3 ba3.3k sqft83 N Park Blvd, Glen Ellyn, IL 60137New
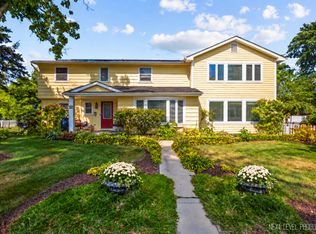 MLS ID #12781165, Jennifer Bergeron, john greene, Realtor. MRED as distributed by MLS GRID
