4 Bed, 4.5 Bath Avondale beauty. Recently fully rehabbed home. Open floor plan, hardwood flooring throughout, recessed LED lighting, industrial style railings, skylights, finished basement with family room and wet bar, 2nd floor washer & dryer, 2 car garage. Blum Designer kitchen cabinets, large island, quartz counters, stainless steel appliances, and pantry. Bathrooms have porcelain topped vanities,, dual floating vanities in master, marble, herringbone, and porcelain tiling, large soaking tub, modern fixtures, and designer mirrors. Large fenced in yard and detached two car garage.
Price change
Price cut: $50K (10/19)
$1,050,000
2915 N Rockwell St, Chicago, IL 60618
4beds
3,071sqft
Single Family Residence
Built in 1890
3,123 Square Feet Lot
$1,021,900 Zestimate®
$342/sqft
$-- HOA
What's special
Modern fixturesLarge fenced in yardLarge islandIndustrial style railingsOpen floor planBlum designer kitchen cabinetsDetached two car garage
- 39 days
- 1,160
- 84
Zillow last checked:
Listing updated:
Listed by:
Kevin Cibula (773)263-8513,
Compass,
Bradley Harrison,
Compass
Source: MRED as distributed by MLS GRID,MLS#: 12759335
Facts & features
Interior
Bedrooms & bathrooms
- Bedrooms: 4
- Bathrooms: 5
- Full bathrooms: 4
- 1/2 bathrooms: 1
Rooms
- Room types: Bonus Room
Primary bedroom
- Features: Flooring (Hardwood), Bathroom (Full)
- Area: 225 Square Feet
- Dimensions: 15X15
Bedroom 2
- Features: Flooring (Hardwood)
- Area: 165 Square Feet
- Dimensions: 15X11
Bedroom 3
- Features: Flooring (Hardwood)
- Area: 120 Square Feet
- Dimensions: 12X10
Bedroom 4
- Area: 165 Square Feet
- Dimensions: 15X11
Bonus room
- Area: 190 Square Feet
- Dimensions: 19X10
Dining room
- Features: Flooring (Hardwood)
- Area: 143 Square Feet
- Dimensions: 13X11
Family room
- Area: 570 Square Feet
- Dimensions: 19X30
Kitchen
- Features: Kitchen (Island), Flooring (Hardwood)
- Area: 627 Square Feet
- Dimensions: 19X33
Living room
- Features: Flooring (Hardwood)
- Area: 209 Square Feet
- Dimensions: 19X11
Heating
- Has Heating (Unspecified Type)
Cooling
- Central Air, Zoned
Appliances
- Included: Range, Microwave, Dishwasher, Refrigerator, Washer, Dryer, Stainless Steel Appliance(s)
- Laundry: Upper Level, In Unit
Features
- Wet Bar, Walk-In Closet(s)
- Flooring: Hardwood
- Windows: Skylight(s)
- Basement: Finished,Full
Interior area
- Total structure area: 0
- Total interior livable area: 3,071 sqft
Property
Parking
- Total spaces: 2
- Parking features: Yes, Garage Owned, Detached, Garage
- Garage spaces: 2
Accessibility
- Accessibility features: No Disability Access
Features
- Stories: 2
Lot
- Size: 3,123 Square Feet
Details
- Parcel number: 13252200260000
- Special conditions: None
Construction
Type & style
- Home type: SingleFamily
- Property subtype: Single Family Residence
Materials
- Wood Siding
Condition
- New construction: No
- Year built: 1890
- Major remodel year: 2019
Utilities & green energy
- Sewer: Public Sewer
- Water: Lake Michigan
Community & HOA
HOA
- Services included: None
Location
- Region: Chicago
Financial & listing details
- Price per square foot: $342/sqft
- Tax assessed value: $670,000
- Annual tax amount: $12,842
- Date on market: 9/15/2026
- Ownership: Fee Simple
Estimated market value
$1,021,900
$971,000 - $1.07M
$6,412/mo
Price history
| Date | Event | Price |
|---|---|---|
| 10/19/2026 | Price change | $1,050,000-4.5%$342/sqft |
Source:  MRED as distributed by MLS GRID #12759335 Report a problem MRED as distributed by MLS GRID #12759335 Report a problem | ||
| 9/15/2026 | Listed for sale | $1,100,000+57.2%$358/sqft |
Source: MRED as distributed by MLS GRID #12759335 Report a problem | ||
| 4/12/2021 | Sold | $699,900$228/sqft |
Source: MRED as distributed by MLS GRID #10997674 Report a problem | ||
| 2/25/2021 | Pending sale | $699,900$228/sqft |
Source: MRED as distributed by MLS GRID #10997674 Report a problem | ||
| 2/18/2021 | Price change | $699,900+0.1%$228/sqft |
Source: MRED as distributed by MLS GRID #10997674 Report a problem | ||
| 1/22/2021 | Price change | $699,000+16.5%$228/sqft |
Source: MRED as distributed by MLS GRID #10821026 Report a problem | ||
| 10/19/2020 | Listed for sale | $599,900$195/sqft |
Source: MRED as distributed by MLS GRID #10821026 Report a problem | ||
| 10/7/2020 | Listing removed | $599,900$195/sqft |
Source: Compass #10821026 Report a problem | ||
| 9/22/2020 | Pending sale | $599,900$195/sqft |
Source: Compass #10821026 Report a problem | ||
| 8/17/2020 | Price change | $599,900-7.7%$195/sqft |
Source: Compass #10821026 Report a problem | ||
| 7/7/2020 | Listed for sale | $649,900-7.1%$212/sqft |
Source: Compass #10772707 Report a problem | ||
| 5/15/2020 | Listing removed | $699,900-4.1%$228/sqft |
Source: Compass #10716277 Report a problem | ||
| 4/22/2020 | Listed for sale | $729,900+231.8%$238/sqft |
Source: Compass #10671263 Report a problem | ||
| 3/28/2014 | Sold | $220,000+33.3%$72/sqft |
Source: MRED as distributed by MLS GRID #08549620 Report a problem | ||
| 1/21/2014 | Sold | $165,000-2.9%$54/sqft |
Source: Public Record Report a problem | ||
| 12/2/2013 | Listed for sale | $169,900$55/sqft |
Source: In Town Realty Group Inc. #08495802 Report a problem | ||
Public tax history
| Year | Property taxes | Tax assessment |
|---|---|---|
| 2024 | $12,842 +17.3% | $67,000 +21.8% |
| 2023 | $10,944 +2.8% | $55,000 |
| 2022 | $10,645 -4.1% | $55,000 |
| 2021 | $11,096 +27.8% | $55,000 +41.6% |
| 2020 | $8,685 +246.5% | $38,846 +212.5% |
| 2019 | $2,506 +2.1% | $12,429 |
| 2018 | $2,455 -59.1% | $12,429 -55.4% |
| 2017 | $5,997 +7.5% | $27,856 |
| 2016 | $5,579 +9.3% | $27,856 |
| 2015 | $5,105 -0.2% | $27,856 +1% |
| 2014 | $5,116 +12.8% | $27,574 |
| 2013 | $4,537 +0.8% | $27,574 |
| 2012 | $4,500 +7% | $27,574 -8.1% |
| 2011 | $4,206 +2.8% | $29,998 |
| 2010 | $4,092 +96.7% | $29,998 |
| 2009 | $2,080 +2.8% | $29,998 -2% |
| 2008 | $2,023 +3.2% | $30,620 |
| 2007 | $1,961 -13.8% | $30,620 |
| 2006 | $2,275 -2.6% | $30,620 +41.6% |
| 2005 | $2,337 +4.3% | $21,620 |
| 2004 | $2,241 -34.5% | $21,620 |
| 2003 | $3,421 +44.7% | $21,620 +64.3% |
| 2002 | $2,365 +22.6% | $13,162 |
| 2001 | $1,929 +5.1% | $13,162 |
| 2000 | $1,835 +26.7% | $13,162 +37.8% |
| 1999 | $1,448 | $9,551 |
Find assessor info on the county website
Monthly payment
Est. payment
Payment breakdown
Explore the cost of this home by adjusting the details. Changes won't be saved.Climate risks
Neighborhood: Avondale
Nearby schools

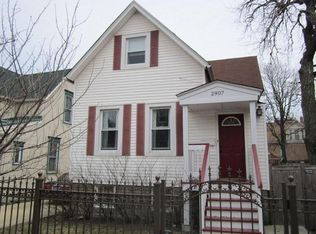
Similar homes
- $950,0005 bd5 ba3.7k sqft4339 N Monticello Ave, Niles, IL 60618Price Change
 MLS ID #12678810, Teneshia Brass, Premier Midwest Realty, INC. MRED as distributed by MLS GRID
 - $725,0004 bd4 ba2.7k sqft3033 N Clybourn Ave #1, Chicago, IL 60618Price Change
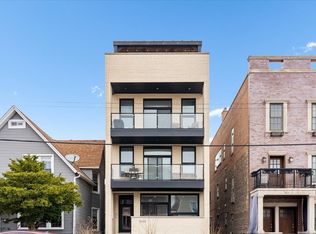 MLS ID #12780360, Jim Streff, Berkshire Hathaway HomeServices Chicago. MRED as distributed by MLS GRID
 - $949,9004 bd3 ba3.9k sqft1726 W Jarvis Ave, Chicago, IL 60626New
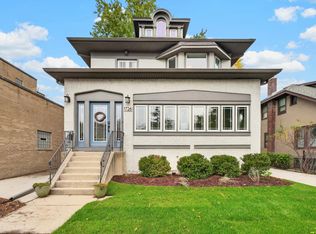 MLS ID #12758665, Stephanie LoVerde, Baird & Warner. MRED as distributed by MLS GRID
 - $850,0004 bd4 ba2.4k sqft5200 W Eddy St, Chicago, IL 60641New
 MLS ID #12789491, Leticia Andrade, Fulton Grace Realty. MRED as distributed by MLS GRID
