Welcome to this charming English Tudor, ideally situated on an exceptional 70 x 187-foot lot along one of the most desirable streets in the coveted Forest Hills neighborhood of Western Springs. Cherished by the same family for generations, this special property offers timeless architectural character, generously proportioned rooms and a gracious floor plan filled with possibilities. The welcoming foyer features an elegant open staircase to the second floor and convenient powder room access, while an arched entry leads to the expansive living room, highlighted by a beautiful wood-burning fireplace and classic leaded-glass windows. This inviting space flows seamlessly into the first-floor family room, creating a wonderful setting for everyday living and entertaining. The formal dining room is conveniently accessible from both the foyer and the eat-in kitchen, which offers a pantry closet and space for casual dining. The second floor features three spacious bedrooms, each with two closets, and a full hall bathroom. The lower level adds valuable living and storage space, including a recreation room with a bar-ideal for entertaining, hobbies or additional gathering space. Perfectly positioned just steps from award-winning Western Springs schools, parks, the charming downtown and the commuter train to Chicago, this property combines an outstanding location with exceptional potential. Restore and enhance the home's original Tudor charm, reimagine the existing space to suit your lifestyle, or explore the possibilities of building your dream home on this impressive oversized lot. This home is being offered as-is as it is part of an estate. This is a rare opportunity to own a property with enduring character, a premier location and remarkable potential in one of Western Springs' most sought-after neighborhoods.
Contingent
$937,000
4910 Grand Ave, Western Springs, IL 60558
3beds
2,270sqft
Single Family Residence
Built in 1936
0.3 Acres Lot
$-- Zestimate®
$413/sqft
$-- HOA
What's special
Beautiful wood-burning fireplaceCharming english tudorFull hall bathroomTimeless architectural characterGenerously proportioned roomsClassic leaded-glass windowsGracious floor plan
- --
- 997
- views
- 49
- saves
Likely to sell faster than
Zillow last checked:
Listing updated:
Listed by:
Catherine Bier (708)567-2032,
Coldwell Banker Realty
Source: MRED as distributed by MLS GRID,MLS#: 12778312
Facts & features
Interior
Bedrooms & bathrooms
- Bedrooms: 3
- Bathrooms: 2
- Full bathrooms: 1
- 1/2 bathrooms: 1
Rooms
- Room types: Foyer, Pantry, Walk In Closet, Recreation Room
Primary bedroom
- Features: Flooring (Hardwood), Window Treatments (Blinds, Curtains/Drapes)
- Area: 304 Square Feet
- Dimensions: 19X16
Bedroom 2
- Features: Flooring (Hardwood), Window Treatments (Curtains/Drapes, Shades)
- Area: 210 Square Feet
- Dimensions: 15X14
Bedroom 3
- Features: Flooring (Hardwood)
- Area: 198 Square Feet
- Dimensions: 18X11
Dining room
- Features: Flooring (Carpet), Window Treatments (Curtains/Drapes)
- Area: 154 Square Feet
- Dimensions: 14X11
Family room
- Features: Flooring (Carpet), Window Treatments (Curtains/Drapes)
- Area: 182 Square Feet
- Dimensions: 14X13
Foyer
- Features: Flooring (Carpet)
- Area: 49 Square Feet
- Dimensions: 7X7
Kitchen
- Features: Kitchen (Eating Area-Table Space, Pantry-Closet), Flooring (Ceramic Tile), Window Treatments (Blinds)
- Area: 165 Square Feet
- Dimensions: 15X11
Laundry
- Features: Flooring (Other)
- Area: 360 Square Feet
- Dimensions: 24X15
Living room
- Features: Flooring (Carpet), Window Treatments (Curtains/Drapes)
- Area: 375 Square Feet
- Dimensions: 25X15
Pantry
- Features: Flooring (Ceramic Tile)
- Area: 16 Square Feet
- Dimensions: 4X4
Recreation room
- Features: Flooring (Vinyl)
- Area: 414 Square Feet
- Dimensions: 23X18
Walk in closet
- Features: Flooring (Hardwood)
- Area: 30 Square Feet
- Dimensions: 6X5
Heating
- Forced Air
Cooling
- Central Air
Appliances
- Included: Range, Microwave, Dishwasher, Refrigerator, Washer, Dryer
- Laundry: In Unit, Sink
Features
- Dry Bar, Center Hall Plan, Historic/Period Mlwk, Pantry
- Flooring: Hardwood
- Doors: Storm Door(s)
- Windows: Some Stained Glass
- Basement: Partially Finished,Rec/Family Area,Partial
- Attic: Full,Unfinished
- Number of fireplaces: 1
- Fireplace features: Wood Burning, Living Room
Interior area
- Total structure area: 3,164
- Total interior livable area: 2,270 sqft
- Finished area below ground: 523
Video & virtual tour
Property
Parking
- Total spaces: 2
- Parking features: Asphalt, Yes, Garage Owned, Detached, Garage
- Garage spaces: 2
Accessibility
- Accessibility features: No Disability Access
Features
- Stories: 2
Lot
- Size: 0.3 Acres
- Dimensions: 70 x 187
- Features: Mature Trees
Details
- Additional structures: Shed(s)
- Parcel number: 18072150170000
- Special conditions: None
- Other equipment: Ceiling Fan(s), Sump Pump
Construction
Type & style
- Home type: SingleFamily
- Architectural style: English,Tudor
- Property subtype: Single Family Residence
Materials
- Brick, Stucco, Plaster
- Roof: Asphalt
Condition
- New construction: No
- Year built: 1936
Details
- Builder model: English Tudor
Utilities & green energy
- Electric: Circuit Breakers, 100 Amp Service
- Sewer: Public Sewer
- Water: Shared Well
Community & HOA
Community
- Features: Park, Tennis Court(s), Curbs, Sidewalks, Street Lights, Street Paved
- Subdivision: Forest Hills
HOA
- Services included: None
Location
- Region: Western Springs
Financial & listing details
- Price per square foot: $413/sqft
- Tax assessed value: $684,400
- Annual tax amount: $14,209
- Date on market: 10/14/2026
- Ownership: Fee Simple
Estimated market value
Not available
Estimated sales range
Not available
Not available
Price history
Price history is unavailable.
Public tax history
| Year | Property taxes | Tax assessment |
|---|---|---|
| 2024 | $13,667 -1.6% | $68,440 |
| 2023 | $13,886 +12.4% | $68,440 +25.5% |
| 2022 | $12,357 +6.3% | $54,548 |
| 2021 | $11,624 +1.4% | $54,548 |
| 2020 | $11,458 +6% | $54,548 +2.7% |
| 2019 | $10,813 +2.5% | $53,110 |
| 2018 | $10,544 +2.8% | $53,110 |
| 2017 | $10,253 +7.3% | $53,110 +20.2% |
| 2016 | $9,554 +2.3% | $44,174 |
| 2015 | $9,338 +1.3% | $44,174 |
| 2014 | $9,218 -8.6% | $44,174 -8.9% |
| 2013 | $10,084 +2.9% | $48,487 |
| 2012 | $9,801 -4.8% | $48,487 |
| 2011 | $10,296 +13.9% | $48,487 -11% |
| 2010 | $9,035 +4.7% | $54,503 |
| 2009 | $8,628 +0.6% | $54,503 -13.6% |
| 2008 | $8,573 +6.3% | $63,076 +16.9% |
| 2007 | $8,064 +3.2% | $53,971 |
| 2006 | $7,812 +1.9% | $53,971 |
| 2005 | $7,664 +2.1% | $53,971 +25.1% |
| 2004 | $7,505 +2.9% | $43,157 |
| 2003 | $7,296 +3.3% | $43,157 |
| 2002 | $7,062 +20.3% | $43,157 +24.9% |
| 2001 | $5,871 +2.4% | $34,552 |
| 2000 | $5,731 +0% | $34,552 |
| 1999 | $5,731 | $34,552 |
Find assessor info on the county website
Monthly payment
Est. payment
Payment breakdown
Explore the cost of this home by adjusting the details. Changes won't be saved.Climate risks
Neighborhood: 60558
Nearby schools
Schools provided by the listing agent
- Elementary: Forest Hills Elementary School
- Middle: Mcclure Junior High School
- High: Lyons Twp High School
- District: 101
Source: MRED as distributed by MLS GRID. This data may not be complete. We recommend contacting the local school district to confirm school assignments for this home.
- $1,694,9004 bd4 ba3.2k sqft4916 Grand Ave, Western Springs, IL 60558Off Market
- $2,834,1005 bd5 ba5.3k sqft4900 Grand Ave, Western Springs, IL 60558Off Market
- $1,561,6004 bd4 ba3.2k sqft4922 Grand Ave, Western Springs, IL 60558Off Market
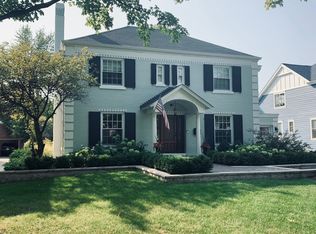
- $1,353,0004 bd3 ba3.2k sqft4909 Woodland Ave, Western Springs, IL 60558Off Market
Similar homes
- $769,0004 bd3 ba1.5k sqft333 E Chicago Ave, Hinsdale, IL 60521New
 MLS ID #12788536, Peggy Smego, Jameson Sotheby's International Realty. MRED as distributed by MLS GRID
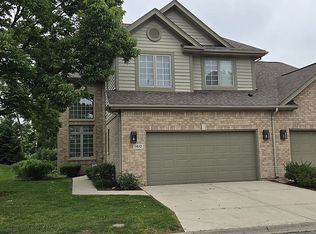
- $729,0003 bd3 ba2.3k sqft1410 49th Ct S, Western Springs, IL 60558For Sale By Owner
- $1,150,0005 bd3 ba2.8k sqft37 Blaine St, Hinsdale, IL 60521New
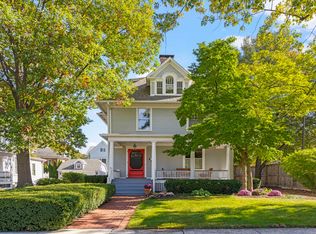 MLS ID #12775252, Christopher Crawford, @properties Christie's International Real Estate. MRED as distributed by MLS GRID
- $979,0004 bd3 ba3.3k sqft5 Larkspur Ln, Clarendon Hills, IL 60514New
 MLS ID #12773881, Julie Hennessey, Compass. MRED as distributed by MLS GRID
