Beautiful curb appeal welcomes you to this solid all-brick home, situated on a stunning corner lot in a highly desirable Park Ridge location! Surrounded by mature trees and landscaping, the charming front patio offers a lovely space to relax and enjoy the neighborhood. Step inside to a welcoming foyer that opens to a spacious living room with a fireplace and a generously sized dining room, perfect for entertaining. The kitchen overlooks the family room, creating a comfortable space for everyday living. The main level also features two bedrooms, a full bathroom, and laundry room with access to the attached two-car garage. Upstairs, you'll find an expansive primary suite offering a private retreat with abundant closet space and an en-suite bathroom. Additional highlights include storage space above the garage and a full unfinished basement featuring a wine cellar and endless possibilities. Solidly built and full of potential, this home is ready for your personal touches and decorating ideas. Ideally located near Maine South High School, with convenient access to expressways, O'Hare, Downtown Chicago, and all that Park Ridge has to offer. A wonderful opportunity to make this home your own! Estate sale, selling AS-IS.
New
$849,000
1821 Arthur St, Park Ridge, IL 60068
3beds
1,825sqft
Single Family Residence
Built in 1974
6,200 Square Feet Lot
$-- Zestimate®
$465/sqft
$-- HOA
What's special
Solid all-brick homeStunning corner lotBeautiful curb appealWelcoming foyerCharming front patio
- --
- 578
- views
- 27
- saves
Zillow last checked:
Listing updated:
Listed by:
Danny McGovern (847)293-4687,
RE/MAX Properties Northwest
Source: MRED as distributed by MLS GRID,MLS#: 12807340
Facts & features
Interior
Bedrooms & bathrooms
- Bedrooms: 3
- Bathrooms: 2
- Full bathrooms: 2
Rooms
- Room types: Recreation Room, Foyer
Primary bedroom
- Features: Flooring (Carpet), Bathroom (Full)
- Level: Second
- Area: 420 Square Feet
- Dimensions: 20X21
Bedroom 2
- Features: Flooring (Carpet)
- Level: Main
- Area: 154 Square Feet
- Dimensions: 14X11
Bedroom 3
- Features: Flooring (Carpet)
- Level: Main
- Area: 143 Square Feet
- Dimensions: 11X13
Dining room
- Features: Flooring (Parquet)
- Level: Main
- Area: 126 Square Feet
- Dimensions: 14X9
Family room
- Features: Flooring (Parquet)
- Level: Main
- Area: 225 Square Feet
- Dimensions: 15X15
Foyer
- Features: Flooring (Parquet)
- Level: Main
- Area: 30 Square Feet
- Dimensions: 6X5
Kitchen
- Features: Kitchen (Eating Area-Breakfast Bar, Pantry-Closet), Flooring (Parquet)
- Level: Main
- Area: 110 Square Feet
- Dimensions: 11X10
Laundry
- Features: Flooring (Tile)
- Level: Main
- Area: 48 Square Feet
- Dimensions: 8X6
Living room
- Features: Flooring (Parquet)
- Level: Main
- Area: 324 Square Feet
- Dimensions: 18X18
Recreation room
- Features: Flooring (Other)
- Level: Basement
- Area: 594 Square Feet
- Dimensions: 18X33
Heating
- Forced Air
Cooling
- Central Air
Appliances
- Included: Range, Microwave, Dishwasher, Refrigerator, Washer, Dryer, Cooktop
- Laundry: Main Level
Features
- 1st Floor Bedroom, 1st Floor Full Bath, Built-in Features
- Basement: Unfinished,Full
- Number of fireplaces: 1
- Fireplace features: Gas Log, Living Room
Interior area
- Total structure area: 2,548
- Total interior livable area: 1,825 sqft
Property
Parking
- Total spaces: 2
- Parking features: Yes, Garage Owned, Attached, Garage
- Attached garage spaces: 2
Accessibility
- Accessibility features: No Disability Access
Features
- Stories: 1.5
- Patio & porch: Patio
Lot
- Size: 6,200 Square Feet
- Dimensions: 124x50
- Features: Corner Lot
Details
- Parcel number: 09344160010000
- Special conditions: None
Construction
Type & style
- Home type: SingleFamily
- Property subtype: Single Family Residence
Materials
- Brick
- Roof: Asphalt
Condition
- New construction: No
- Year built: 1974
Utilities & green energy
- Sewer: Public Sewer
- Water: Public
Community & HOA
Community
- Features: Curbs, Sidewalks, Street Lights, Street Paved
HOA
- Services included: None
Location
- Region: Park Ridge
Financial & listing details
- Price per square foot: $465/sqft
- Tax assessed value: $476,220
- Annual tax amount: $16,285
- Date on market: 11/12/2026
- Ownership: Fee Simple
Estimated market value
Not available
Estimated sales range
Not available
Not available
Price history
| Date | Event | Price |
|---|---|---|
| 11/12/2026 | Listing removed | $899,000$493/sqft |
Source: MRED as distributed by MLS GRID #12785679 Report a problem | ||
| 10/23/2026 | Listed for sale | $899,000$493/sqft |
Source: MRED as distributed by MLS GRID #12785679 Report a problem | ||
Public tax history
| Year | Property taxes | Tax assessment |
|---|---|---|
| 2024 | $12,269 -5.1% | $47,622 |
| 2023 | $12,925 -8% | $47,622 -11.8% |
| 2022 | $14,043 +35% | $54,000 +57.9% |
| 2021 | $10,401 +4.1% | $34,198 |
| 2020 | $9,988 -8.9% | $34,198 -18.7% |
| 2019 | $10,964 +17.2% | $42,065 +28.7% |
| 2018 | $9,351 +0.4% | $32,677 |
| 2017 | $9,311 +11% | $32,677 -6.2% |
| 2016 | $8,389 -17.1% | $34,855 -6.6% |
| 2015 | $10,123 -10.3% | $37,319 |
| 2014 | $11,283 +20.1% | $37,319 |
| 2013 | $9,397 +0.4% | $37,319 -12.2% |
| 2012 | $9,355 +2.7% | $42,528 |
| 2011 | $9,109 +0.4% | $42,528 |
| 2010 | $9,069 +15.9% | $42,528 +3.7% |
| 2009 | $7,822 +8.5% | $41,029 -12% |
| 2008 | $7,210 +2.1% | $46,624 |
| 2007 | $7,064 -2.7% | $46,624 +14.9% |
| 2006 | $7,263 +10.3% | $40,564 |
| 2005 | $6,583 -6.5% | $40,564 -14.9% |
| 2004 | $7,042 +8.6% | $47,687 +31.5% |
| 2003 | $6,484 +2.1% | $36,272 |
| 2002 | $6,348 +12.9% | $36,272 |
| 2001 | $5,621 +1.5% | $36,272 +14.9% |
| 2000 | $5,539 +2.6% | $31,562 |
| 1999 | $5,398 | $31,562 |
Find assessor info on the county website
Monthly payment
Est. payment
Payment breakdown
Explore the cost of this home by adjusting the details. Changes won't be saved.Climate risks
Neighborhood: 60068
Nearby schools
Schools provided by the listing agent
- Elementary: George Washington Elementary Sch
- Middle: Lincoln Middle School
- High: Maine South High School
- District: 64
Source: MRED as distributed by MLS GRID. This data may not be complete. We recommend contacting the local school district to confirm school assignments for this home.
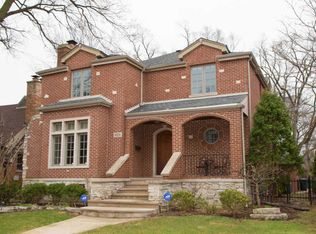
Similar homes
- $895,0004 bd4 ba2.3k sqft402 N Northwest Hwy, Park Ridge, IL 60068New
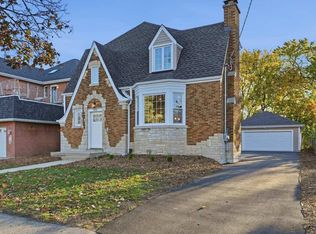 MLS ID #12807971, Maksym Haruk, KOMAR. MRED as distributed by MLS GRID
- $675,0003 bd1 ba1.5k sqft912 Harrison St, Park Ridge, IL 60068New
 MLS ID #12806011, Danny McGovern, RE/MAX Properties Northwest. MRED as distributed by MLS GRID
- $649,9003 bd2 ba1.1k sqft1016 Arthur St, Park Ridge, IL 60068Active
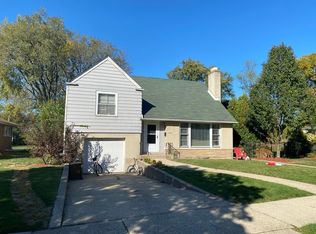 MLS ID #12591767, Bryan Mercado, Baird & Warner. MRED as distributed by MLS GRID
- $550,0004 bd3 ba1.7k sqft1028 Peterson Ave, Park Ridge, IL 60068Re-activated
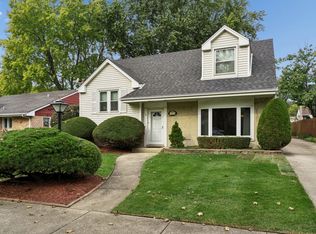 MLS ID #12795315, Cynthia Markowski, CSC, Baird & Warner. MRED as distributed by MLS GRID
