Spacious historic Chicago bungalow set on an oversized lot along a beautiful tree-lined street, blending timeless architectural character with generous living space and an exceptional outdoor setting. The sun-filled main level showcases gorgeous oak hardwood floors, rich original wood trim and baseboards, an inviting living room, separate formal dining room, and a full bathroom conveniently located on the first floor. The second level offers two generously sized bedrooms and a versatile sitting area, complemented by brand-new carpeting. The full finished basement significantly expands the living space with two additional bedrooms, a recreation room with brand-new carpet, full bathroom, laundry room, and cedar closet. A flood-control system has also been installed for added peace of mind. Outdoors, enjoy a fully fenced yard with a stone patio-ideal for entertaining, relaxing, and summer gatherings. A rare extra 45 x 125 lot provides remarkable additional space for gardening, recreation, or creating a private outdoor retreat. A complete roof tear-off and replacement was completed just a few years ago. Ideally located near Caldwell Woods, the North Branch Trail, Indian Road Park, forest preserves, golf courses, Metra, shopping, dining, and everyday conveniences. A distinctive Chicago bungalow offering historic charm, beautiful original woodwork, flexible living space, and an unusually generous property.
Active
$679,000
5720 N Manton Ave, Chicago, IL 60646
6beds
2,348sqft
Single Family Residence
Built in ----
5,625 Square Feet Lot
$-- Zestimate®
$289/sqft
$-- HOA
What's special
Full finished basementBeautiful tree-lined streetFully fenced yardTwo additional bedroomsTwo generously sized bedroomsGorgeous oak hardwood floorsExceptional outdoor setting
- 43 days
- 554
- 31
Zillow last checked:
Listing updated:
Listed by:
Halina Latuszek 773-415-4500,
K & L REALTY, INC
Source: MRED as distributed by MLS GRID,MLS#: 12752583
Facts & features
Interior
Bedrooms & bathrooms
- Bedrooms: 6
- Bathrooms: 2
- Full bathrooms: 2
Rooms
- Room types: Bedroom 5, Bedroom 6, Family Room, Enclosed Porch
Primary bedroom
- Features: Flooring (Hardwood)
- Level: Main
- Area: 120 Square Feet
- Dimensions: 12X10
Bedroom 2
- Features: Flooring (Hardwood)
- Level: Main
- Area: 120 Square Feet
- Dimensions: 12X10
Bedroom 3
- Features: Flooring (Carpet)
- Level: Second
- Area: 204 Square Feet
- Dimensions: 17X12
Bedroom 4
- Features: Flooring (Carpet)
- Level: Second
- Area: 192 Square Feet
- Dimensions: 16X12
Bedroom 5
- Features: Flooring (Carpet)
- Level: Basement
- Area: 132 Square Feet
- Dimensions: 12X11
Bedroom 6
- Level: Basement
- Area: 132 Square Feet
- Dimensions: 12X11
Dining room
- Features: Flooring (Hardwood)
- Level: Main
- Area: 169 Square Feet
- Dimensions: 13X13
Enclosed porch
- Features: Flooring (Laminate)
- Level: Main
- Area: 144 Square Feet
- Dimensions: 18X08
Family room
- Features: Flooring (Carpet)
- Level: Basement
- Area: 396 Square Feet
- Dimensions: 22X18
Other
- Features: Flooring (Carpet)
- Level: Second
- Area: 187 Square Feet
- Dimensions: 17X11
Kitchen
- Features: Kitchen (Eating Area-Table Space)
- Level: Main
- Area: 144 Square Feet
- Dimensions: 12X12
Laundry
- Level: Basement
- Area: 64 Square Feet
- Dimensions: 8X8
Living room
- Features: Flooring (Hardwood)
- Level: Main
- Area: 286 Square Feet
- Dimensions: 22X13
Heating
- Natural Gas, Radiant
Cooling
- Wall Unit(s)
Appliances
- Included: Range, Portable Dishwasher, Refrigerator
Features
- 1st Floor Bedroom, 1st Floor Full Bath, Special Millwork
- Flooring: Hardwood
- Windows: Skylight(s)
- Basement: Finished,Sleeping Area,Storage Space,Full
- Attic: Finished,Full,Interior Stair
Interior area
- Total structure area: 2,348
- Total interior livable area: 2,348 sqft
Property
Parking
- Total spaces: 2
- Parking features: Garage Door Opener, Yes, Garage Owned, Detached, Garage
- Garage spaces: 2
- Has uncovered spaces: Yes
Accessibility
- Accessibility features: No Disability Access
Features
- Stories: 2
- Patio & porch: Porch
- Fencing: Fenced
Lot
- Size: 5,625 Square Feet
- Dimensions: 45x125
Details
- Parcel number: 13054150090000
- Special conditions: List Broker Must Accompany
Construction
Type & style
- Home type: SingleFamily
- Architectural style: Bungalow
- Property subtype: Single Family Residence
Materials
- Brick
- Foundation: Concrete Perimeter
- Roof: Asphalt
Condition
- New construction: No
Utilities & green energy
- Sewer: Public Sewer
- Water: Lake Michigan, Public
Community & HOA
HOA
- Services included: None
Location
- Region: Chicago
Financial & listing details
- Price per square foot: $289/sqft
- Tax assessed value: $370,010
- Annual tax amount: $6,314
- Date on market: 9/11/2026
- Ownership: Fee Simple
Estimated market value
Not available
Estimated sales range
Not available
Not available
Price history
| Date | Event | Price |
|---|---|---|
| 9/11/2026 | Listed for sale | $679,000+689.5%$289/sqft |
Source:  MRED as distributed by MLS GRID #12752583 Report a problem | ||
| 9/17/1986 | Sold | $86,000$37/sqft |
Source: Agent Provided Report a problem | ||
Public tax history
| Year | Property taxes | Tax assessment |
|---|---|---|
| 2024 | $6,112 +12.4% | $37,001 +14.2% |
| 2023 | $5,438 -2.7% | $32,388 -4.8% |
| 2022 | $5,590 +1.6% | $34,005 |
| 2021 | $5,502 +32.1% | $34,005 +36.6% |
| 2020 | $4,164 -0.4% | $24,885 -10% |
| 2019 | $4,180 -10.1% | $27,650 |
| 2018 | $4,650 -0.2% | $27,650 +10.6% |
| 2017 | $4,658 +3.3% | $25,000 |
| 2016 | $4,510 +9.9% | $25,000 |
| 2015 | $4,103 -5.2% | $25,000 -3.4% |
| 2014 | $4,329 +2.3% | $25,882 |
| 2013 | $4,232 +0.8% | $25,882 |
| 2012 | $4,200 -7.2% | $25,882 -13.5% |
| 2011 | $4,525 +6.6% | $29,926 |
| 2010 | $4,246 +13.4% | $29,926 |
| 2009 | $3,744 +0.6% | $29,926 -18.3% |
| 2008 | $3,724 +6.1% | $36,637 |
| 2007 | $3,510 +0.8% | $36,637 |
| 2006 | $3,483 -5.2% | $36,637 +30.6% |
| 2005 | $3,672 +1.9% | $28,044 |
| 2004 | $3,603 +4.4% | $28,044 |
| 2003 | $3,450 -5.4% | $28,044 +26.9% |
| 2002 | $3,647 +4.7% | $22,104 |
| 2001 | $3,484 +15.1% | $22,104 |
| 2000 | $3,027 -0.3% | $22,104 +24.7% |
| 1999 | $3,035 | $17,724 |
Find assessor info on the county website
Monthly payment
Est. payment
Payment breakdown
Explore the cost of this home by adjusting the details. Changes won't be saved.Climate risks
Neighborhood: Jefferson Park
Nearby schools

Similar homes
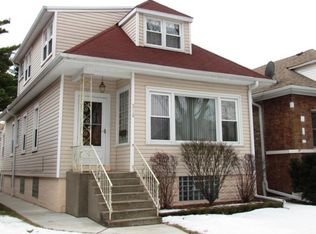
- $475,0004 bd2 ba2.2k sqft6228 W Huntington St, Chicago, IL 60646Active
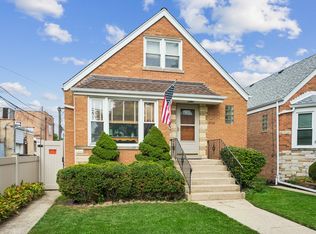 MLS ID #12775605, Christine Placek, Baird & Warner. MRED as distributed by MLS GRID
- $715,0005 bd3 ba1.9k sqft3011 W Jarvis Ave, Chicago, IL 60645For Sale By Owner

- $499,9003 bd2 ba3k sqft4850 W Waveland Ave, Chicago, IL 60641New
 MLS ID #12778153, Dulce Ramos, Chicago Sweet Homes Realty Inc. MRED as distributed by MLS GRID
- $535,0005 bd3 ba1.8k sqft6222 W Henderson St, Chicago, IL 60634Active
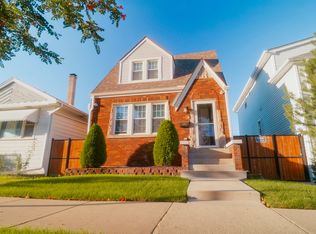 MLS ID #12769233, Jacqueline Zepeda, Realty of America, LLC. MRED as distributed by MLS GRID
