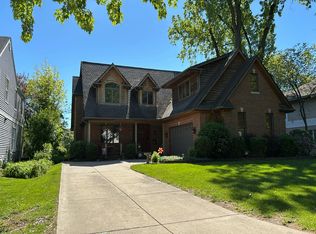
DON'T JUDGE A BOOK! Welcome to 3604 Meadow Lane, a beautifully appointed 5-bedroom, 3.1-bath home set on an expansive, fully fenced 80-by-150-foot lot in Glenview's desirable Countryside neighborhood. A granite-floored foyer welcomes you to generous living spaces, including a living room/dining room combination and inviting family room. The sprawling kitchen is designed for both everyday living and entertaining, featuring a very large granite island and backsplash, ample cabinetry, and a convenient pantry. The first-floor 5th bedroom offers an ensuite bath plus an adjoining tandem room ideal for an office, sitting room, or guest space. Upstairs, four very large bedrooms provide exceptional space, with the primary suite featuring a walk-in closet and an exceedingly roomy bath. Three huge skylights fill the second floor with natural light, while the second-floor loft opens to an ample deck. Outside, the enormous wrap-around rear deck creates an exceptional setting for relaxing, entertaining, and enjoying the beautifully landscaped, fully fenced yard. With solid hardwood floors, high-end finishes, timeless details, and access to highly regarded Henking Elementary, Attea Middle School, and Glenbrook South High School, this home offers space, flexibility, and comfort in a highly desirable location. Convenient to transportation, popular dining, and local shopping. A large 2-car garage with a separate tandem extension provides extra storage or workspace. The circular driveway plus an additional straight driveway offer comfortable parking for 10+ cars. Come for a tour-and stay awhile. BEING CONVEYED "AS-IS."
Active
$1,050,000
3604 Meadow Ln, Glenview, IL 60025
5beds
3,208sqft
Single Family Residence
Built in 1994
0.28 Acres Lot
$-- Zestimate®
$327/sqft
$-- HOA
What's special
High-end finishesTimeless detailsConvenient pantryGenerous living spacesInviting family roomSprawling kitchenGranite-floored foyer
- 33 days
- 784
- 39
Zillow last checked:
Listing updated:
Listed by:
Peter Lipsey 847-606-5525,
Berkshire Hathaway HomeServices Chicago
Source: MRED as distributed by MLS GRID,MLS#: 12759501
Facts & features
Interior
Bedrooms & bathrooms
- Bedrooms: 5
- Bathrooms: 4
- Full bathrooms: 3
- 1/2 bathrooms: 1
Rooms
- Room types: Walk In Closet, Balcony/Porch/Lanai, Foyer, Loft, Bedroom 5, Tandem Room, Recreation Room
Primary bedroom
- Features: Flooring (Hardwood), Window Treatments (Blinds), Bathroom (Full)
- Area: 272 Square Feet
- Dimensions: 17X16
Bedroom 2
- Features: Flooring (Hardwood), Window Treatments (Blinds)
- Area: 208 Square Feet
- Dimensions: 16X13
Bedroom 3
- Features: Flooring (Hardwood), Window Treatments (Blinds)
- Area: 180 Square Feet
- Dimensions: 18X10
Bedroom 4
- Features: Flooring (Hardwood), Window Treatments (Blinds)
- Area: 140 Square Feet
- Dimensions: 14X10
Bedroom 5
- Features: Flooring (Hardwood), Window Treatments (Blinds)
- Level: Main
- Area: 170 Square Feet
- Dimensions: 17X10
Balcony porch lanai
- Area: 162 Square Feet
- Dimensions: 18X9
Dining room
- Features: Flooring (Hardwood), Window Treatments (Blinds)
- Level: Main
- Dimensions: COMBO
Family room
- Features: Flooring (Hardwood), Window Treatments (Blinds)
- Level: Main
- Area: 560 Square Feet
- Dimensions: 35X16
Foyer
- Features: Flooring (Granite)
- Level: Main
- Area: 128 Square Feet
- Dimensions: 16X8
Kitchen
- Features: Kitchen (Island, Pantry-Closet, Granite Counters, Updated Kitchen), Flooring (Hardwood), Window Treatments (Blinds)
- Level: Main
- Area: 418 Square Feet
- Dimensions: 22X19
Living room
- Level: Main
- Area: 160 Square Feet
- Dimensions: 16X10
Loft
- Features: Flooring (Hardwood), Window Treatments (Blinds)
- Area: 160 Square Feet
- Dimensions: 16X10
Recreation room
- Features: Flooring (Tile)
- Level: Basement
- Area: 406 Square Feet
- Dimensions: 29X14
Other
- Features: Flooring (Hardwood)
- Level: Main
- Area: 70 Square Feet
- Dimensions: 10X7
Walk in closet
- Features: Flooring (Hardwood)
- Area: 60 Square Feet
- Dimensions: 10X6
Heating
- Has Heating (Unspecified Type)
Cooling
- Central Air
Appliances
- Included: Range, Dishwasher, Refrigerator, Washer, Dryer, Disposal, Range Hood, Gas Oven, Humidifier
Features
- 1st Floor Full Bath, Walk-In Closet(s), Open Floorplan, Granite Counters
- Flooring: Hardwood
- Windows: Screens, Skylight(s), Drapes
- Basement: Finished,Full
Interior area
- Total structure area: 0
- Total interior livable area: 3,208 sqft
Property
Parking
- Total spaces: 2
- Parking features: Circular Driveway, Garage Door Opener, Yes, Garage Owned, Detached, Garage
- Garage spaces: 2
- Has uncovered spaces: Yes
Accessibility
- Accessibility features: No Disability Access
Features
- Stories: 2
- Patio & porch: Deck
- Exterior features: Balcony
- Fencing: Fenced
Lot
- Size: 0.28 Acres
- Dimensions: 80x150
Details
- Parcel number: 04333020400000
- Special conditions: None
- Other equipment: TV-Cable, Sump Pump
Construction
Type & style
- Home type: SingleFamily
- Architectural style: Other
- Property subtype: Single Family Residence
Materials
- Frame, Concrete, Other
- Foundation: Concrete Perimeter
- Roof: Asphalt
Condition
- New construction: No
- Year built: 1994
Utilities & green energy
- Electric: Circuit Breakers
- Sewer: Public Sewer
- Water: Lake Michigan
Community & HOA
Community
- Features: Pool, Tennis Court(s), Horse-Riding Trails, Curbs, Street Paved
- Security: Carbon Monoxide Detector(s)
HOA
- Services included: None
Location
- Region: Glenview
Financial & listing details
- Price per square foot: $327/sqft
- Tax assessed value: $700,000
- Annual tax amount: $16,746
- Date on market: 10/4/2026
- Ownership: Fee Simple
Estimated market value
Not available
Estimated sales range
Not available
Not available
Price history
| Date | Event | Price |
|---|---|---|
| 10/4/2026 | Listed for sale | $1,050,000+191.7%$327/sqft |
Source:  MRED as distributed by MLS GRID #12759501 Report a problem | ||
| 3/2/2015 | Sold | $360,000-8.6%$112/sqft |
Source: MRED as distributed by MLS GRID #08798561 Report a problem | ||
| 8/4/2012 | Listing removed | $2,950$1/sqft |
Source: Century 21 M.B. Real Estate Report a problem | ||
| 7/6/2012 | Listed for rent | $2,950-1.7%$1/sqft |
Source: Century 21 M.B. Real Estate Report a problem | ||
| 10/21/2011 | Listing removed | $3,000$1/sqft |
Source: Century 21 M.B. Real Estate Report a problem | ||
| 8/22/2011 | Listed for rent | $3,000$1/sqft |
Source: Century 21 M.B. Real Estate Report a problem | ||
| 10/4/1999 | Sold | $394,000+12.9%$123/sqft |
Source: Public Record Report a problem | ||
| 7/19/1996 | Sold | $349,000$109/sqft |
Source: Public Record Report a problem | ||
Public tax history
| Year | Property taxes | Tax assessment |
|---|---|---|
| 2024 | $15,468 +3.7% | $70,000 |
| 2023 | $14,911 +4.9% | $70,000 |
| 2022 | $14,216 +3.9% | $70,000 +18.9% |
| 2021 | $13,688 +0.9% | $58,855 |
| 2020 | $13,559 +6.2% | $58,855 -10% |
| 2019 | $12,764 -4.3% | $65,395 +5.5% |
| 2018 | $13,335 -4% | $62,015 -6.4% |
| 2017 | $13,896 +0.7% | $66,250 -3.5% |
| 2016 | $13,794 +3.7% | $68,656 +15.2% |
| 2015 | $13,296 +1.5% | $59,581 |
| 2014 | $13,106 +3.4% | $59,581 |
| 2013 | $12,678 +11.8% | $59,581 +3.1% |
| 2012 | $11,336 +3.1% | $57,778 |
| 2011 | $10,997 +2.9% | $57,778 |
| 2010 | $10,689 -9.8% | $57,778 -22.2% |
| 2009 | $11,856 +9.4% | $74,245 -7% |
| 2008 | $10,833 +6.6% | $79,833 |
| 2007 | $10,160 +8.9% | $79,833 +24.7% |
| 2006 | $9,328 +2.7% | $64,010 |
| 2005 | $9,080 +3.1% | $64,010 |
| 2004 | $8,810 +11.8% | $64,010 +34.2% |
| 2003 | $7,882 +1.3% | $47,713 |
| 2002 | $7,783 +10.9% | $47,713 |
| 2001 | $7,019 +8.7% | $47,713 +18.9% |
| 2000 | $6,456 +0.7% | $40,139 |
| 1999 | $6,412 | $40,139 |
Find assessor info on the county website
Monthly payment
Est. payment
Payment breakdown
Explore the cost of this home by adjusting the details. Changes won't be saved.Climate risks
Neighborhood: 60025
Nearby schools
Schools provided by the listing agent
- Elementary: Henking Elementary School
- Middle: Attea Middle School
- High: Glenbrook South High School
- District: 34
Source: MRED as distributed by MLS GRID. This data may not be complete. We recommend contacting the local school district to confirm school assignments for this home.


Similar homes
- $--5 bd4 ba3.2k sqft7132 Foster St, Morton Grove, IL 60053Auction
 Auction.com 2
- $1,249,0003 bd3 ba2k sqft1415 Burr Oak Dr, Glenview, IL 60025Active
 MLS ID #12785499, Vicki Vranas, Berkshire Hathaway HomeServices Chicago. MRED as distributed by MLS GRID
- $--4 bd3 ba1.7k sqft9508 Oliphant Ave, Morton Grove, IL 60053Auction
 Auction.com 2
- $--5 bd4 ba4k sqft349 S Bristol Ln, Arlington Heights, IL 60005Auction
 Auction.com 2
