Welcome to this wonderful home where grand scale, effortless comfort, and timeless elegance come together in one of Arlington Heights' most coveted neighborhoods! Set on a desirable corner lot, this impressive 4-bedroom, 2.1-bath, home offers an abundance of space, thoughtful amenities, and the perfect setting for both sophisticated entertaining and everyday living. From the moment you enter the beautifully appointed foyer with marble flooring, you'll appreciate the expansive design and gracious flow of this exceptional home. The sun-lit living room offers an impressive sense of scale and seamlessly transitions into a fabulous dining room-creating an ideal setting for memorable celeb. At the heart of the home is a fabulous family room anchored by a striking fireplace, providing a warm and inviting space to relax and unwind. The kitchen features thoughtfully defined areas featuring abundant cabinetry, a generous center island with bar seating, desk area, and a spacious eat-in area perfect for casual meals or morning coffee. A wonderfully appointed mudroom and laundry area delivers an enviable amount of storage and workspace, keeping everyday life organized and effortless. Upstairs boasts a primary suite with bath and walk-in closet as well as three lovely bedrooms and a hall bathroom flooded with natural light from the skylight. The finished basement extends the living space even further, offering a recreation room as well as an unfinished storage area. The incredible three-season room creates a spectacular indoor-outdoor connection and offers a serene space to enjoy the beauty of the backyard throughout much of the year. Step outside and discover even more to love. The beautiful backyard provides plenty of room to relax and entertain, complete with a shed for additional storage. A three-car garage provides exceptional convenience, while the coveted corner-lot setting adds curb appeal and an unmistakable sense of distinction. This is more than a home-it is a lifestyle. Spacious, sophisticated, welcoming, and wonderfully designed for the way you live today, this exceptional residence offers the rare combination of generous living spaces and an enviable location. This is the Arlington Heights home you've been waiting for!
Contingent
$750,000
718 W Rockwell St, Arlington Heights, IL 60005
4beds
2,900sqft
Single Family Residence
Built in 1958
0.28 Acres Lot
$-- Zestimate®
$259/sqft
$-- HOA
What's special
Striking fireplaceDesk areaCorner lotSpacious eat-in areaFabulous family roomFabulous dining roomAbundant cabinetry
- --
- 1,160
- views
- 66
- saves
Likely to sell faster than
Zillow last checked:
Listing updated:
Listed by:
Karen Gatta 773-793-7627,
Baird & Warner
Source: MRED as distributed by MLS GRID,MLS#: 12778159
Facts & features
Interior
Bedrooms & bathrooms
- Bedrooms: 4
- Bathrooms: 3
- Full bathrooms: 2
- 1/2 bathrooms: 1
Rooms
- Room types: Enclosed Porch, Foyer, Recreation Room, Storage
Primary bedroom
- Features: Flooring (Hardwood), Window Treatments (Blinds), Bathroom (Full)
- Level: Second
- Area: 216 Square Feet
- Dimensions: 12X18
Bedroom 2
- Features: Flooring (Hardwood), Window Treatments (Blinds)
- Level: Second
- Area: 168 Square Feet
- Dimensions: 14X12
Bedroom 3
- Features: Flooring (Hardwood), Window Treatments (Blinds)
- Level: Second
- Area: 121 Square Feet
- Dimensions: 11X11
Bedroom 4
- Features: Flooring (Hardwood), Window Treatments (Blinds)
- Level: Second
- Area: 165 Square Feet
- Dimensions: 15X11
Dining room
- Features: Flooring (Hardwood), Window Treatments (Blinds)
- Level: Main
- Area: 220 Square Feet
- Dimensions: 11X20
Enclosed porch
- Features: Flooring (Carpet)
- Level: Main
- Area: 231 Square Feet
- Dimensions: 21X11
Family room
- Features: Flooring (Carpet), Window Treatments (Blinds)
- Level: Main
- Area: 312 Square Feet
- Dimensions: 24X13
Foyer
- Features: Flooring (Marble)
- Level: Main
- Area: 88 Square Feet
- Dimensions: 11X8
Kitchen
- Features: Kitchen (Eating Area-Table Space, Island, Pantry-Closet), Flooring (Hardwood), Window Treatments (Blinds)
- Level: Main
- Area: 253 Square Feet
- Dimensions: 23X11
Laundry
- Features: Flooring (Hardwood), Window Treatments (Blinds)
- Level: Main
- Area: 153 Square Feet
- Dimensions: 17X9
Living room
- Features: Flooring (Carpet), Window Treatments (Blinds)
- Level: Main
- Area: 400 Square Feet
- Dimensions: 20X20
Recreation room
- Features: Flooring (Laminate)
- Level: Basement
- Area: 286 Square Feet
- Dimensions: 22X13
Storage
- Level: Basement
- Area: 405 Square Feet
- Dimensions: 27X15
Heating
- Baseboard
Cooling
- Central Air
Appliances
- Included: Range, Microwave, Dishwasher, Refrigerator, Washer, Dryer
- Laundry: Main Level
Features
- Walk-In Closet(s)
- Flooring: Hardwood
- Windows: Screens, Skylight(s)
- Basement: Partially Finished,Full
- Number of fireplaces: 1
- Fireplace features: Gas Starter, Family Room
Interior area
- Total structure area: 0
- Total interior livable area: 2,900 sqft
Video & virtual tour
Property
Parking
- Total spaces: 3
- Parking features: Concrete, Garage Door Opener, Yes, Garage Owned, Attached, Garage
- Attached garage spaces: 3
- Has uncovered spaces: Yes
Accessibility
- Accessibility features: No Disability Access
Features
- Stories: 2
- Patio & porch: Screened
Lot
- Size: 0.28 Acres
- Dimensions: 113x95
- Features: Corner Lot
Details
- Additional structures: Shed(s)
- Parcel number: 03314200090000
- Special conditions: None
Construction
Type & style
- Home type: SingleFamily
- Property subtype: Single Family Residence
Materials
- Aluminum Siding, Brick
- Foundation: Concrete Perimeter
- Roof: Asphalt
Condition
- New construction: No
- Year built: 1958
Utilities & green energy
- Electric: Circuit Breakers
- Sewer: Public Sewer
- Water: Lake Michigan, Public
Community & HOA
HOA
- Services included: None
Location
- Region: Arlington Heights
Financial & listing details
- Price per square foot: $259/sqft
- Tax assessed value: $580,000
- Annual tax amount: $16,771
- Date on market: 11/2/2026
- Ownership: Fee Simple
Estimated market value
Not available
Estimated sales range
Not available
Not available
Price history
Price history is unavailable.
Public tax history
| Year | Property taxes | Tax assessment |
|---|---|---|
| 2024 | $14,989 +5.2% | $58,000 +0% |
| 2023 | $14,244 +4.2% | $57,999 |
| 2022 | $13,669 +33.2% | $57,999 +44.7% |
| 2021 | $10,259 +1.4% | $40,077 |
| 2020 | $10,114 +0.7% | $40,077 -9.8% |
| 2019 | $10,045 -6.1% | $44,432 +3.7% |
| 2018 | $10,695 -6% | $42,835 |
| 2017 | $11,380 +4.9% | $42,835 |
| 2016 | $10,850 +5.6% | $42,835 +14.5% |
| 2015 | $10,276 +2.8% | $37,425 |
| 2014 | $9,991 +2.8% | $37,425 |
| 2013 | $9,723 -12.5% | $37,425 -17.5% |
| 2012 | $11,118 +3.6% | $45,372 |
| 2011 | $10,728 +10.7% | $45,372 |
| 2010 | $9,691 -0.9% | $45,372 -7.9% |
| 2009 | $9,775 +7.8% | $49,247 -7% |
| 2008 | $9,071 +7.9% | $52,953 |
| 2007 | $8,408 +7.7% | $52,953 +38% |
| 2006 | $7,806 +9.2% | $38,370 |
| 2005 | $7,148 +6.7% | $38,370 |
| 2004 | $6,698 -3.7% | $38,370 +13% |
| 2003 | $6,952 +3.2% | $33,948 |
| 2002 | $6,737 +24.8% | $33,948 |
| 2001 | $5,397 +1.8% | $33,948 +31.8% |
| 2000 | $5,304 +0% | $25,756 |
| 1999 | $5,304 | $25,756 |
Find assessor info on the county website
Monthly payment
Est. payment
Payment breakdown
Explore the cost of this home by adjusting the details. Changes won't be saved.Climate risks
Neighborhood: 60005
Nearby schools
Schools provided by the listing agent
- Elementary: Westgate Elementary School
- Middle: South Middle School
- High: Rolling Meadows High School
- District: 25
Source: MRED as distributed by MLS GRID. This data may not be complete. We recommend contacting the local school district to confirm school assignments for this home.
- $574,9004 bd2 ba1.7k sqft714 W Rockwell St, Arlington Heights, IL 60005Off Market
- $670,5004 bd3 ba1.7k sqft708 W Rockwell St, Arlington Heights, IL 60005Off Market
- $630,1004 bd2 ba2.1k sqft719 Catino St, Arlington Heights, IL 60005Off Market
- $628,3004 bd2 ba1.7k sqft715 Catino St, Arlington Heights, IL 60005Off Market
Similar homes
- $799,0003 bd3 ba2k sqft1305 W Mulberry Ln, Arlington Heights, IL 60005Active
 MLS ID #12790081, Mark Minorczyk, ABR,BPOR,CNC,e-PRO,GRI,MRP,PSA,SFR, Keller Williams ONEChicago. MRED as distributed by MLS GRID
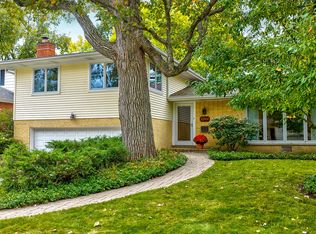
- $749,0004 bd3 ba2.7k sqft1044 Knollwood Rd, Deerfield, IL 60015New
 MLS ID #12785620, Tamara Kasey, Compass. MRED as distributed by MLS GRID
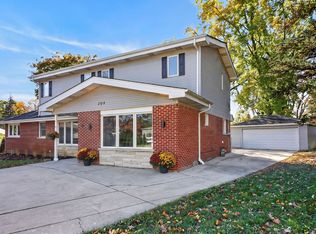
- $650,0005 bd3 ba2.3k sqft208 Spring Ct, Roselle, IL 60172New
 MLS ID #12789804, Elaine Pagels, CSC, Berkshire Hathaway HomeServices Chicago. MRED as distributed by MLS GRID
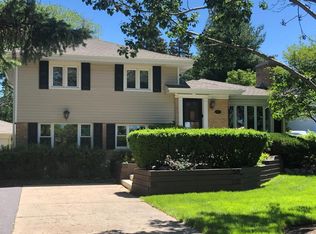
- $562,0003 bd2 ba2k sqft647 N Wilke Rd, Arlington Heights, IL 60005Active
 MLS ID #12741870, Misael Chacon, Beycome Brokerage Realty LLC. MRED as distributed by MLS GRID
