NOW $799,000 - Exceptional Glen Ellyn Location + 4 Bedrooms + Finished 3rd Floor + Pond & Trail Views on this beautifully maintained 2016 farmhouse-inspired home. Enjoy a first-floor office/bedroom, custom kitchen, finished third floor, oversized 2-car garage with EV charging, solar power, and a backyard overlooking 14 acres of ponds and walking trails."You must see this absolutely charming Farmhouse inspired four bedroom home. Adjacent to a permanently vacant lot maintained by the Village, with trails and ponds out back - so spacious and bright! A welcoming front porch leads to the pretty center entry. The most desired features include light hardwood floors throughout first floor, white woodwork, volume ceilings and custom raised hearth stone fireplace in the living room. You'll love the beautiful custom kitchen that features white cabinetry with 42" uppers, granite countertop, stainless steel appliances, farm sink, center island and walk in pantry. Off the kitchen is the mud/laundry room with exterior access. Plus a first floor bedroom/Office and powder room. The second floor includes luxury master bedroom with hardwood floors, walk in closet and spacious private master bath. Two additional bedrooms feature their own hall bath. Finished third floor is light and bright and can be a fifth bedroom, office or play room. Oversized 2 car garage is set up with Level 2 EVC and solar panels that serve as off grid power source. Mature trees in the backyard overlook 14 acres of ponds for fishing and kayaking, plus walking trails. The Prairie Path is going to annex the area eventually. Great location with easy access to all transportation.
Active
Price cut: $26K (9/25)
$799,000
109 Grove Ave, Glen Ellyn, IL 60137
4beds
2,494sqft
Single Family Residence
Built in 2016
6,250 Square Feet Lot
$790,100 Zestimate®
$320/sqft
$-- HOA
What's special
Center islandSpacious private master bathSolar powerVolume ceilingsWalk in pantryFarm sinkCustom kitchen
- 28 days
- 2,453
- 195
Likely to sell faster than
Zillow last checked:
Listing updated:
Listed by:
Carrie Gammonley 708-878-8816,
@properties Christie's International Real Estate
Source: MRED as distributed by MLS GRID,MLS#: 12754661
Facts & features
Interior
Bedrooms & bathrooms
- Bedrooms: 4
- Bathrooms: 3
- Full bathrooms: 2
- 1/2 bathrooms: 1
Rooms
- Room types: Bonus Room, Foyer
Primary bedroom
- Features: Flooring (Hardwood), Window Treatments (Blinds), Bathroom (Full)
- Level: Second
- Area: 204 Square Feet
- Dimensions: 17X12
Bedroom 2
- Features: Flooring (Carpet), Window Treatments (Blinds)
- Level: Second
- Area: 144 Square Feet
- Dimensions: 12X12
Bedroom 3
- Features: Flooring (Carpet), Window Treatments (Blinds)
- Level: Second
- Area: 132 Square Feet
- Dimensions: 12X11
Bedroom 4
- Features: Flooring (Hardwood), Window Treatments (Blinds)
- Level: Main
- Area: 144 Square Feet
- Dimensions: 12X12
Bonus room
- Features: Flooring (Carpet)
- Level: Third
- Area: 512 Square Feet
- Dimensions: 16X32
Dining room
- Features: Flooring (Hardwood)
- Level: Main
- Area: 150 Square Feet
- Dimensions: 10X15
Family room
- Features: Flooring (Hardwood), Window Treatments (Blinds)
- Level: Main
- Area: 340 Square Feet
- Dimensions: 17X20
Foyer
- Features: Flooring (Hardwood)
- Level: Main
- Area: 60 Square Feet
- Dimensions: 4X15
Kitchen
- Features: Kitchen (Eating Area-Breakfast Bar, Island, Pantry-Closet), Flooring (Hardwood)
- Level: Main
- Area: 187 Square Feet
- Dimensions: 17X11
Laundry
- Features: Flooring (Hardwood)
- Level: Main
- Area: 130 Square Feet
- Dimensions: 10X13
Heating
- Natural Gas, Solar, Forced Air
Cooling
- Central Air
Appliances
- Included: Double Oven, Microwave, Dishwasher, Refrigerator, Stainless Steel Appliance(s)
- Laundry: Main Level
Features
- Cathedral Ceiling(s), 1st Floor Bedroom
- Flooring: Hardwood
- Windows: Screens
- Basement: Unfinished,Full
- Attic: Finished,Interior Stair
- Number of fireplaces: 1
- Fireplace features: Gas Starter, Heatilator, Family Room
Interior area
- Total structure area: 0
- Total interior livable area: 2,494 sqft
Video & virtual tour
Property
Parking
- Total spaces: 2
- Parking features: Asphalt, Garage Door Opener, Yes, Garage Owned, Detached, Garage
- Garage spaces: 2
- Has uncovered spaces: Yes
Accessibility
- Accessibility features: No Disability Access
Features
- Stories: 2
- Patio & porch: Porch
- Has view: Yes
- View description: Water, Back of Property
- Has water view: Yes
- Water view: Water,Back of Property
Lot
- Size: 6,250 Square Feet
- Dimensions: 50X125
- Features: Wooded
Details
- Parcel number: 0513319001
- Special conditions: None
- Other equipment: Sump Pump
Construction
Type & style
- Home type: SingleFamily
- Architectural style: Traditional
- Property subtype: Single Family Residence
Materials
- Other
- Foundation: Concrete Perimeter
- Roof: Asphalt
Condition
- New construction: No
- Year built: 2016
Utilities & green energy
- Electric: Circuit Breakers
- Sewer: Public Sewer
- Water: Lake Michigan
Community & HOA
Community
- Features: Lake, Street Lights, Street Paved
- Security: Fire Sprinkler System, Carbon Monoxide Detector(s)
HOA
- Services included: None
Location
- Region: Glen Ellyn
Financial & listing details
- Price per square foot: $320/sqft
- Tax assessed value: $253,725
- Annual tax amount: $17,373
- Date on market: 9/11/2026
- Ownership: Fee Simple
Estimated market value
$790,100
$751,000 - $830,000
$4,110/mo
Price history
| Date | Event | Price |
|---|---|---|
| 9/25/2026 | Price change | $799,000-3.2%$320/sqft |
Source:  MRED as distributed by MLS GRID #12754661 Report a problem MRED as distributed by MLS GRID #12754661 Report a problem | ||
| 9/11/2026 | Listed for sale | $825,000+46%$331/sqft |
Source: MRED as distributed by MLS GRID #12754661 Report a problem | ||
| 3/14/2017 | Sold | $565,000$227/sqft |
Source: MRED as distributed by MLS GRID #09476002 Report a problem | ||
| 1/17/2017 | Pending sale | $565,000$227/sqft |
Source: ForSalebyOwner.com Referral Services LLC #09476002 Report a problem | ||
| 1/5/2017 | Listed for sale | $565,000-3.4%$227/sqft |
Source: Owner Report a problem | ||
| 12/4/2016 | Listing removed | $585,000$235/sqft |
Source: Owner Report a problem | ||
| 12/4/2016 | Pending sale | $585,000$235/sqft |
Source: Owner Report a problem | ||
| 10/25/2016 | Listed for sale | $585,000+6.4%$235/sqft |
Source: Owner Report a problem | ||
| 6/13/2016 | Sold | $550,000$221/sqft |
Source: MRED as distributed by MLS GRID #09184543 Report a problem | ||
| 4/11/2016 | Pending sale | $550,000$221/sqft |
Source: RE/MAX Professionals Select #09184543 Report a problem | ||
| 4/4/2016 | Listed for sale | $550,000+323.4%$221/sqft |
Source: RE/MAX Professionals Select #09184543 Report a problem | ||
| 8/28/2015 | Listing removed | $129,900$52/sqft |
Source: HOUSEPAD LLP Report a problem | ||
| 2/3/2015 | Listed for sale | $129,900+116.5%$52/sqft |
Source: HOUSEPAD LLP Report a problem | ||
| 9/17/2013 | Sold | $60,000$24/sqft |
Source: Public Record Report a problem | ||
| 6/3/2013 | Sold | $60,000-25%$24/sqft |
Source: Agent Provided Report a problem | ||
| 2/19/2013 | Pending sale | $79,999$32/sqft |
Source: RE/MAX Suburban #07905546 Report a problem | ||
| 1/15/2013 | Listed for sale | $79,999-27.3%$32/sqft |
Source: RE/MAX Suburban #07905546 Report a problem | ||
| 9/19/2011 | Listed for sale | $110,000+32.5%$44/sqft |
Source: RE/MAX Suburban #07905546 Report a problem | ||
| 9/14/2009 | Sold | $83,000-53.1%$33/sqft |
Source: Public Record Report a problem | ||
| 4/3/2007 | Sold | $177,000+47.5%$71/sqft |
Source: Public Record Report a problem | ||
| 8/30/2000 | Sold | $120,000$48/sqft |
Source: Public Record Report a problem | ||
Public tax history
| Year | Property taxes | Tax assessment |
|---|---|---|
| 2025 | $17,374 +4% | $253,725 +8.5% |
| 2024 | $16,709 +4.9% | $233,934 +8.6% |
| 2023 | $15,929 +5.4% | $215,330 +5.8% |
| 2022 | $15,108 +3.3% | $203,500 +2.4% |
| 2021 | $14,624 -0.3% | $198,670 +0.9% |
| 2020 | $14,675 +2.5% | $196,820 +2.7% |
| 2019 | $14,320 +0.8% | $191,630 +1.6% |
| 2018 | $14,211 +7.9% | $188,640 +3.8% |
| 2017 | $13,170 +62.1% | $181,680 +1003.8% |
| 2016 | $8,125 +535.3% | $16,460 +4.8% |
| 2015 | $1,279 -5.8% | $15,700 -3.9% |
| 2014 | $1,358 -49% | $16,340 -50.8% |
| 2013 | $2,664 -13.1% | $33,210 -44.8% |
| 2009 | $3,066 +1.1% | $60,110 |
| 2008 | $3,032 +3.3% | $60,110 +4.8% |
| 2007 | $2,934 +7.2% | $57,360 +11% |
| 2006 | $2,736 +5.9% | $51,670 +7.1% |
| 2005 | $2,584 +4% | $48,250 +7.3% |
| 2004 | $2,485 +0.2% | $44,960 +8.4% |
| 2003 | $2,480 +4.5% | $41,480 +6% |
| 2002 | $2,373 +4.4% | $39,150 +7.5% |
| 2001 | $2,273 +2.8% | $36,420 +5.1% |
| 2000 | $2,211 | $34,650 |
Find assessor info on the county website
Monthly payment
Est. payment
Payment breakdown
Explore the cost of this home by adjusting the details. Changes won't be saved.Climate risks
Neighborhood: 60137
Nearby schools
Schools provided by the listing agent
- Elementary: Park View Elementary School
- Middle: Glen Crest Middle School
- High: Glenbard South High School
- District: 89
Source: MRED as distributed by MLS GRID. This data may not be complete. We recommend contacting the local school district to confirm school assignments for this home.
Similar homes
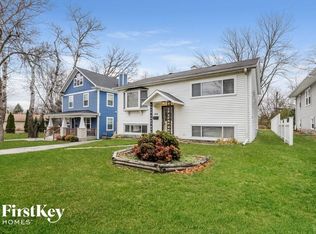
- $799,0004 bd3 ba1.9k sqft331 E Indiana St, Wheaton, IL 60187Active
 MLS ID #12738923, Karen Parent, AHWD,CRS,SRES,SRS, Karen Parent. MRED as distributed by MLS GRID
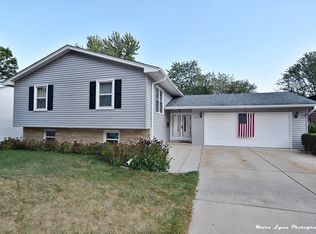
 - $750,0005 bd3 ba2.7k sqft316 E Madison St, Lombard, IL 60148Active
 MLS ID #12742490, Diane Coyle, Platinum Partners Realtors. MRED as distributed by MLS GRID
 - $--4 bd3 ba2.6k sqft5460 Arlington Dr E, Hanover Park, IL 60133Auction
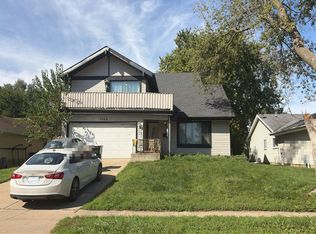 Auction.com 2
 - $725,0004 bd4 ba2k sqft215 E Grantley Ave, Elmhurst, IL 60126New
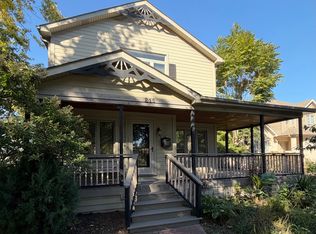 MLS ID #12732828, Kevin Layton, Keller Williams Premiere Properties. MRED as distributed by MLS GRID
