Opportunity awaits at 22W537 Cherry Lane in highly sought-after unincorporated Glen Ellyn! Nestled among luxury homes and surrounded by upscale new construction, this property offers incredible potential for builders, investors, or buyers looking to create their dream home. Situated on a prime piece of land, the true value is in the lot-perfect for a teardown or full-scale renovation. The location speaks for itself, with high-end homes next door and within walking distance, making this an ideal setting for a custom build that will fit right into the surrounding neighborhood. The existing home features city water, solar panels, and a Tesla charging station already in place-valuable additions for future development or renovation.
Active
$500,000
22W537 Cherry Ln, Glen Ellyn, IL 60137
3beds
1,339sqft
Single Family Residence
Built in 1953
0.27 Acres Lot
$-- Zestimate®
$373/sqft
$-- HOA
What's special
Solar panelsNestled among luxury homesTesla charging station
- 171 days
- 321
- 2
Zillow last checked:
Listing updated:
Listed by:
Eula Latrice Boyce, CSC (630)894-1900,
Berkshire Hathaway HomeServices Starck Real Estate
Source: MRED as distributed by MLS GRID,MLS#: 12623855
Facts & features
Interior
Bedrooms & bathrooms
- Bedrooms: 3
- Bathrooms: 1
- Full bathrooms: 1
Rooms
- Room types: No additional rooms
Primary bedroom
- Level: Main
- Area: 132 Square Feet
- Dimensions: 12X11
Bedroom 2
- Level: Main
- Area: 110 Square Feet
- Dimensions: 11X10
Bedroom 3
- Level: Main
- Area: 90 Square Feet
- Dimensions: 10X9
Family room
- Level: Main
- Area: 195 Square Feet
- Dimensions: 15X13
Kitchen
- Level: Main
- Area: 100 Square Feet
- Dimensions: 10X10
Living room
- Level: Main
- Area: 272 Square Feet
- Dimensions: 17X16
Heating
- Natural Gas
Cooling
- Central Air
Features
- Basement: None
- Number of fireplaces: 1
- Fireplace features: Gas Starter, Living Room
Interior area
- Total structure area: 0
- Total interior livable area: 1,339 sqft
Property
Parking
- Total spaces: 5
- Parking features: Yes, Garage Owned, Attached, Owned, Garage
- Attached garage spaces: 1
Accessibility
- Accessibility features: No Disability Access
Features
- Stories: 1
Lot
- Size: 0.27 Acres
- Dimensions: 75x158
Details
- Parcel number: 0502309005
- Special conditions: Standard
Construction
Type & style
- Home type: SingleFamily
- Property subtype: Single Family Residence
Materials
- Brick
Condition
- New construction: No
- Year built: 1953
Utilities & green energy
- Electric: 100 Amp Service
- Sewer: Public Sewer
- Water: Lake Michigan, Public
Community & HOA
HOA
- Services included: None
Location
- Region: Glen Ellyn
Financial & listing details
- Price per square foot: $373/sqft
- Tax assessed value: $102,643
- Annual tax amount: $5,701
- Date on market: 5/1/2026
- Ownership: Fee Simple
Estimated market value
Not available
Estimated sales range
Not available
Not available
Price history
| Date | Event | Price |
|---|---|---|
| 5/21/2026 | Price change | $500,000-4.8%$373/sqft |
Source: BHHS broker feed #12623855 Report a problem | ||
| 5/1/2026 | Listed for sale | $525,000+245.4%$392/sqft |
Source:  MRED as distributed by MLS GRID #12623855 Report a problem MRED as distributed by MLS GRID #12623855 Report a problem | ||
| 3/27/2001 | Sold | $152,000$114/sqft |
Source: Public Record Report a problem | ||
Public tax history
| Year | Property taxes | Tax assessment |
|---|---|---|
| 2025 | $5,911 +3.7% | $102,643 +8.5% |
| 2024 | $5,701 +5.1% | $94,637 +8.6% |
| 2023 | $5,425 +4.2% | $87,110 +5.8% |
| 2022 | $5,206 +4% | $82,320 +2.4% |
| 2021 | $5,007 +1.9% | $80,370 +0.9% |
| 2020 | $4,915 +3.1% | $79,620 +2.7% |
| 2019 | $4,769 -2.2% | $77,520 +0% |
| 2018 | $4,878 +2.5% | $77,510 +3.8% |
| 2017 | $4,757 -1.3% | $74,650 +4.2% |
| 2016 | $4,820 +1.2% | $71,670 +4.8% |
| 2015 | $4,764 -9.4% | $68,380 -5.4% |
| 2014 | $5,261 +3.1% | $72,270 -0.3% |
| 2013 | $5,105 +2.4% | $72,490 -4.1% |
| 2012 | $4,984 +7.4% | $75,590 -6.4% |
| 2011 | $4,642 -5.3% | $80,739 -10% |
| 2010 | $4,904 +3.6% | $89,710 -3.7% |
| 2009 | $4,732 +2.5% | $93,200 |
| 2008 | $4,616 -4.2% | $93,200 +4.8% |
| 2007 | $4,821 +9.2% | $88,930 +15% |
| 2006 | $4,415 +3.8% | $77,330 +7.1% |
| 2005 | $4,255 +4.1% | $72,200 +7.3% |
| 2004 | $4,088 +3% | $67,290 +8.4% |
| 2003 | $3,968 +2% | $62,080 +5.5% |
| 2002 | $3,890 +3.1% | $58,870 +7.5% |
| 2001 | $3,773 +2.6% | $54,750 +5.1% |
| 2000 | $3,679 | $52,090 |
Find assessor info on the county website
Monthly payment
Est. payment
Payment breakdown
Explore the cost of this home by adjusting the details. Changes won't be saved.Climate risks
Neighborhood: 60137
Nearby schools
Schools provided by the listing agent
- District: 41
Source: MRED as distributed by MLS GRID. This data may not be complete. We recommend contacting the local school district to confirm school assignments for this home.


Similar homes
- $349,9003 bd1 ba1.1k sqft142 School St, Wood Dale, IL 60191New
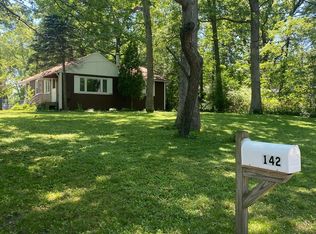 MLS ID #12788531, Katie Bak, ABR,CRS,e-PRO,MRP,SFR, Gates and Gables Realty. MRED as distributed by MLS GRID
 - $369,9003 bd2 ba1k sqft29W313 Ray Ave, West Chicago, IL 60185Active
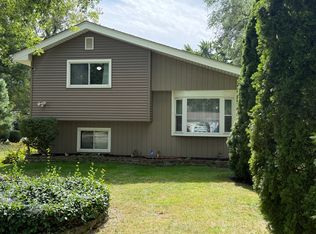 MLS ID #12784754, Javier Andujar, eXp Realty. MRED as distributed by MLS GRID
 - $489,9003 bd2 ba1.4k sqft16W031 91st St, Burr Ridge, IL 60527Active
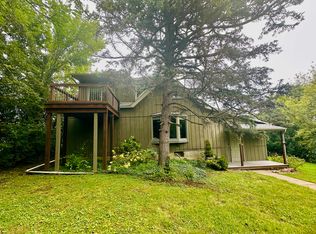 MLS ID #12764364, Anna Goral, Goral Real Estate Inc.. MRED as distributed by MLS GRID
 - $425,9003 bd2 ba1.2k sqft181 E Schubert Ave, Glendale Heights, IL 60139Active
 MLS ID #12716954, Diane Shukas, Core Realty & Investments, Inc. MRED as distributed by MLS GRID
