Welcome to this charming 3-bedroom, 2.5 bath home nestled in highly desirable Northwest Downers Grove! Ideally located on a picturesque tree lined, brick street, just 1 mile from downtown Downers. Additionally, this house is walking distance to top ranked Pierce Elementary school, Herrick middle school and Dowers North high school! This beautifully maintained home offers the perfect blend of character, thoughtful updates, and timeless appeal along with the convenience of location. Step inside and you will be greeted by an abundance of natural light, gorgeous hardwood flooring, and custom millwork throughout. Gas fireplace adds to the comfort and ambiance of everyday living. The heart of the home is the beautifully renovated kitchen, completed in 2019. Kitchen features oversized island, custom cabinetry, quartz countertops, and high-end appliances including wine/beverage fridge and vent hood. A thoughtfully updated half bath adds to the convenience and functionality of the main level. Upstairs, the spacious primary suite is complimented by a large walk-in closet and private primary bathroom. Bathroom offers double sinks and oversized walk-in shower. Two additional bedrooms and hall bathroom provide plenty of space for family, guests, or a home office. Outside amenities include an oversized, detached tandem garage space that also provides excellent storage including convenient attic space accessible by a pull-down ladder. Enjoy summer evenings on the custom brick paver patio, complete with a built-in grilling area-perfect for entertaining or relaxing at home. Additional updates include a newer roof, HVAC, exterior siding, windows, and gutters, offering peace of mind for years to come. With its prime location, thoughtful updates, and undeniable charm, this Downers Grove gem is ready to welcome you home!
New
$849,000
4712 Middaugh Ave, Downers Grove, IL 60515
3beds
1,848sqft
Single Family Residence
Built in 1897
6,534 Square Feet Lot
$-- Zestimate®
$459/sqft
$-- HOA
What's special
Gas fireplaceTwo additional bedroomsHall bathroomOversized islandBeautifully renovated kitchenCustom millwork throughoutHigh-end appliances
- --
- on Zillow
- 1,488
- views
- 161
- saves
Likely to sell faster than
Zillow last checked:
Listing updated:
Listed by:
Aryn Van Dyke 513-227-7564,
United Real Estate - Chicago
Source: MRED as distributed by MLS GRID,MLS#: 12761234
Facts & features
Interior
Bedrooms & bathrooms
- Bedrooms: 3
- Bathrooms: 3
- Full bathrooms: 2
- 1/2 bathrooms: 1
Rooms
- Room types: Foyer
Primary bedroom
- Features: Flooring (Hardwood), Bathroom (Full)
- Level: Second
- Area: 195 Square Feet
- Dimensions: 13X15
Bedroom 2
- Features: Flooring (Hardwood)
- Level: Second
- Area: 130 Square Feet
- Dimensions: 10X13
Bedroom 3
- Features: Flooring (Hardwood)
- Level: Second
- Area: 156 Square Feet
- Dimensions: 13X12
Dining room
- Features: Flooring (Hardwood)
- Level: Main
- Area: 168 Square Feet
- Dimensions: 14X12
Family room
- Features: Flooring (Hardwood)
- Level: Main
- Area: 325 Square Feet
- Dimensions: 13X25
Foyer
- Features: Flooring (Hardwood)
- Level: Main
- Area: 24 Square Feet
- Dimensions: 6X4
Kitchen
- Features: Kitchen (Island, Pantry-Closet, Custom Cabinetry, Pantry, Updated Kitchen)
- Level: Main
- Area: 209 Square Feet
- Dimensions: 11X19
Laundry
- Level: Basement
- Area: 50 Square Feet
- Dimensions: 5X10
Heating
- Natural Gas
Cooling
- Central Air
Appliances
- Included: Range, Microwave, Dishwasher, Refrigerator, Washer, Dryer, Disposal, Stainless Steel Appliance(s), Wine Refrigerator, Cooktop, Oven, Range Hood, Front Controls on Range/Cooktop, Gas Cooktop, Humidifier
- Laundry: In Bathroom
Features
- Walk-In Closet(s), Open Floorplan, Separate Dining Room, Pantry, Quartz Counters
- Flooring: Hardwood
- Doors: Panel Door(s)
- Windows: Screens, Window Treatments, Plantation Shutters
- Basement: Unfinished,Partial
- Number of fireplaces: 1
- Fireplace features: Gas Log, Gas Starter, Family Room
Interior area
- Total structure area: 2,439
- Total interior livable area: 1,848 sqft
Property
Parking
- Total spaces: 1.5
- Parking features: Concrete, Garage Door Opener, Tandem, Yes, Garage Owned, Detached, Garage
- Garage spaces: 1.5
- Has uncovered spaces: Yes
Accessibility
- Accessibility features: No Disability Access
Features
- Stories: 2
- Patio & porch: Patio, Porch
- Exterior features: Outdoor Grill
Lot
- Size: 6,534 Square Feet
- Dimensions: 50 X 132
- Features: Mature Trees
Details
- Parcel number: 0907204016
- Special conditions: None
- Other equipment: Ceiling Fan(s)
Construction
Type & style
- Home type: SingleFamily
- Property subtype: Single Family Residence
Materials
- Frame
- Roof: Asphalt
Condition
- New construction: No
- Year built: 1897
- Major remodel year: 2014
Utilities & green energy
- Electric: 200+ Amp Service
- Sewer: Public Sewer
- Water: Lake Michigan
Community & HOA
Community
- Features: Curbs, Sidewalks, Street Lights
- Security: Carbon Monoxide Detector(s)
HOA
- Services included: None
Location
- Region: Downers Grove
Financial & listing details
- Price per square foot: $459/sqft
- Tax assessed value: $191,910
- Annual tax amount: $11,277
- Date on market: 9/23/2026
- Ownership: Fee Simple
Estimated market value
Not available
Estimated sales range
Not available
Not available
Price history
| Date | Event | Price |
|---|---|---|
| 4/28/2023 | Sold | $790,000+0.6%$427/sqft |
Source:  MRED as distributed by MLS GRID #11738243 Report a problem MRED as distributed by MLS GRID #11738243 Report a problem | ||
| 3/28/2023 | Contingent | $785,000$425/sqft |
Source: MRED as distributed by MLS GRID #11738243 Report a problem | ||
| 3/23/2023 | Listed for sale | $785,000+44.2%$425/sqft |
Source: MRED as distributed by MLS GRID #11738243 Report a problem | ||
| 12/19/2006 | Sold | $544,500+18.1%$295/sqft |
Source: Public Record Report a problem | ||
| 5/20/2004 | Sold | $461,000+31%$249/sqft |
Source: Public Record Report a problem | ||
| 6/4/2001 | Sold | $352,000+16.4%$190/sqft |
Source: Public Record Report a problem | ||
| 1/12/2000 | Sold | $302,500+42.4%$164/sqft |
Source: Public Record Report a problem | ||
| 9/13/1995 | Sold | $212,500$115/sqft |
Source: Public Record Report a problem | ||
Public tax history
| Year | Property taxes | Tax assessment |
|---|---|---|
| 2024 | $10,529 +5.2% | $191,910 +8.8% |
| 2023 | $10,011 +5.1% | $176,420 +5.1% |
| 2022 | $9,526 +6.8% | $167,860 +1.2% |
| 2021 | $8,917 +1.9% | $165,950 +2% |
| 2020 | $8,752 +3.3% | $162,660 |
| 2019 | $8,475 +13.6% | -- |
| 2018 | $7,463 +9.4% | $143,930 +10% |
| 2017 | $6,819 +2% | $130,810 +4.8% |
| 2016 | $6,683 +1.1% | $124,840 +6.3% |
| 2015 | $6,608 +8.9% | $117,450 +17.3% |
| 2014 | $6,070 +2.1% | $100,160 +0.5% |
| 2013 | $5,946 +6% | $99,690 -1.8% |
| 2012 | $5,612 +1.5% | $101,550 -6.1% |
| 2011 | $5,527 +13.6% | $108,150 +4.9% |
| 2010 | $4,864 +1.3% | $103,070 -5.8% |
| 2009 | $4,804 +3.6% | $109,410 |
| 2008 | $4,636 +4.2% | $109,410 +5.9% |
| 2007 | $4,451 -1.8% | $103,310 +1.4% |
| 2006 | $4,535 +4.5% | $101,860 +7.7% |
| 2005 | $4,341 +9.9% | $94,580 +13.8% |
| 2004 | $3,949 +3.7% | $83,100 +10% |
| 2003 | $3,809 +9.3% | $75,550 +12.7% |
| 2002 | $3,486 +3.6% | $67,010 +6.8% |
| 2001 | $3,365 +5.7% | $62,770 +7% |
| 2000 | $3,183 | $58,650 |
Find assessor info on the county website
Monthly payment
Est. payment
Payment breakdown
Explore the cost of this home by adjusting the details. Changes won't be saved.Climate risks
Neighborhood: 60515
Nearby schools
Schools provided by the listing agent
- Elementary: Pierce Downer Elementary School
- Middle: Herrick Middle School
- High: North High School
- District: 58
Source: MRED as distributed by MLS GRID. This data may not be complete. We recommend contacting the local school district to confirm school assignments for this home.
- $799,8004 bd3 ba2.1k sqft4716 Middaugh Ave, Downers Grove, IL 60515Off Market
- $984,3003 bd3 ba2.1k sqft4708 Middaugh Ave, Downers Grove, IL 60515Off Market
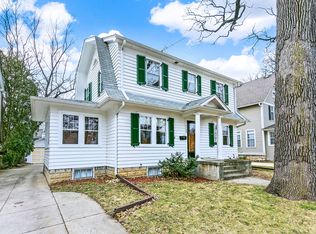
- $796,400-- bd2 ba2.5k sqft4720 Middaugh Ave, Downers Grove, IL 60515Off Market
- $1,161,700-- bd2 ba3.3k sqft4704 Middaugh Ave, Downers Grove, IL 60515Off Market
Similar homes
- $750,0004 bd2 ba2k sqft4816 Linscott Ave, Downers Grove, IL 60515Active
 MLS ID #12602382, Patty Wardlow, @properties Christies International Real Estate. MRED as distributed by MLS GRID
 - $569,0003 bd2 ba1.6k sqft3524 Saratoga Ave, Downers Grove, IL 60515New
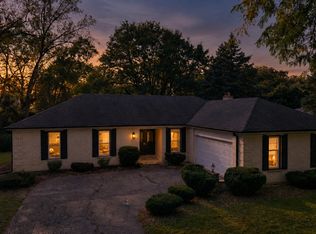 MLS ID #12770134, Mohammed Mohsen, S & I Realty Group. MRED as distributed by MLS GRID
 - $975,0004 bd2 ba2.2k sqft4737 Puffer Rd, Downers Grove, IL 60515Active
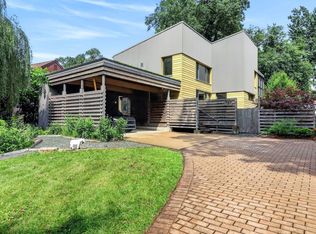 MLS ID #12753877, Elaine Pagels, CSC, Berkshire Hathaway HomeServices Chicago. MRED as distributed by MLS GRID
 - $729,9005 bd3 ba2.6k sqft600 Sherman St, Downers Grove, IL 60515Active
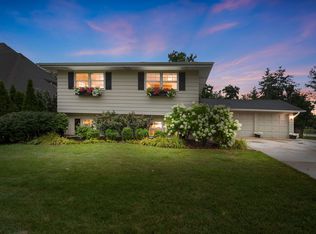 MLS ID #12703405, Nicholas Garcia, Coldwell Banker Realty. MRED as distributed by MLS GRID
