Great Location on beautiful large lakefront property, Very desirable and rarely available Brookeridge home, 245 foot lot frontage, Home offers many possibilities, Paver brick drive, 2 fireplaces, Bring your decorating ideas and make this your dream home, spacious living room and dining room with hardwood floors, master bedroom has large balcony with gorgeous lake views, close to shopping and expressways great Location
Active
$1,200,000
8408 Lakeside Dr, Downers Grove, IL 60516
3beds
3,226sqft
Single Family Residence
Built in 1978
-- sqft lot
$-- Zestimate®
$372/sqft
$-- HOA
What's special
Paver brick driveBeautiful large lakefront propertyGorgeous lake views
- 107 days
- 426
- 6
Zillow last checked:
Listing updated:
Listed by:
Frank Caliendo 630-667-4044,
United Real Estate - Chicago
Source: MRED as distributed by MLS GRID,MLS#: 12657378
Facts & features
Interior
Bedrooms & bathrooms
- Bedrooms: 3
- Bathrooms: 3
- Full bathrooms: 2
- 1/2 bathrooms: 1
Rooms
- Room types: Foyer, Balcony/Porch/Lanai, Enclosed Porch
Primary bedroom
- Features: Flooring (Carpet), Bathroom (Full)
- Level: Second
- Area: 255 Square Feet
- Dimensions: 17X15
Bedroom 2
- Features: Flooring (Laminate)
- Level: Second
- Area: 168 Square Feet
- Dimensions: 14X12
Bedroom 3
- Features: Flooring (Laminate)
- Level: Second
- Area: 143 Square Feet
- Dimensions: 13X11
Balcony porch lanai
- Level: Second
- Area: 128 Square Feet
- Dimensions: 16X8
Dining room
- Features: Flooring (Hardwood)
- Level: Main
- Area: 143 Square Feet
- Dimensions: 13X11
Enclosed porch
- Level: Second
- Area: 165 Square Feet
- Dimensions: 15X11
Family room
- Features: Flooring (Ceramic Tile)
- Level: Lower
- Area: 690 Square Feet
- Dimensions: 30X23
Foyer
- Features: Flooring (Ceramic Tile)
- Level: Main
- Area: 119 Square Feet
- Dimensions: 17X7
Kitchen
- Features: Kitchen (Eating Area-Table Space), Flooring (Ceramic Tile)
- Level: Main
Laundry
- Level: Basement
- Area: 400 Square Feet
- Dimensions: 20X20
Living room
- Features: Flooring (Hardwood)
- Level: Main
- Area: 260 Square Feet
- Dimensions: 20X13
Heating
- Natural Gas
Cooling
- Central Air
Appliances
- Included: Range, Microwave, Dishwasher, Refrigerator, Washer, Dryer
Features
- Windows: Screens
- Basement: Unfinished,Full
- Number of fireplaces: 2
Interior area
- Total structure area: 1,574
- Total interior livable area: 3,226 sqft
Property
Parking
- Total spaces: 2
- Parking features: Brick Driveway, Garage Door Opener, Yes, Garage Owned, Attached, Garage
- Attached garage spaces: 2
- Has uncovered spaces: Yes
Accessibility
- Accessibility features: No Disability Access
Features
- Levels: Tri-Level
- Patio & porch: Deck, Screened
- Exterior features: Balcony
- Pool features: In Ground
- Has view: Yes
- View description: Back of Property
- Has water view: Yes
- Water view: Back of Property
- Body of water: LAKE BROOKERIDGE
Lot
- Dimensions: 245 x 251 x 51 x338 x 574
Details
- Additional structures: None
- Parcel number: 0932312009
- Special conditions: None
Construction
Type & style
- Home type: SingleFamily
- Property subtype: Single Family Residence
Materials
- Brick, Cedar
- Foundation: Concrete Perimeter
- Roof: Asphalt
Condition
- New construction: No
- Year built: 1978
Utilities & green energy
- Sewer: Public Sewer
- Water: Lake Michigan
Community & HOA
Community
- Subdivision: Brookeridge
HOA
- Services included: None
Location
- Region: Downers Grove
Financial & listing details
- Price per square foot: $372/sqft
- Tax assessed value: $216,244
- Annual tax amount: $11,903
- Date on market: 5/26/2026
- Ownership: Fee Simple
Estimated market value
Not available
Estimated sales range
Not available
Not available
Price history
| Date | Event | Price |
|---|---|---|
| 5/26/2026 | Listed for sale | $1,200,000$372/sqft |
Source:  MRED as distributed by MLS GRID #12657378 Report a problem MRED as distributed by MLS GRID #12657378 Report a problem | ||
Public tax history
| Year | Property taxes | Tax assessment |
|---|---|---|
| 2024 | $11,358 +4.6% | $216,244 +8.8% |
| 2023 | $10,863 +2.3% | $198,790 +3.6% |
| 2022 | $10,621 +9.5% | $191,880 +1.1% |
| 2021 | $9,698 +1.8% | $189,700 +2% |
| 2020 | $9,526 +3.6% | $185,940 |
| 2019 | $9,198 -0.2% | -- |
| 2018 | $9,214 +4.1% | $175,500 +3.9% |
| 2017 | $8,855 +7.8% | $168,880 +7.1% |
| 2016 | $8,213 +1.6% | $157,710 +6.3% |
| 2015 | $8,083 +5.4% | $148,380 +6.2% |
| 2014 | $7,667 -1.6% | $139,740 +0.5% |
| 2013 | $7,790 +2.5% | $139,080 -4.3% |
| 2012 | $7,604 +3.1% | $145,350 -6.1% |
| 2011 | $7,375 +2.1% | $154,790 -3.7% |
| 2010 | $7,225 +2.5% | $160,800 -5.8% |
| 2009 | $7,048 +2% | $170,680 |
| 2008 | $6,908 +4.7% | $170,680 +5.9% |
| 2007 | $6,600 -14.9% | $161,170 -6.1% |
| 2006 | $7,752 +5.7% | $171,710 +7.7% |
| 2005 | $7,335 +3.1% | $159,430 +7% |
| 2004 | $7,116 +3.8% | $149,000 +10% |
| 2003 | $6,855 +0% | $135,450 +3.5% |
| 2002 | $6,853 +2.1% | $130,920 +6.8% |
| 2001 | $6,712 +1.9% | $122,620 +3.5% |
| 2000 | $6,587 | $118,470 |
Find assessor info on the county website
Monthly payment
Est. payment
Payment breakdown
Explore the cost of this home by adjusting the details. Changes won't be saved.Climate risks
Neighborhood: 60516
Nearby schools
Schools provided by the listing agent
- Elementary: Elizabeth Ide Elementary School
- Middle: Lakeview Junior High School
- High: Downers Grove South High School
- District: 66
Source: MRED as distributed by MLS GRID. This data may not be complete. We recommend contacting the local school district to confirm school assignments for this home.
- $682,000-- bd2 ba2.1k sqft806 Lakeside Dr, Downers Grove, IL 60516Off Market
- $777,4004 bd3 ba2.8k sqft8400 Lakeside Dr, Downers Grove, IL 60516Off Market
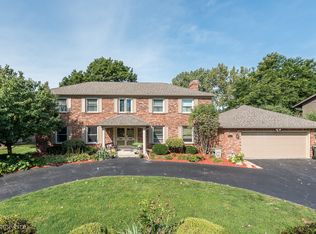
- $916,5004 bd4 ba3k sqft814 Lakeside Dr, Downers Grove, IL 60516Off Market
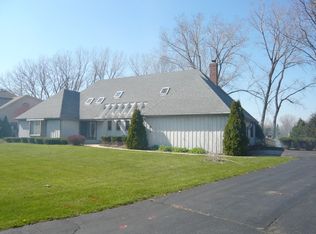
- $610,400-- bd2 ba2.8k sqft8340 Lakeside Dr, Downers Grove, IL 60516Off Market
Similar homes
- $1,100,0005 bd3 ba2.5k sqft6441 S Richmond Ave, Willowbrook, IL 60527Active
 MLS ID #12743511, Sarah Diana, @properties Christies International Real Estate. MRED as distributed by MLS GRID
 - $1,275,0004 bd4 ba3.4k sqft4344 Elm St, Downers Grove, IL 60515Active
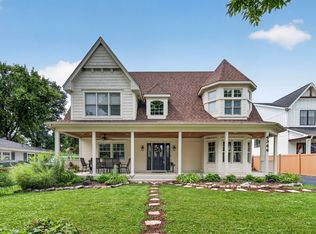 MLS ID #12706187, Matthew Kombrink, GRI,SFR, One Source Realty. MRED as distributed by MLS GRID
 - $699,0004 bd4 ba4.6k sqft3636 Quince Ct, Downers Grove, IL 60515New
 MLS ID #12756087, Daniel Litzhoff, Better Homes & Gardens Real Estate Connections. MRED as distributed by MLS GRID
 - $840,0004 bd3 ba3.2k sqft8S765 Singletree Ln, Naperville, IL 60565Price Change
 MLS ID #12703540, Jennifer Conte, RE/MAX Professionals Select. MRED as distributed by MLS GRID
